
Casa Auseva
Located in Mexico City, Casa Auseva is a 680 m² residential project designed by Antonio Rivas, Jorge García, Jesús Villedas, Diego Valencia, Sebastián Castillo, and Daniel Rivas. Graus invites us to discover this work, defined by order, light, and contemplation, where functional autonomy and landscape integration create a seamless continuity between interior and exterior.
Located in the southern area of Mexico City, this residence is based on a clear premise: removing what is unnecessary to reveal an architecture defined by order, light and contemplation. The proposal responds to a rigorous pursuit of geometric clarity and material honesty, where each design decision is articulated through formal restraint and spatial sensitivity.
Far from imposing itself on the site, the house is positioned at the center of the property, allowing outdoor spaces to operate as active transitions between the different habitable cores. This arrangement reinforces a balance between functional autonomy and landscape integration, creating a continuity between interior and exterior that expands the domestic experience.
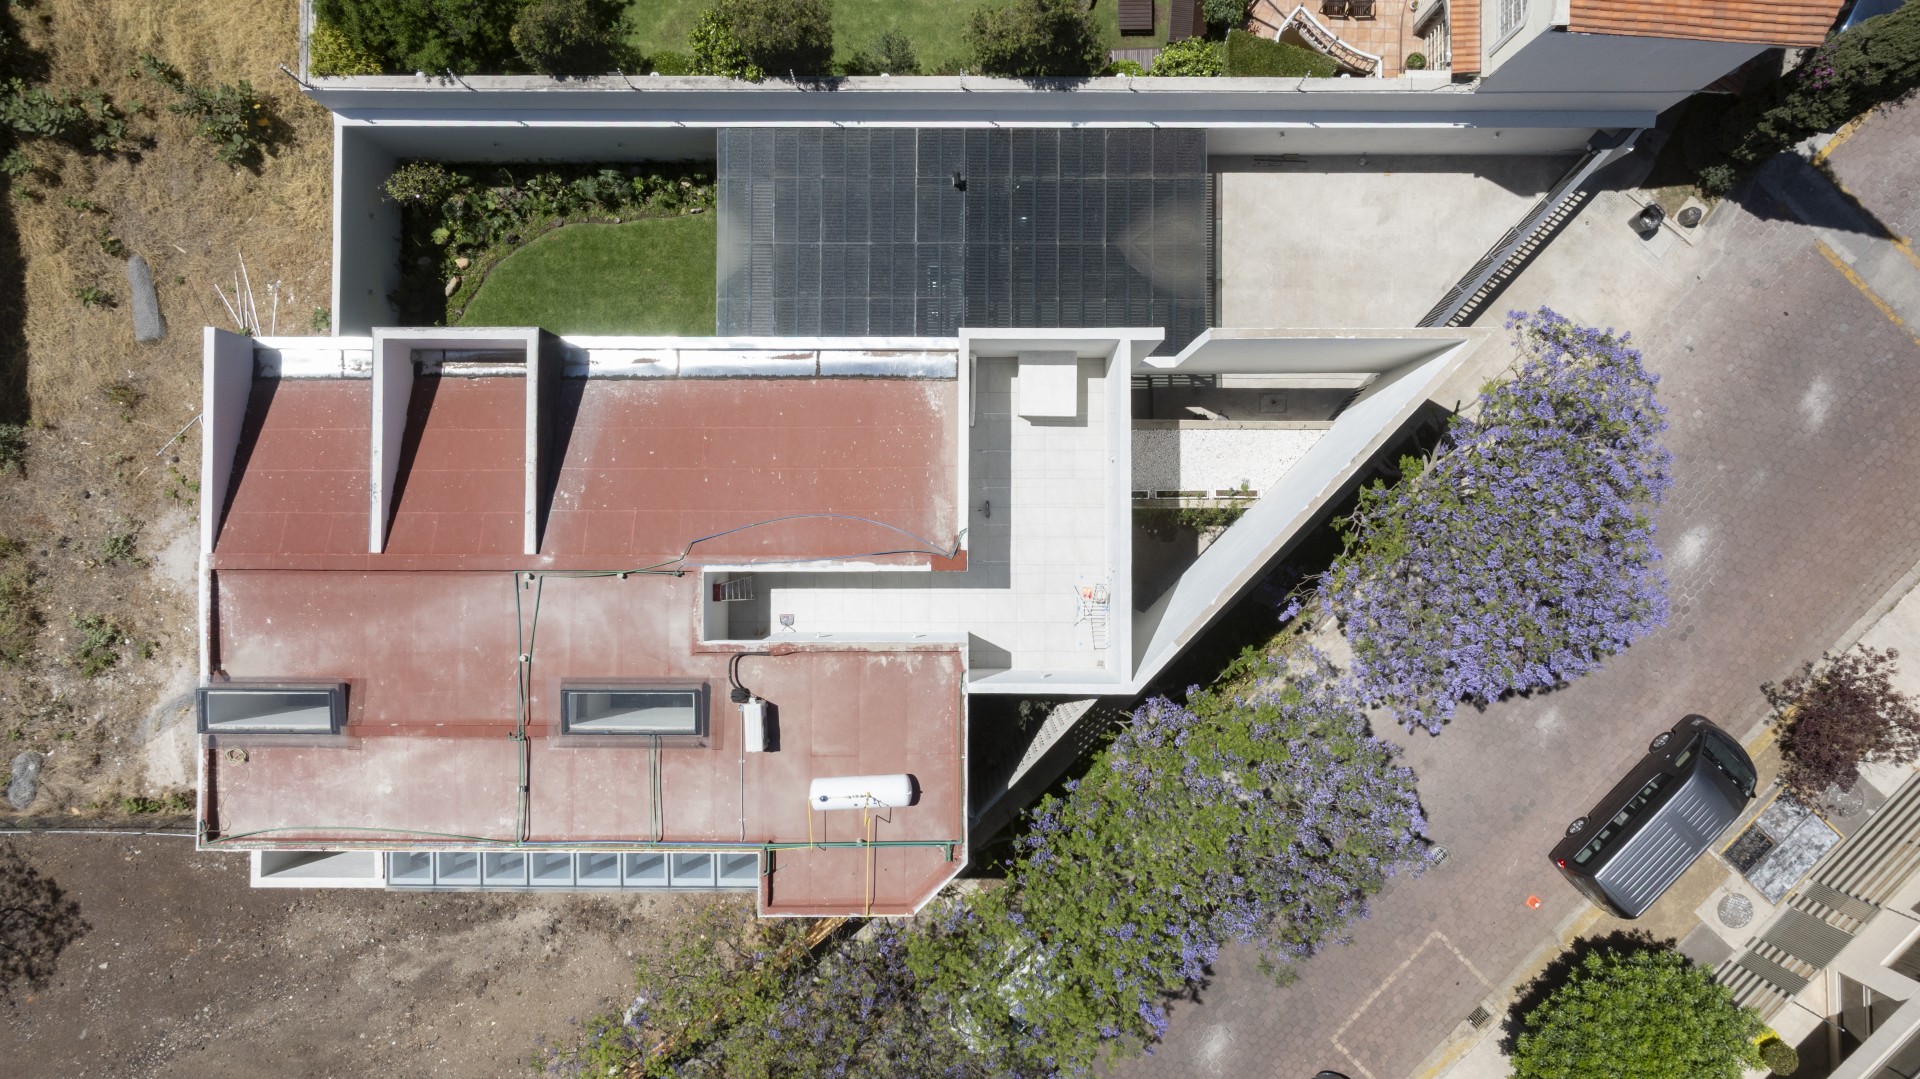
Conexión arquitectónica interior-exterior / Architectural connection between interior and exterior
Fotografía/Photography: Jaime Navarro
One of the project’s conceptual axes is the carefully modulated relationship with the sky. Each space establishes a specific intensity of openness toward the sky: open in social areas and more restrained in intimate spaces, but always mediated by natural light as a compositional and atmospheric tool. This interpretation translates into precise gestures, such as the main entrance, conceived as an open-air vestibule that frames the sky and transforms arrival into a ritual determined by time of day, weather, and season.
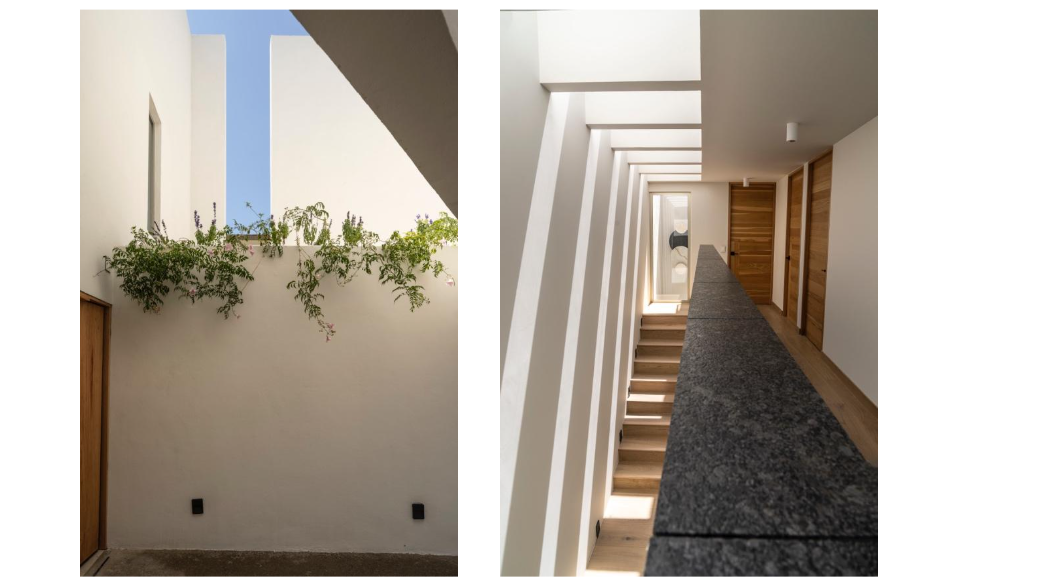
Fotografía izquierda: El cielo como paisaje / Left photography: The sky as landscape
Fotografía/Photography: Jaime Navarro
Fotografía derecha: Habitar en movimiento / Right photography: Dwelling in motion
Fotografía/Photography: Jaime Navarro
The main staircase system is conceived as a dynamic sequence, where light falls in a changing way on the architectural planes creating an active perception of the journey. At the visual endpoint, a sculpture is strategically placed to engage with the user’s movement and underline the sensory dimension of the ascent.
In the secondary bedrooms, the sloped ceilings and double-height spaces enrich the interior volumetry, while the suspended lofts open up playful and functional possibilities. The primary bedroom, rises with a similar gesture: a gabled roof frames the sky through a high window, amplifying the sense of openness and reinforcing an intimate connection with the natural surroundings.
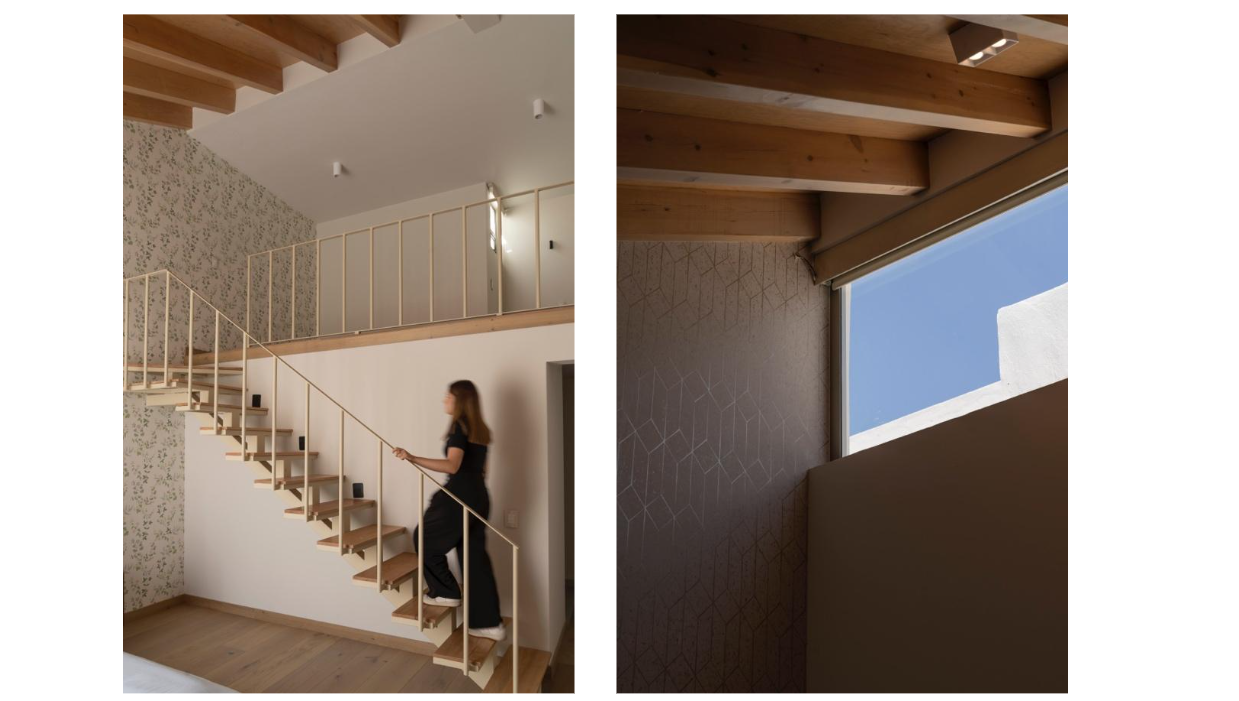
Fotografía izquierda: La geometría del habitar / Left photography: The geometry of dwelling
Fotografía/Photography: Jaime Navarro
Fotografía derecha: Cielo enmarcado / Right photography: Framed sky
Fotografía/Photography: Jaime Navarro
The choice of materials—restrained, durable, and essential—underscores a commitment to timelessness and sobriety. The clarity of the spatial organization and the constant relationship with natural light define an architecture that does without ornament and privileges what is fundamental: inhabiting time, space, and landscape.
Spatial organization and the constant relationship with natural light shape an architecture that privileges the essential: inhabiting time, space, and landscape.
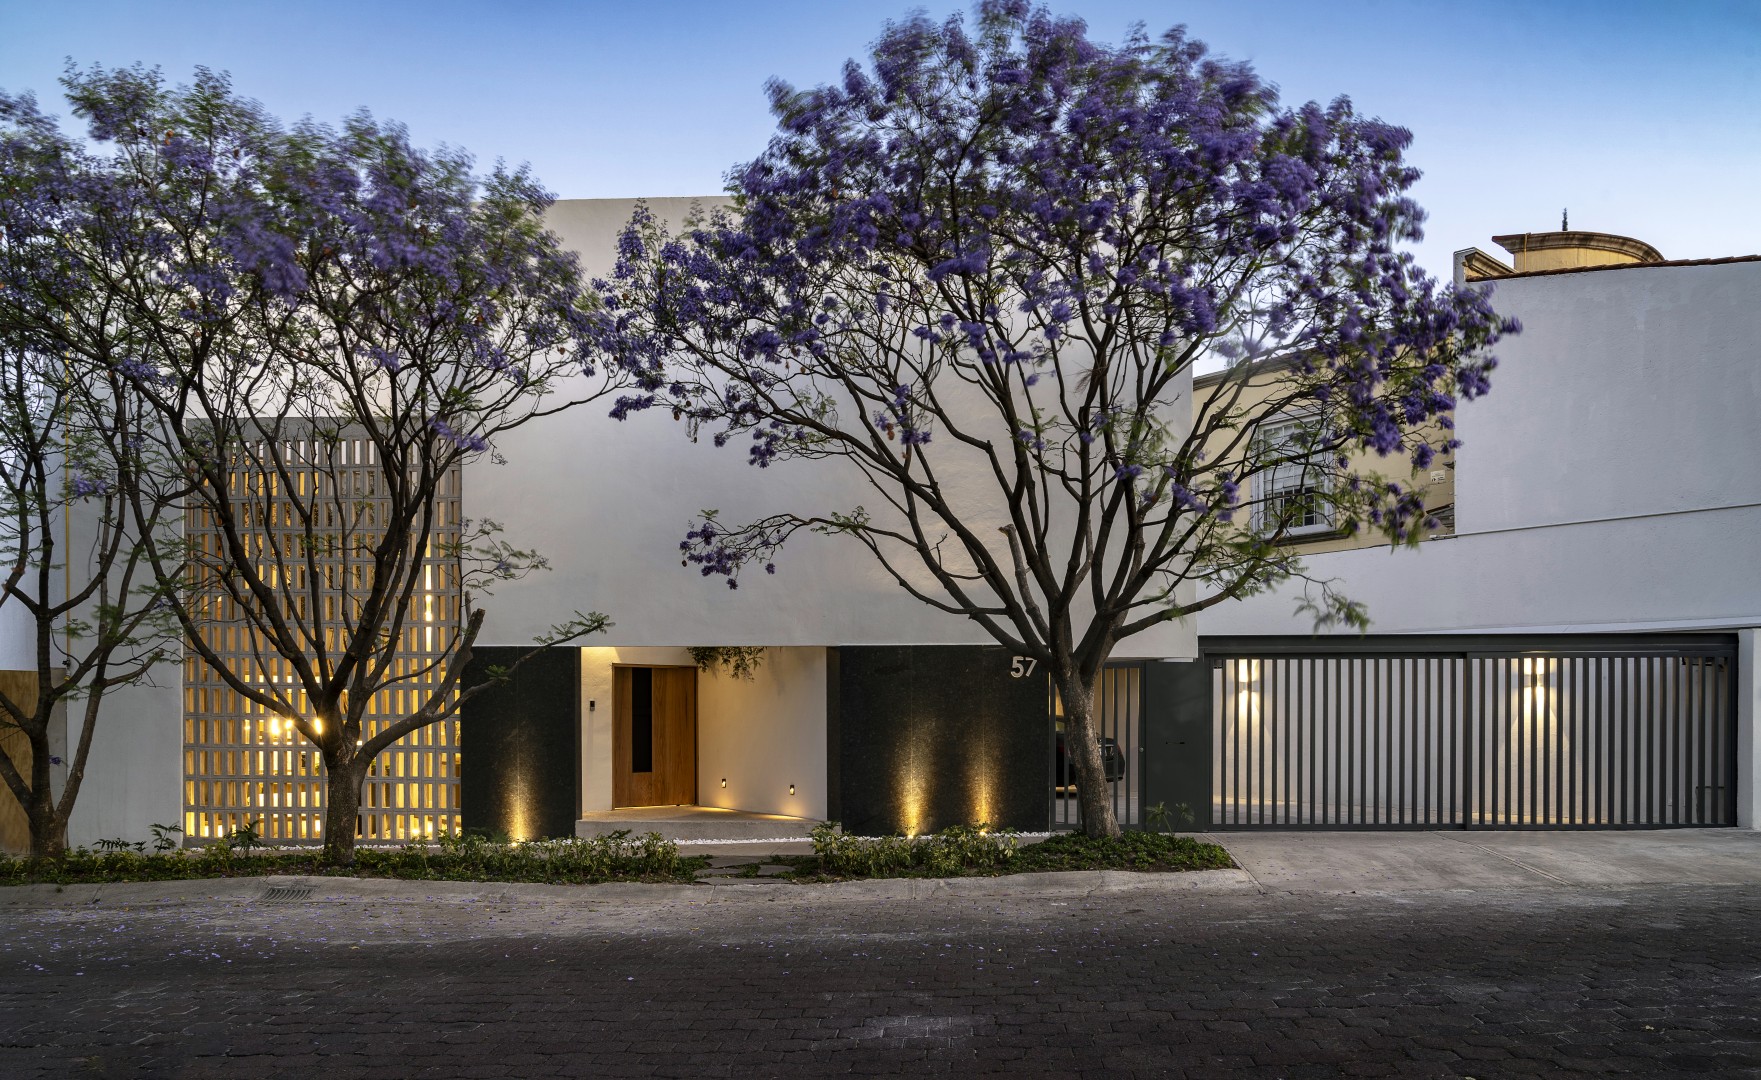
Casa Auseva al anochecer/ Casa Auseva at dusk
Fotografía/Photography: Jaime Navarro
Créditos / Credits:
Diseño arquitectónico: Antonio Rivas, Jorge García, Jesús Villedas, Diego Valencia, Sebastián Castillo, Daniel Rivas
Ingenierías: Luis Juárez, Daniel Cueva, Héctor Elizarrarás
Correo: media@graus.cc,
Website: https://graus.cc


-10.28.24.jpg "Anunciate07-13-a-la(s)-10.28.24")

 13.26.42.png "Captura de Pantalla 2023-02-08 a la(s) 13.26.42")