

Children’s City Park
DUNAR arquitectos transforms a former military site into the Children’s City Park, a 14,000 m² public space in Mérida, Spain, where vegetation, accessibility, and identity shape a new landscape for play, walking, and gathering.
For decades, the former Hernán Cortés military barracks occupied a strategic position within Mérida’s urban fabric, next to La Rambla park. Following the relocation of military operations to the Bótoa base in Badajoz, the compound —enclosed by high walls and watchtowers— became a large void within the consolidated city. Over time, part of the site was occupied by the Open museum of Mérida and a visitor parking area, while nearly 15,000 m² remained without a defined use.
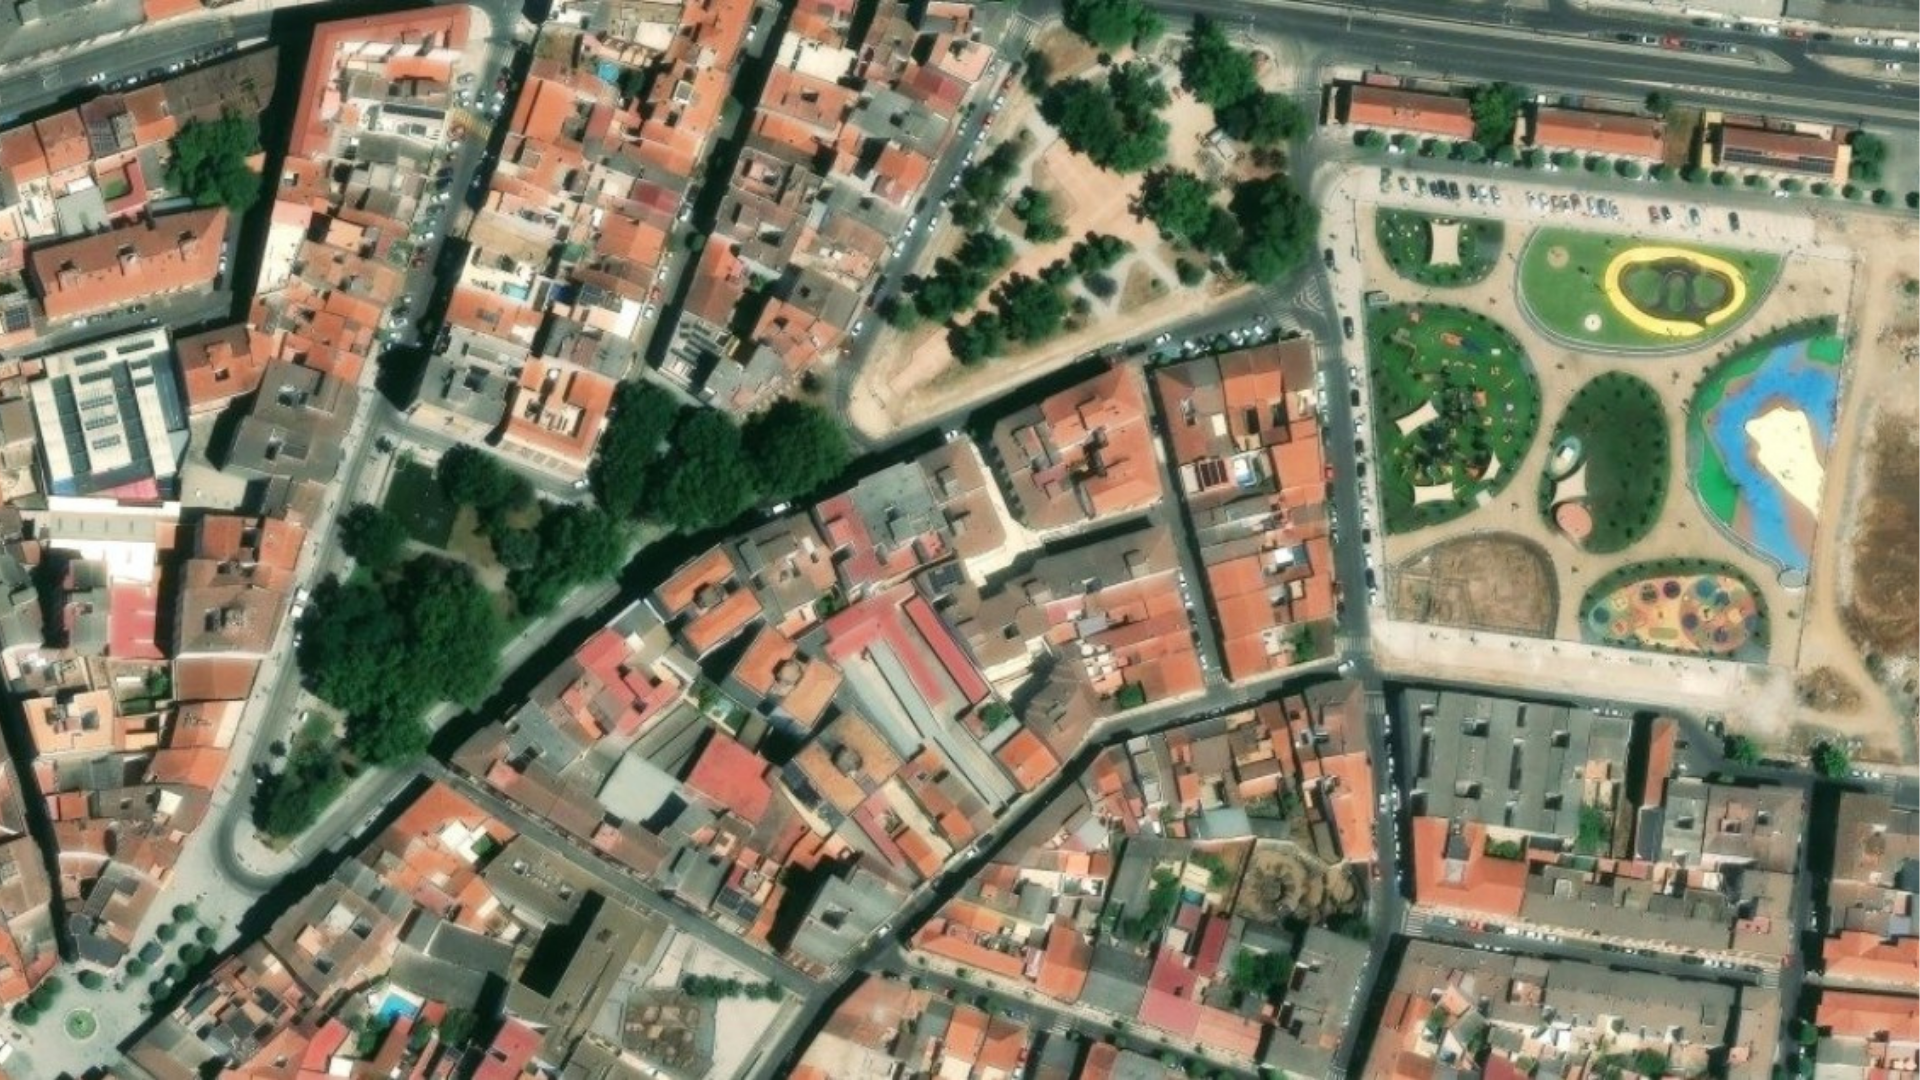
Situación del parque en Mérida/ Park location in Mérida
Fotografía/Photography: Nicolás Yazigi
Upon this waiting ground, the opportunity arises to create a new public space for children. The project begins through a participatory process with the city’s children, incorporating play, exploration, and diversity as design criteria. The intervention transforms a historically closed and exclusionary enclave into an open civic landscape, connected to La Rambla and capable of integrating into Mérida’s everyday network of routes and public spaces.
The intervention transforms a historically closed and exclusionary enclave into an open civic landscape capable of integrating into Mérida’s everyday network of routes and public spaces.
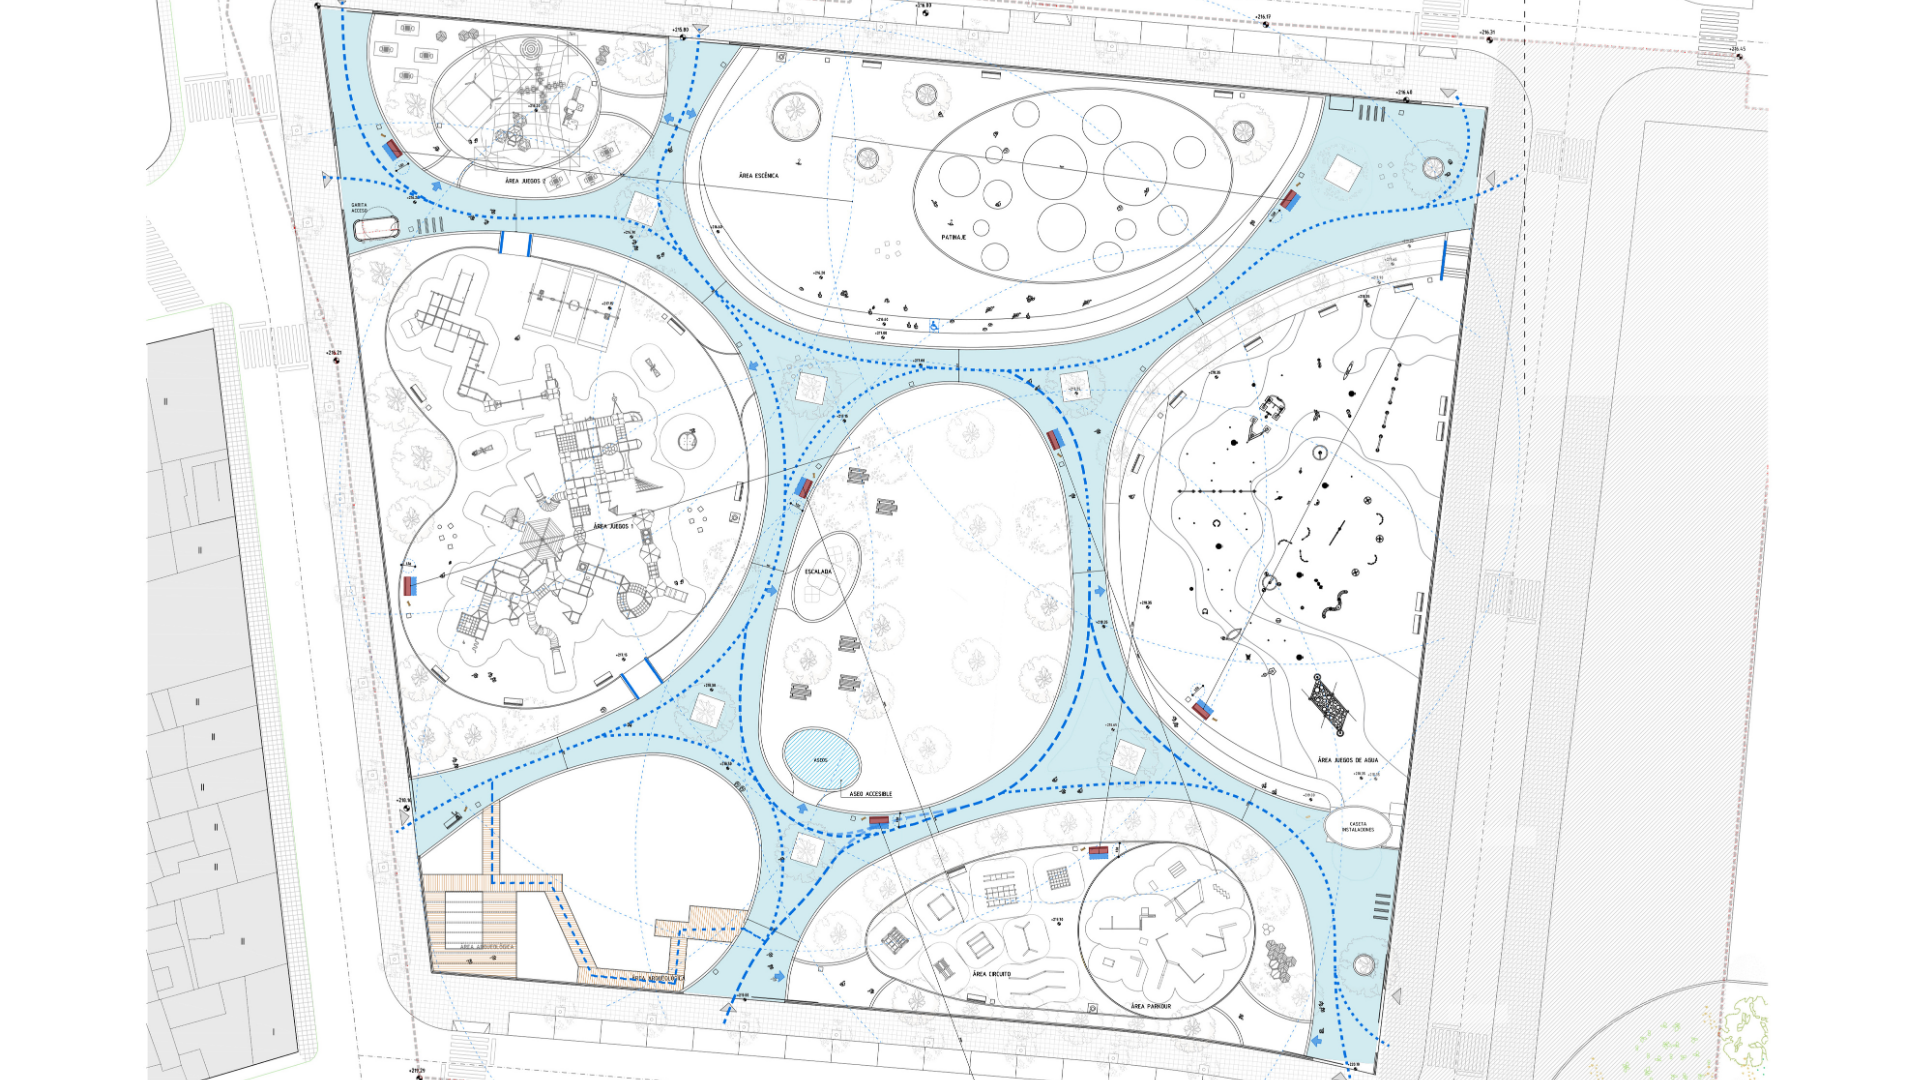
Plano general de accesibilidad universal/ General plan of universal accessibility
Ilustración/ Illustration: DUNAR arquitectos
Universal accessibility constitutes the generative principle. It is not conceived as a specific route or as a complementary solution, but rather as a condition that organizes the entire park. This decision is particularly relevant given the existing nearby change in elevation, of approximately five meters, between the extremes of the site. Rather than organizing the space through stepped platforms and added ramps, a continuous topography is designed, shaped by organic pathways with slopes of less than 4%. The paths absorb the difference in elevation, distribute flows, and construct a shared experience for all people, without segregated routes.
This accessible network configures a sequence of “play islands” and articulates the different thematic areas: children’s play, water play, sports, traditional games, parkour, and an archaeological reserve incorporating remains of the Roman urban fabric of Augusta Emerita. Each area retains its own identity while participating in a spatial continuity in which playing, walking, resting, and meeting take place within the same landscape. The sinuous geometry avoids rigid zoning and generates transitions, crossings, and gathering points that encourage collective use and foster coexistence among people of different ages and abilities.
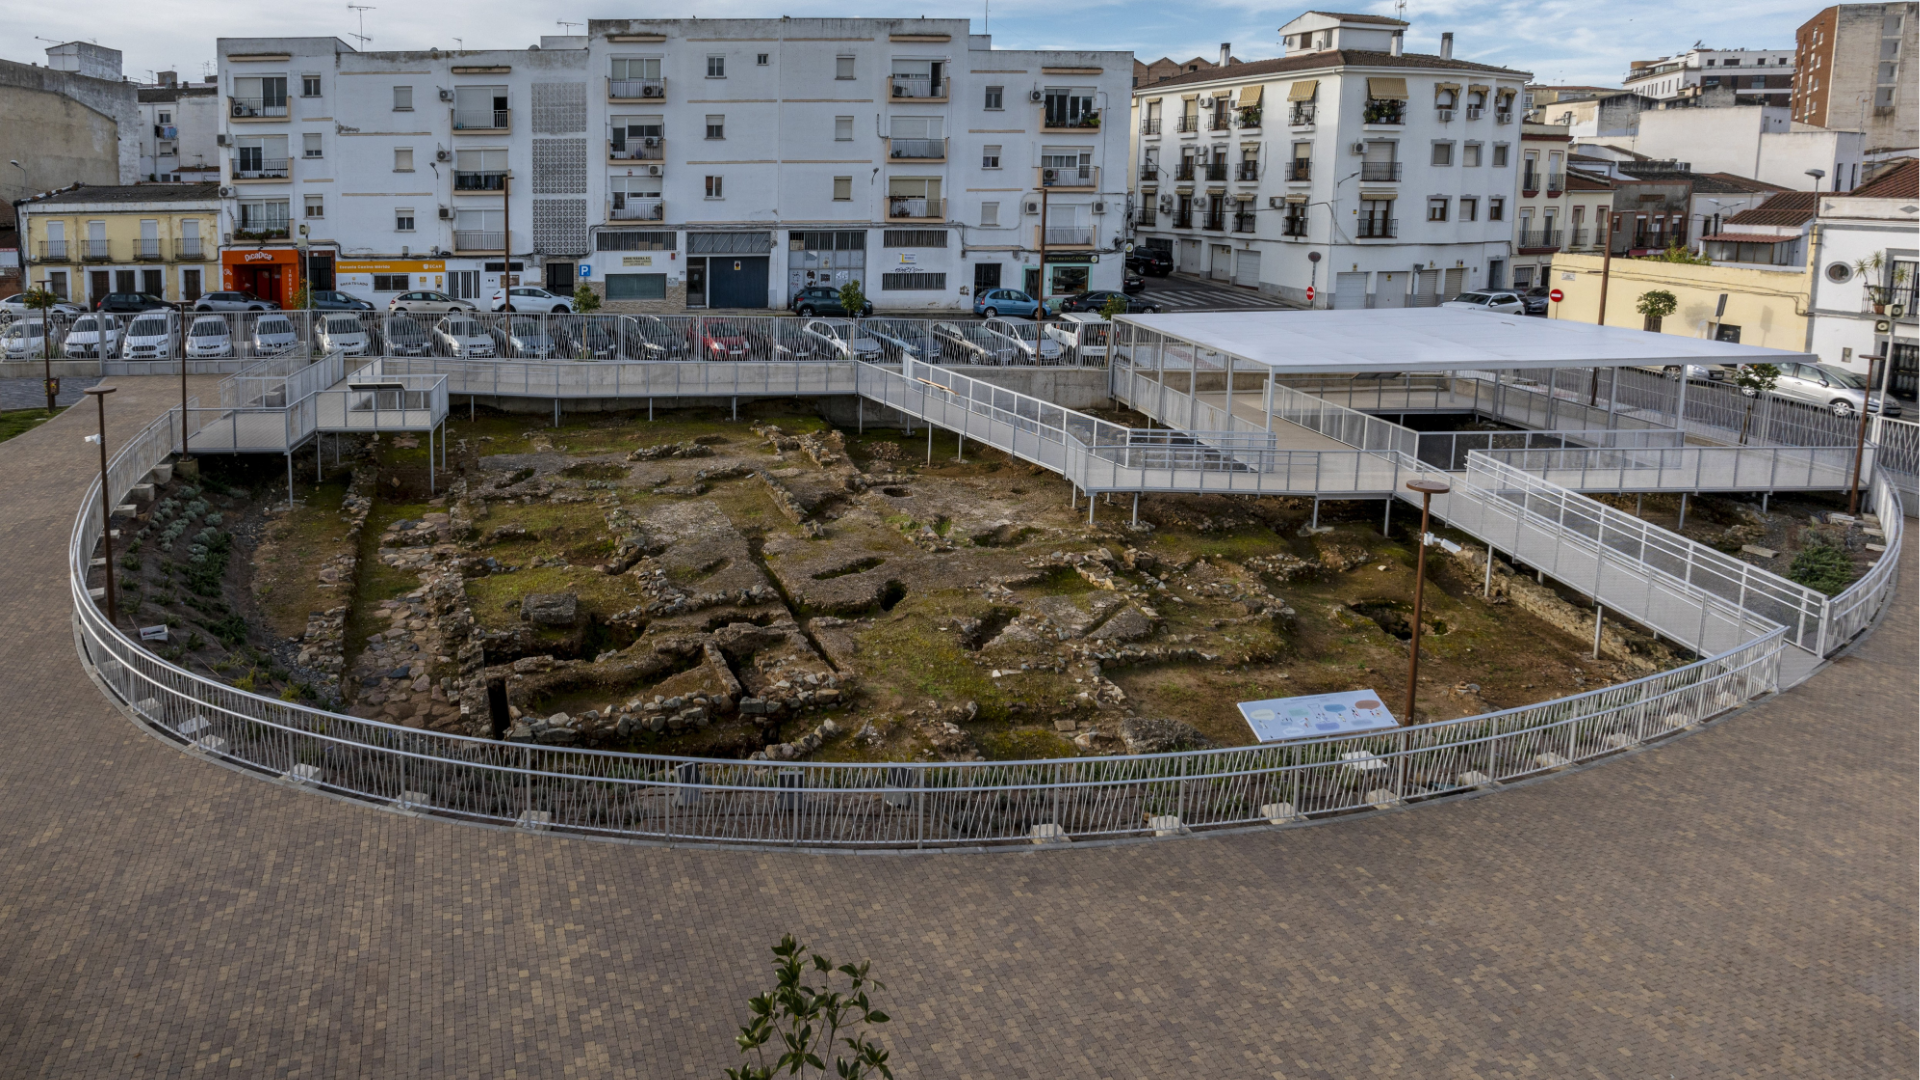
Reserva arqueológica dentro del parque/ Archaeological reserve within the park
Fotografía/Photography: Nicolás Yazigi
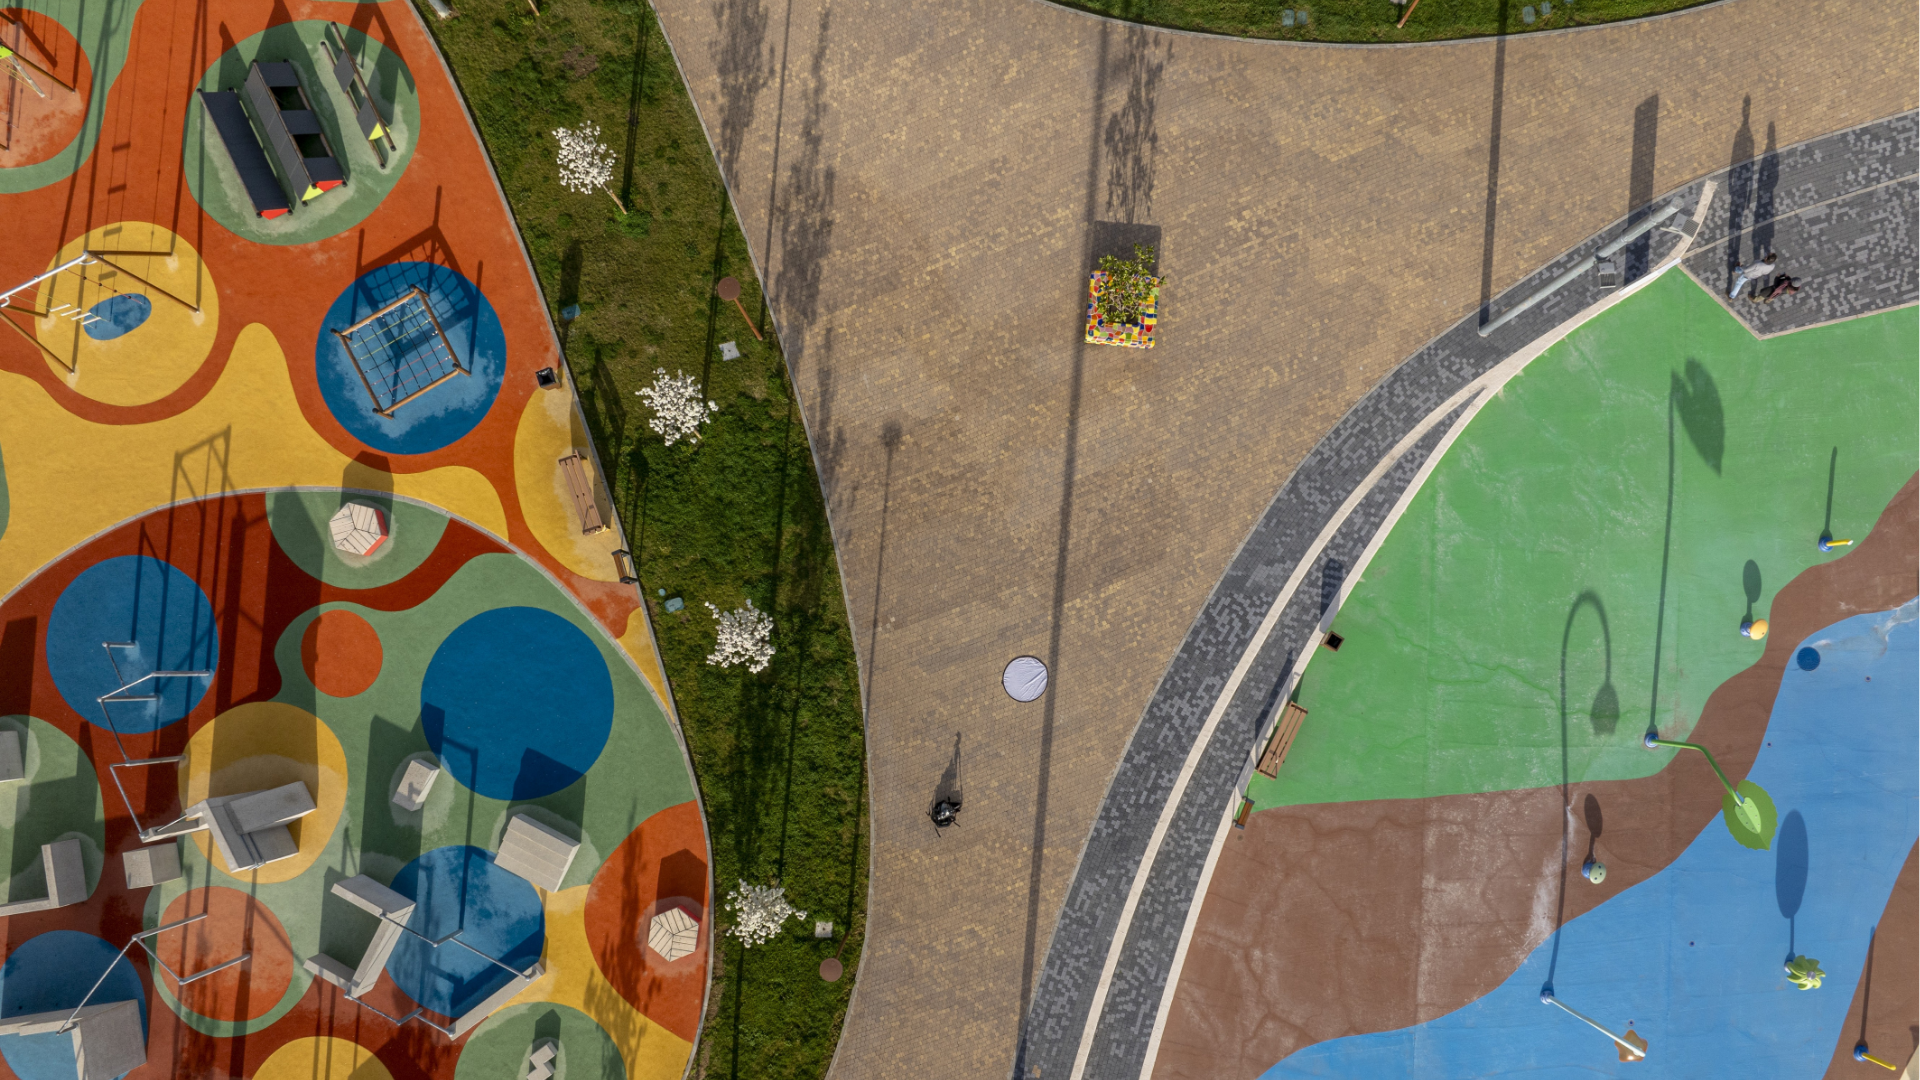
Materiality reinforces this unitary reading. Pavements and play surfaces make it possible to recognize the different uses without resorting to barriers, while the furniture and play elements are integrated into the topography and the main pathways. Vegetation accompanies the routes, provides shade to areas for staying, and contributes to moderating the climatic harshness of the Extremaduran summer. In this way, ground, planting, equipment, and relief cease to function as independent layers and form a continuous support for activity.
Parkour integrado en paisaje lúdico/ Parkour integrated into the playful landscape
Fotografía/Photography: Nicolás Yazigi
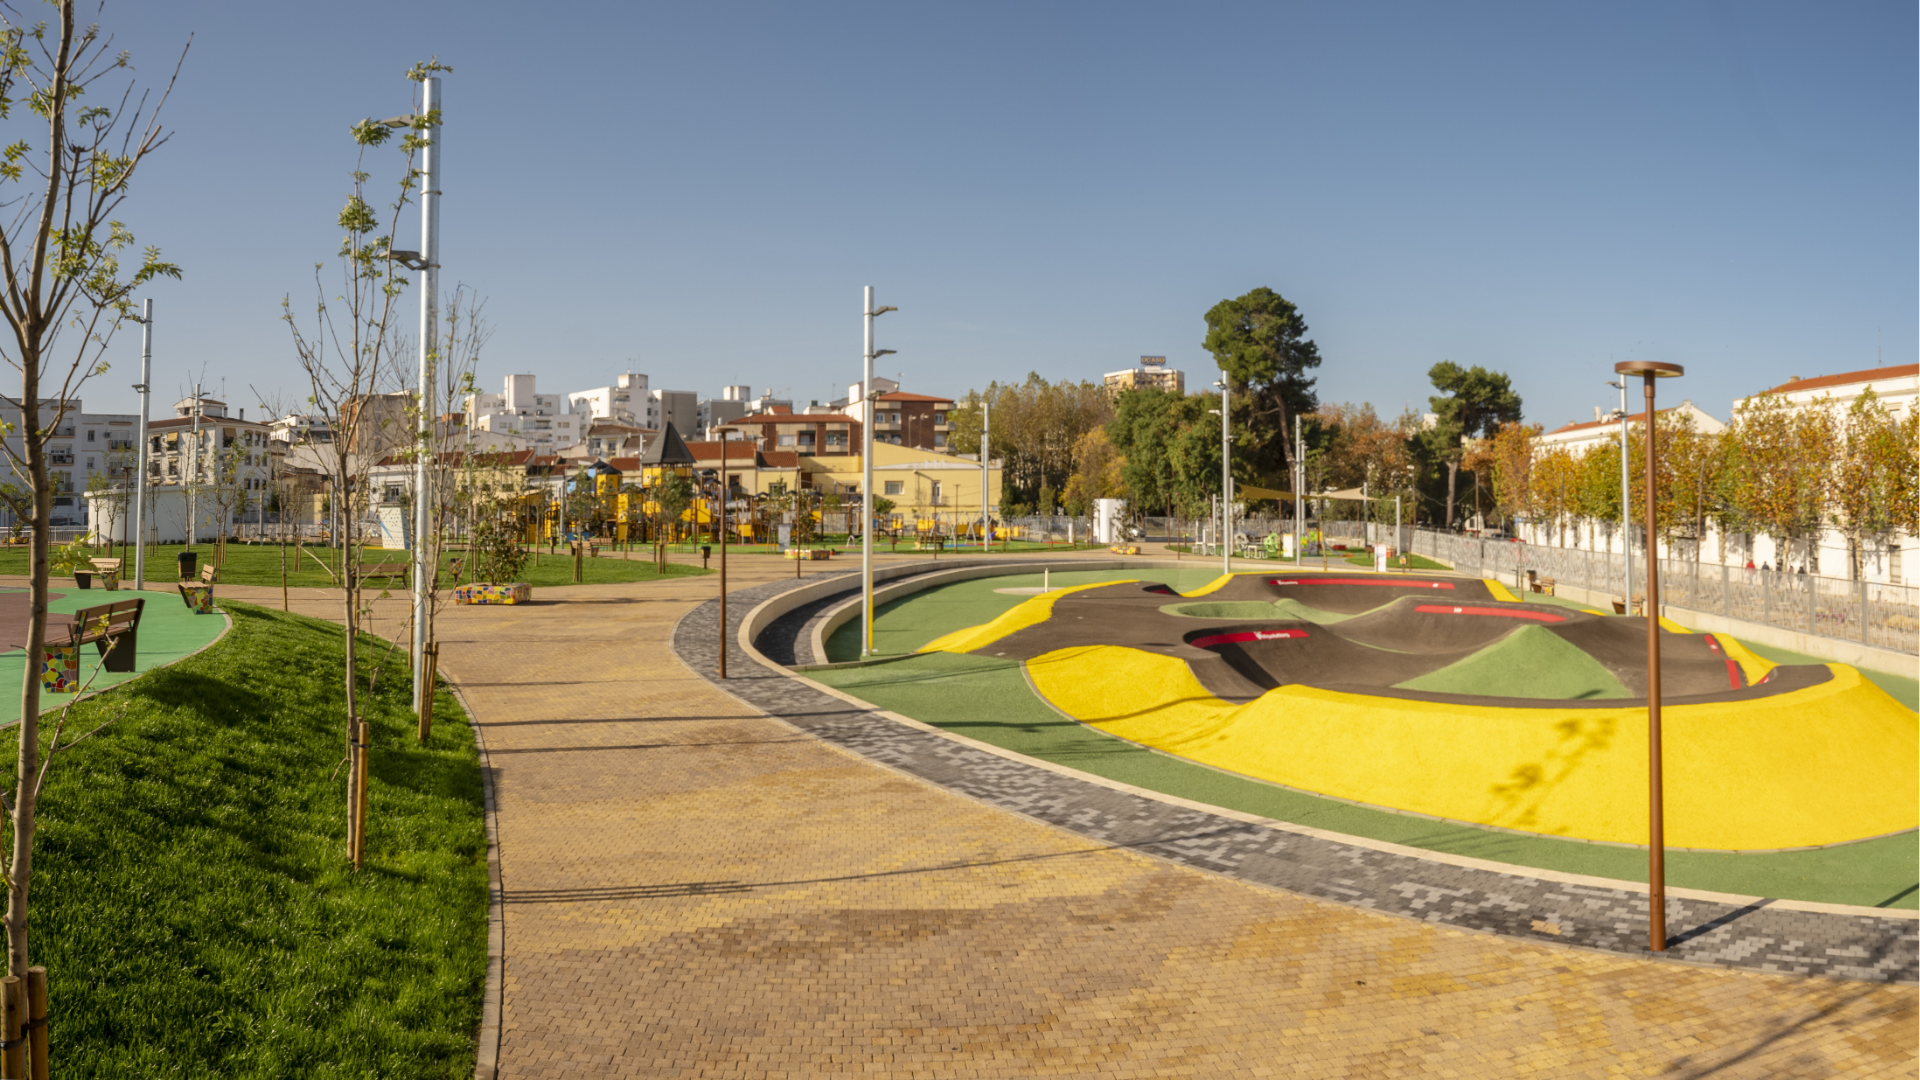
Pumptrack integrado en la topografía/ Pumptrack integrated into the topography
Fotografía/Photography: Nicolás Yazigi
Water introduces a climatic and sensory dimension that is particularly relevant. Its play area extends the use of the park during the warmer months and makes environmental comfort part of the play experience. Through a recirculation system, water simultaneously serves as a play resource and a cooling element, avoiding continuous consumption and reinforcing the seasonal character of the landscape.
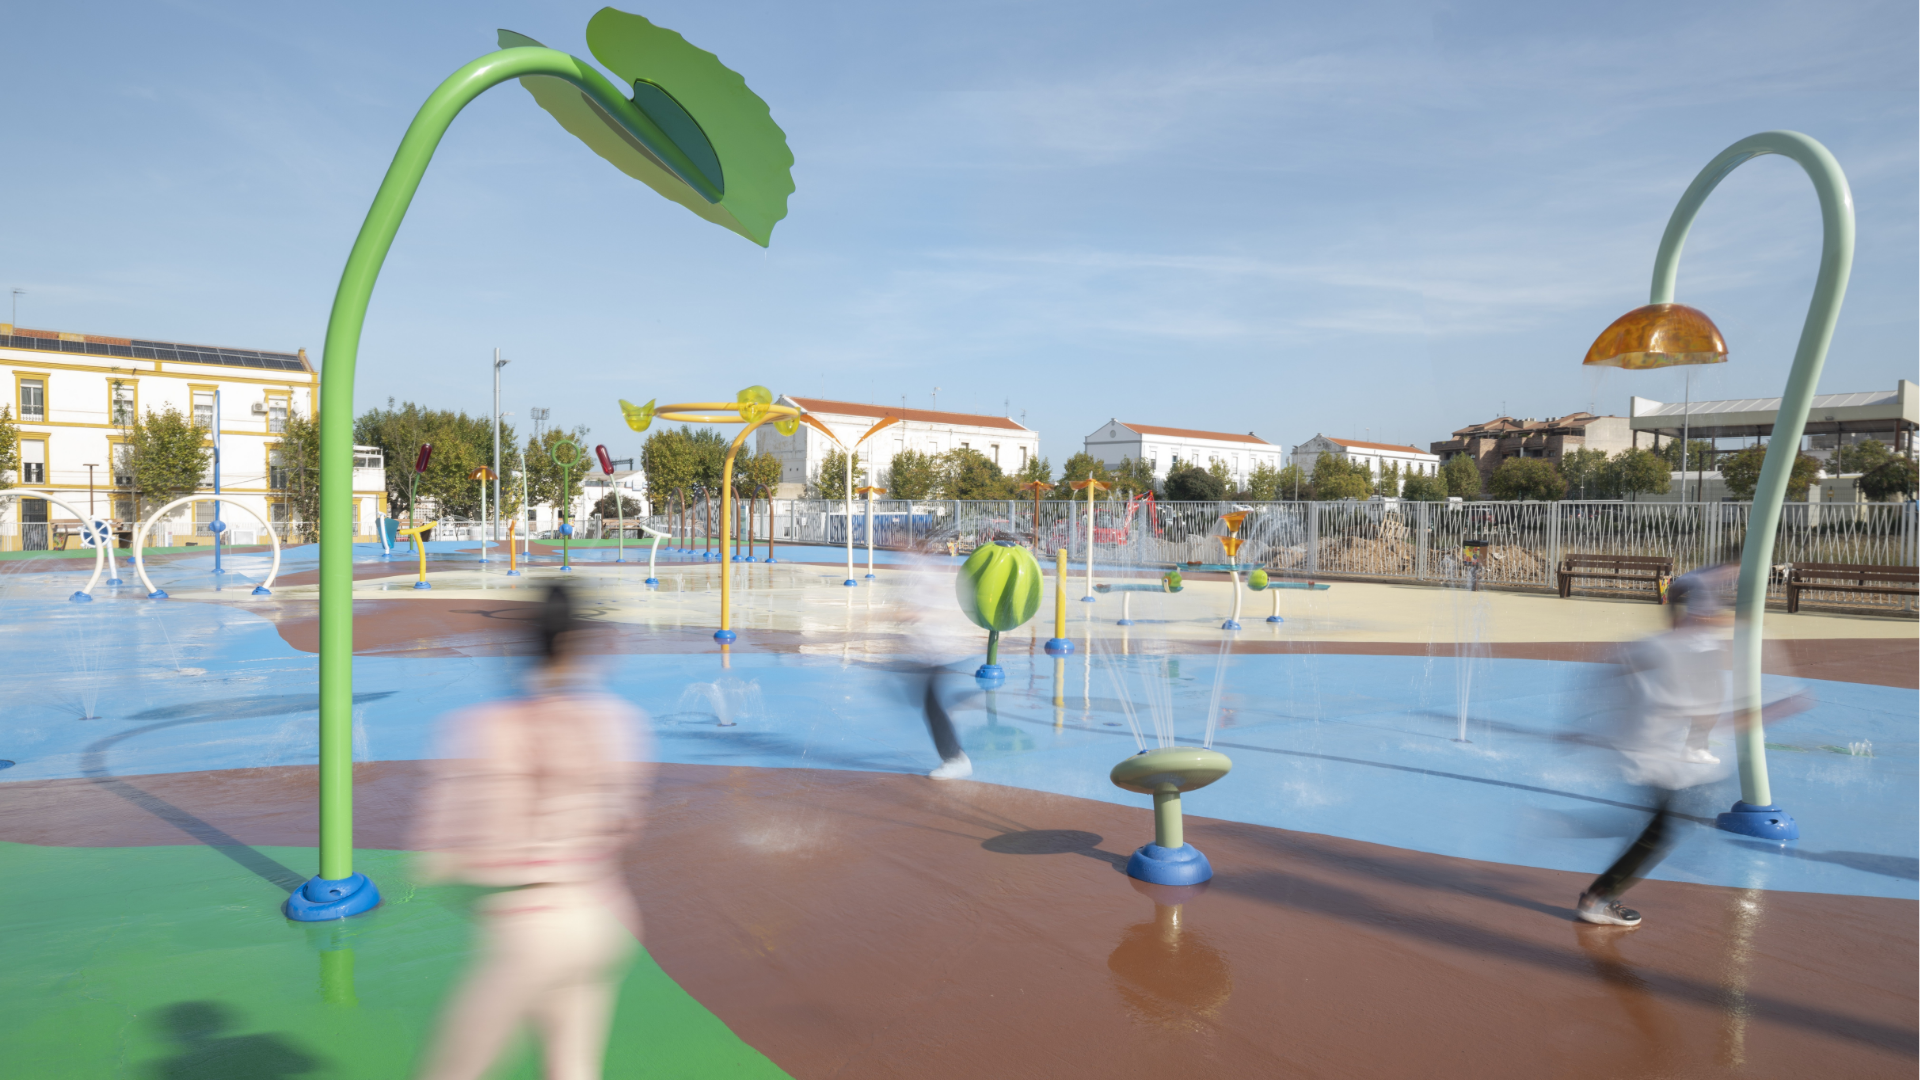
Juegos de agua y refresco/ Water play and cooling areas
Fotografía/Photography: Nicolás Yazigi
Beyond its scale, the relevance of Children’s City Park lies in its capacity to invert the meaning of the place: from an inaccessible military compound to an open public space; from an urban void to an active landscape; from a sum of facilities to a shared civic structure. Accessibility, play, climate, and memory are integrated into a park where walking, playing, and gathering become part of the same urban experience.
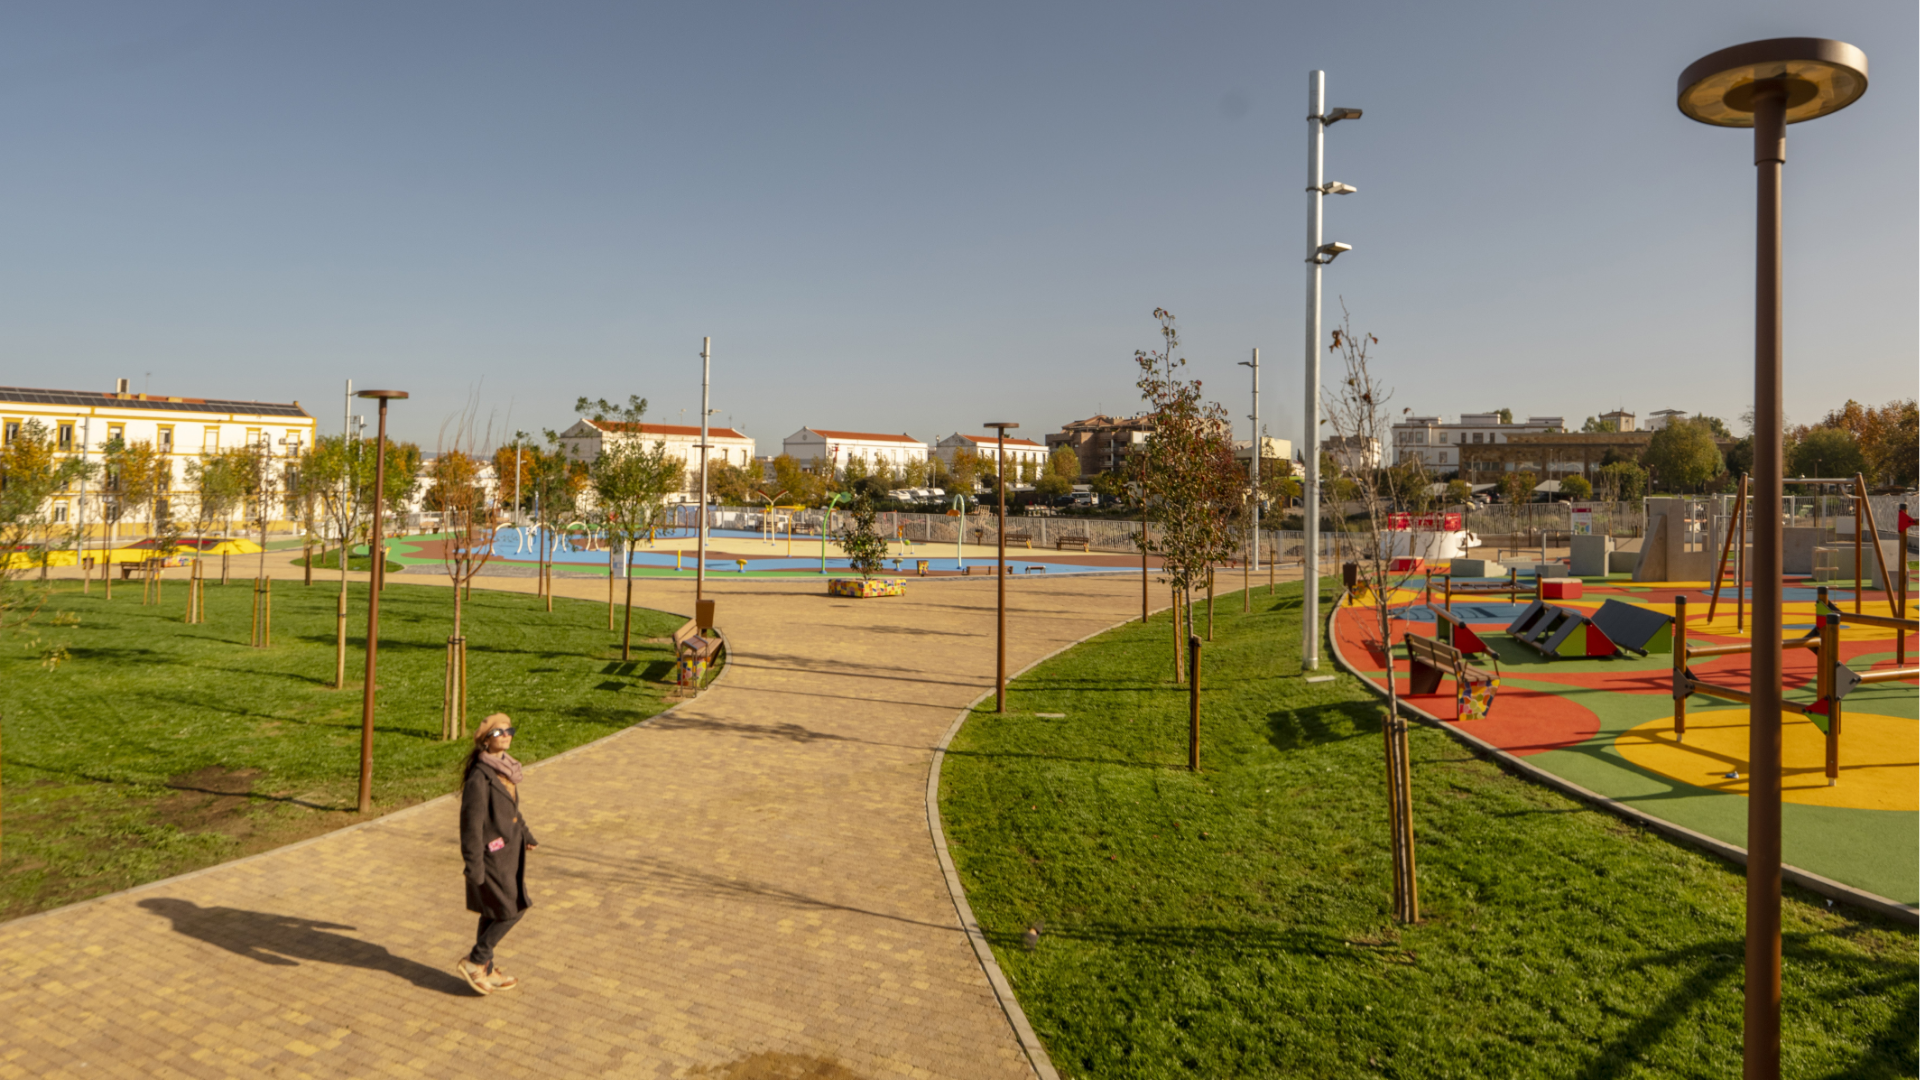
Paisaje, recorridos y espacios compartidos/ Landscape, pathways, and shared spaces
Fotografía/Photography: Nicolás Yazigi
Abstract of the Studio:
DUNAR architects / Fco. Javier Robustillo Yagüe + Carlos A. Robustillo Yagüe
Studio founded in Mérida, Spain, in 2006, dedicated to architecture, urban planning, and landscape through a precise and sensitive practice that transforms matter and context into shared spaces.


-10.28.24.jpg "Anunciate07-13-a-la(s)-10.28.24")

 13.26.42.png "Captura de Pantalla 2023-02-08 a la(s) 13.26.42")


