

Bosquet
Perimetral and AE Arquitectos invite us to discover Bosquet, an integrated project located in Zapopan, Guadalajara, that transforms an intervened and fragmented territory into a habitable and regenerated ecosystem, where water, topography, and vegetation structure the relationship between the built and the natural.
The Bosquet project was developed by Perimetral (Cony Lupercio and Juan Pablo Lupercio) in collaboration with AE Arquitectos (Andrés Escobar), integrating landscape architecture, master planning, and sustainable architecture.
Bosquet emerged in 2019 with the aim of translating SWA’s preliminary concept into a comprehensive proposal that articulates urbanism, landscape architecture, and architecture. The project is located in Zapopan, Guadalajara, within Colinas de San Javier, an established residential neighborhood that has historically grown in response to its topography.
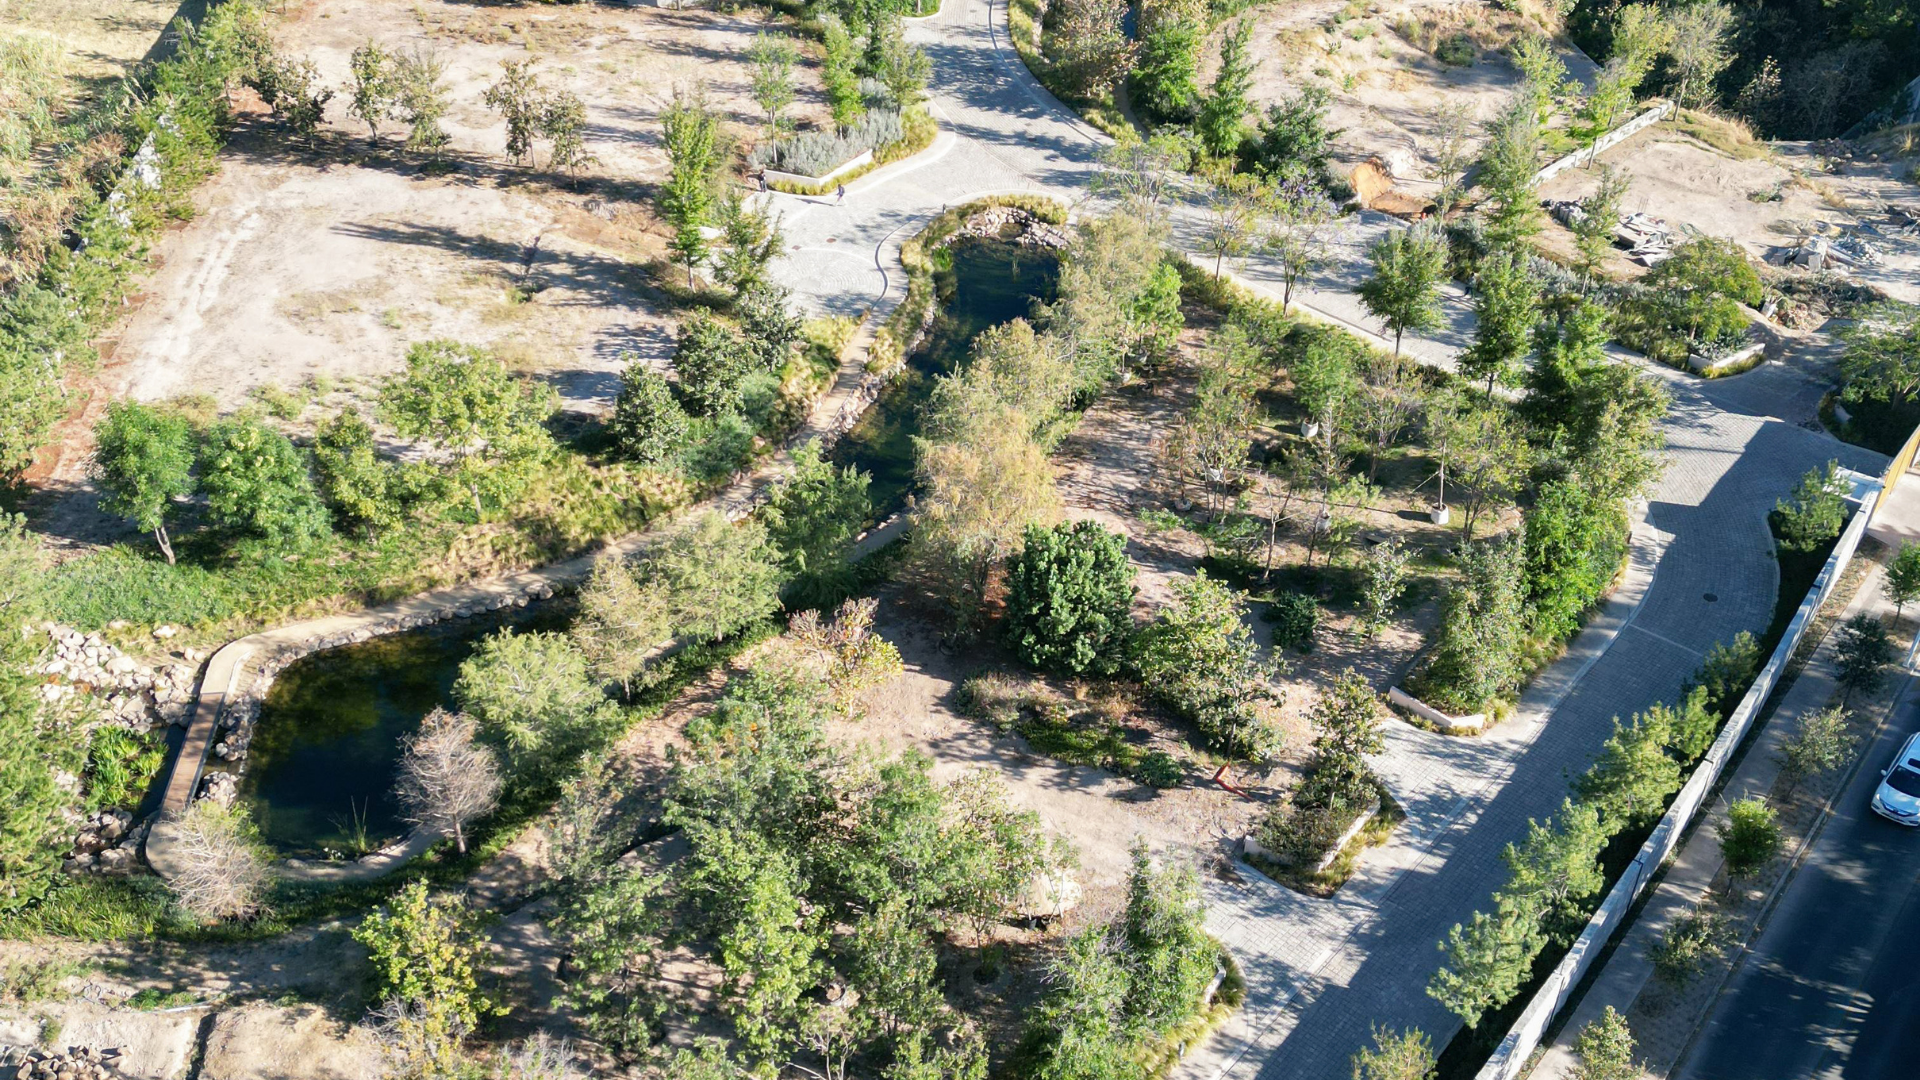
Vista aérea del masterplan/ Aerial view of the master plan
Fotografía/Photography: Jesús López Cinco
The site is situated between two emblematic neighborhoods and occupies a previously fragmented and underutilized territory, composed of former filled commercial properties and a group of single-family houses acquired progressively. Bosquet consolidates these pieces into a single territorial unit of approximately four hectares, where a low-density residential development is proposed with 17 lots and more than 50% of the site dedicated to green areas.
Bosquet is a four-hectare low-density residential development with 17 lots and more than 50% of the site dedicated to green areas.
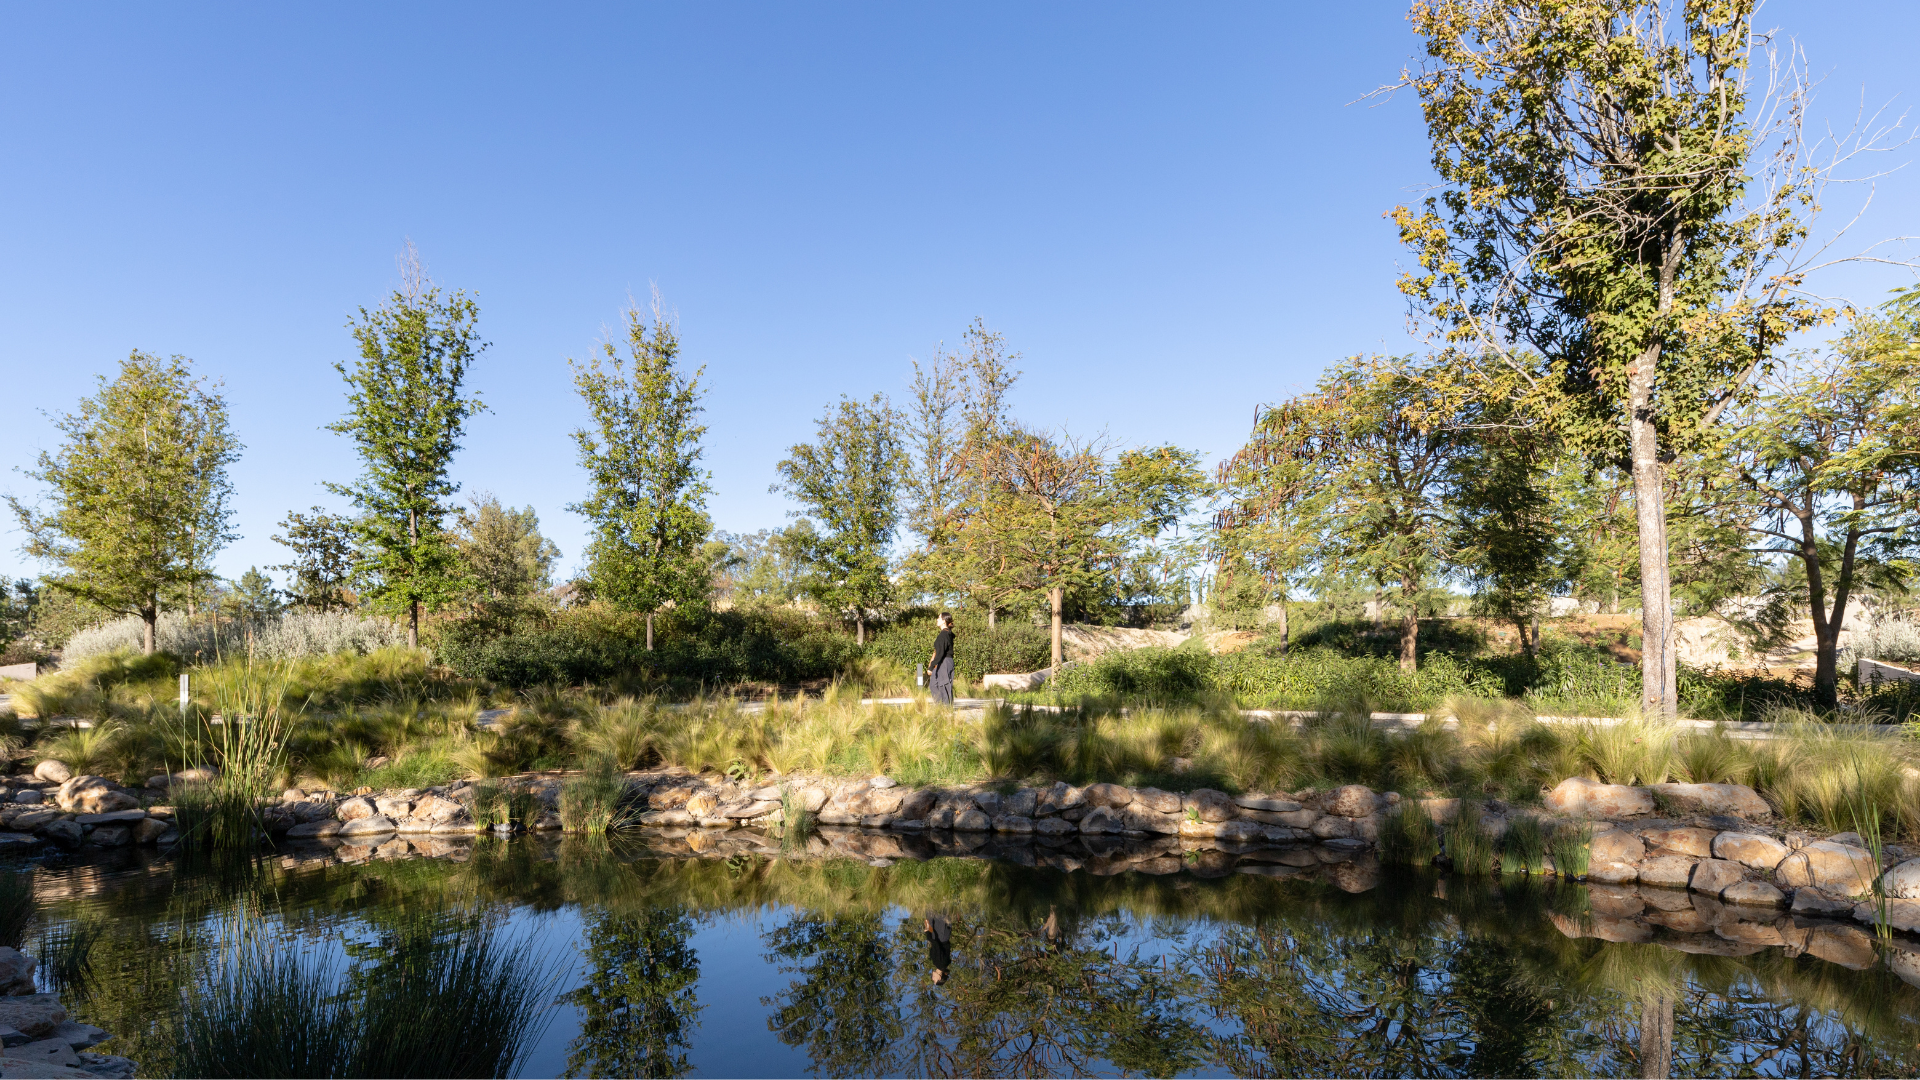
Sección de una de las cañadas/ Cross section of one of the ravines
Fotografía/Photography: Jesús López Cinco
At the master plan level, the project proposes a controlled 30% increase in density compared to the existing condition, integrating landscape architecture, infrastructure, and housing under a unified logic. The central approach is the regeneration of a previously degraded ecosystem, understood as an opportunity to restore altered natural dynamics and reactivate the territory through environmental restoration strategies and responsible land use.
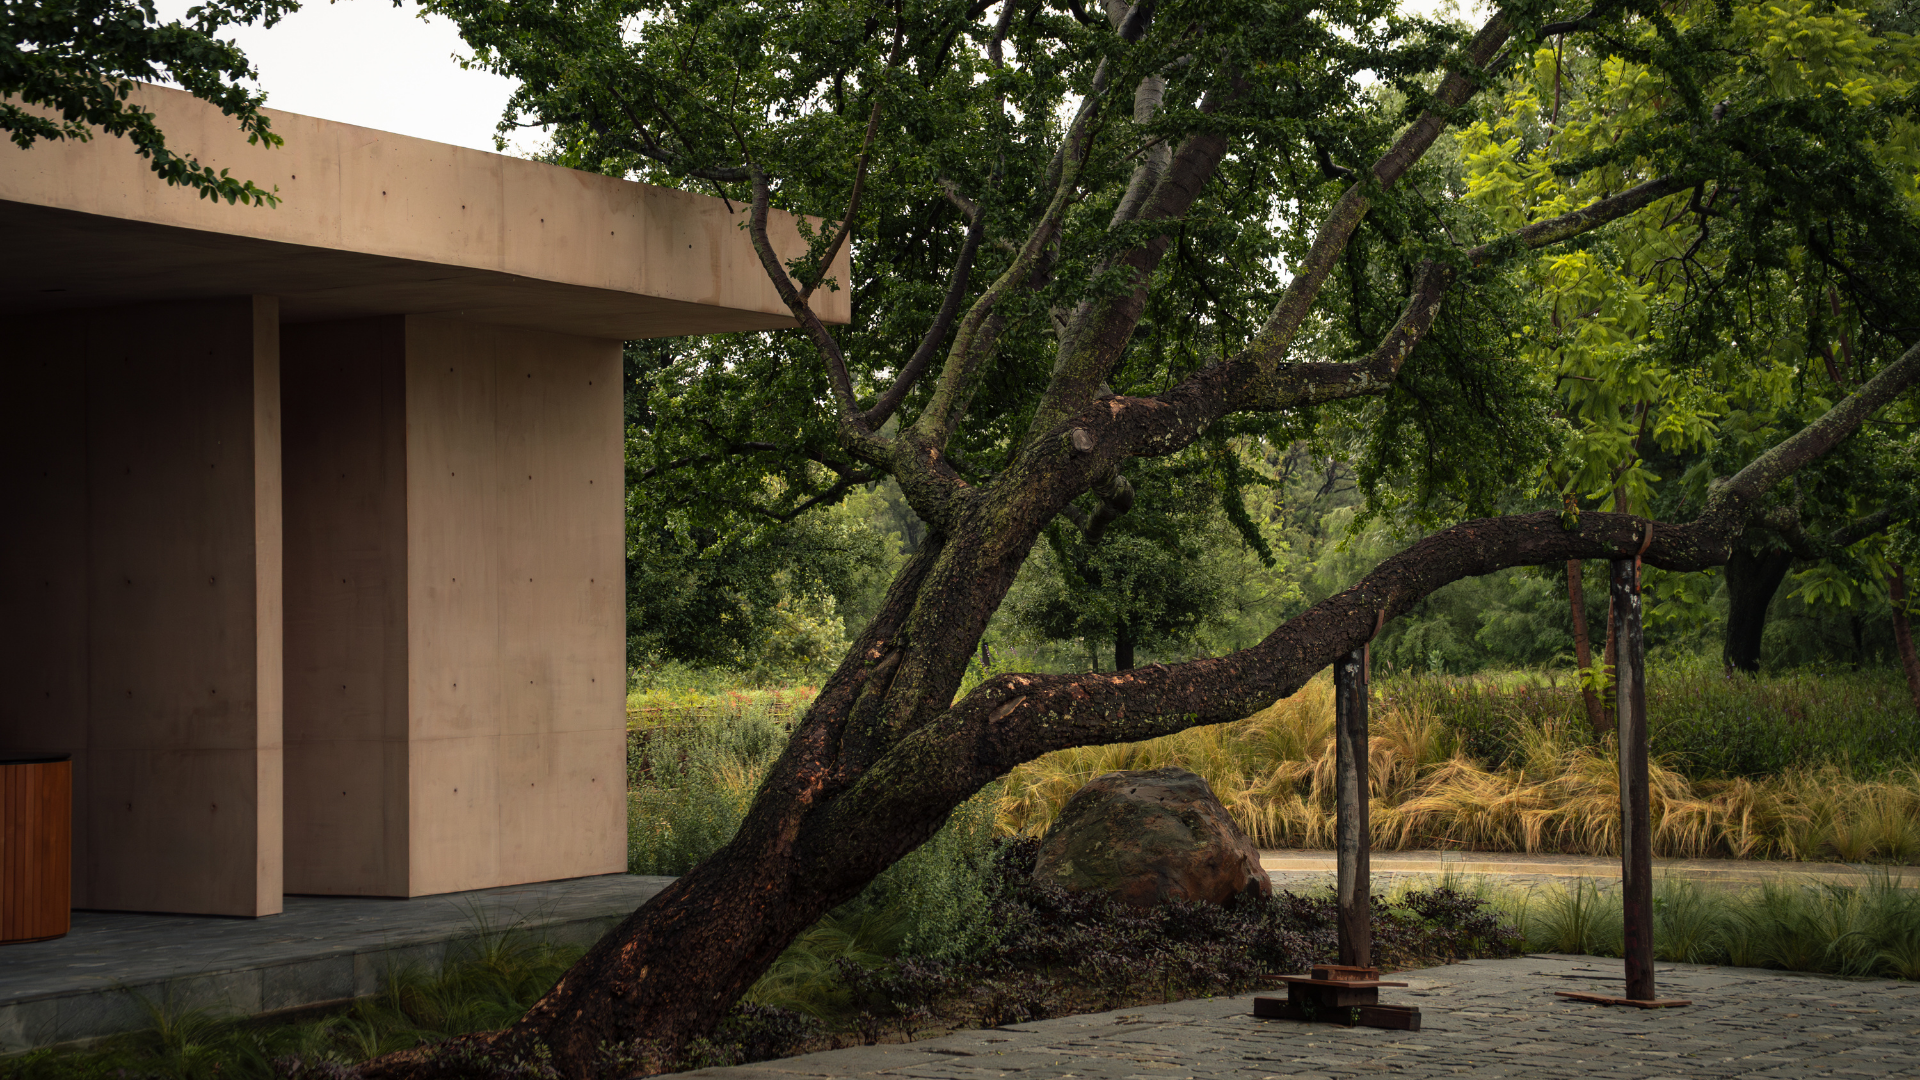
Detalle de conservación de un árbol centenario/ Centenary tree preservation detail Fotografía/Photography: Alejandro Ruíz Suárez
One of the project’s guiding principles is the recognition of the historic ravines that traverse the site. Through an analysis of the terrain and historical aerial photographs, these natural flows were identified as the original structure of the landscape. The project begins with a fundamental act of restoration: removing fill material, uncovering the ravines, and allowing water to recover its natural course. These natural depressions are transformed into the green lungs of the development and the primary ecological structure of the master plan.
Water management organizes a large part of the proposal. The topography is used to direct runoff toward artificial lakes that function as ecological, ornamental, and hydraulic infrastructure. These bodies of water operate as stormwater capture and regulation systems through overflow structures that control excess water, reducing the risks of flooding and erosion. In addition, infiltration wells increase groundwater recharge, strengthening the site’s hydrological cycle.
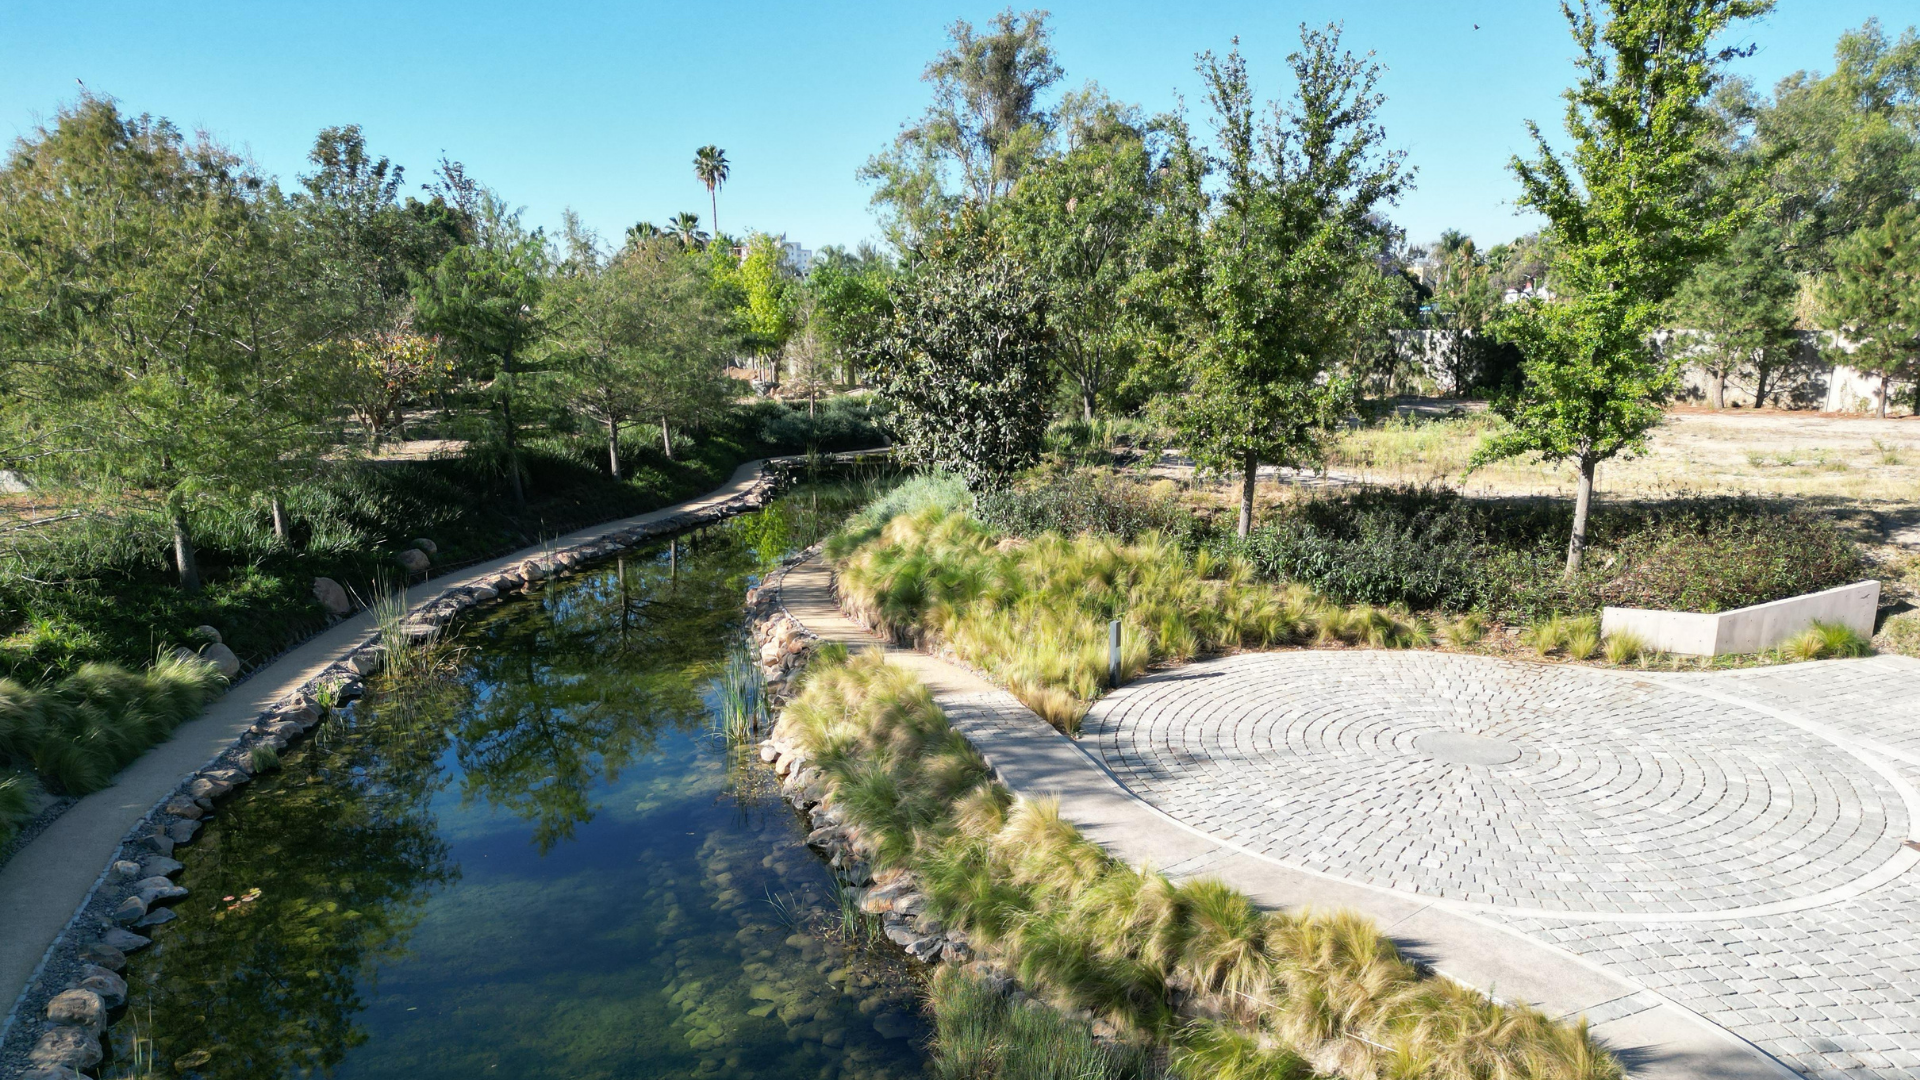
Composición de talud para evitar degradación de suelo dentro de los cuerpos de agua/ Slope composition to prevent soil erosion into water bodies
Fotografía/Photography: Jesús López Cinco
suman pozos de absorción que incrementan la infiltración al subsuelo, reforzando el ciclo hídrico del sitio.
Ecological restoration is complemented by a landscape strategy aimed at rebuilding biodiversity. The lakes incorporate aquatic species such as iris, taro, and water lilies, while vegetated slopes promote the regeneration of pollinators such as butterflies and hummingbirds. The automated drip irrigation system optimizes water consumption, and plant selection is organized according to water requirements, integrating more than 300 trees.
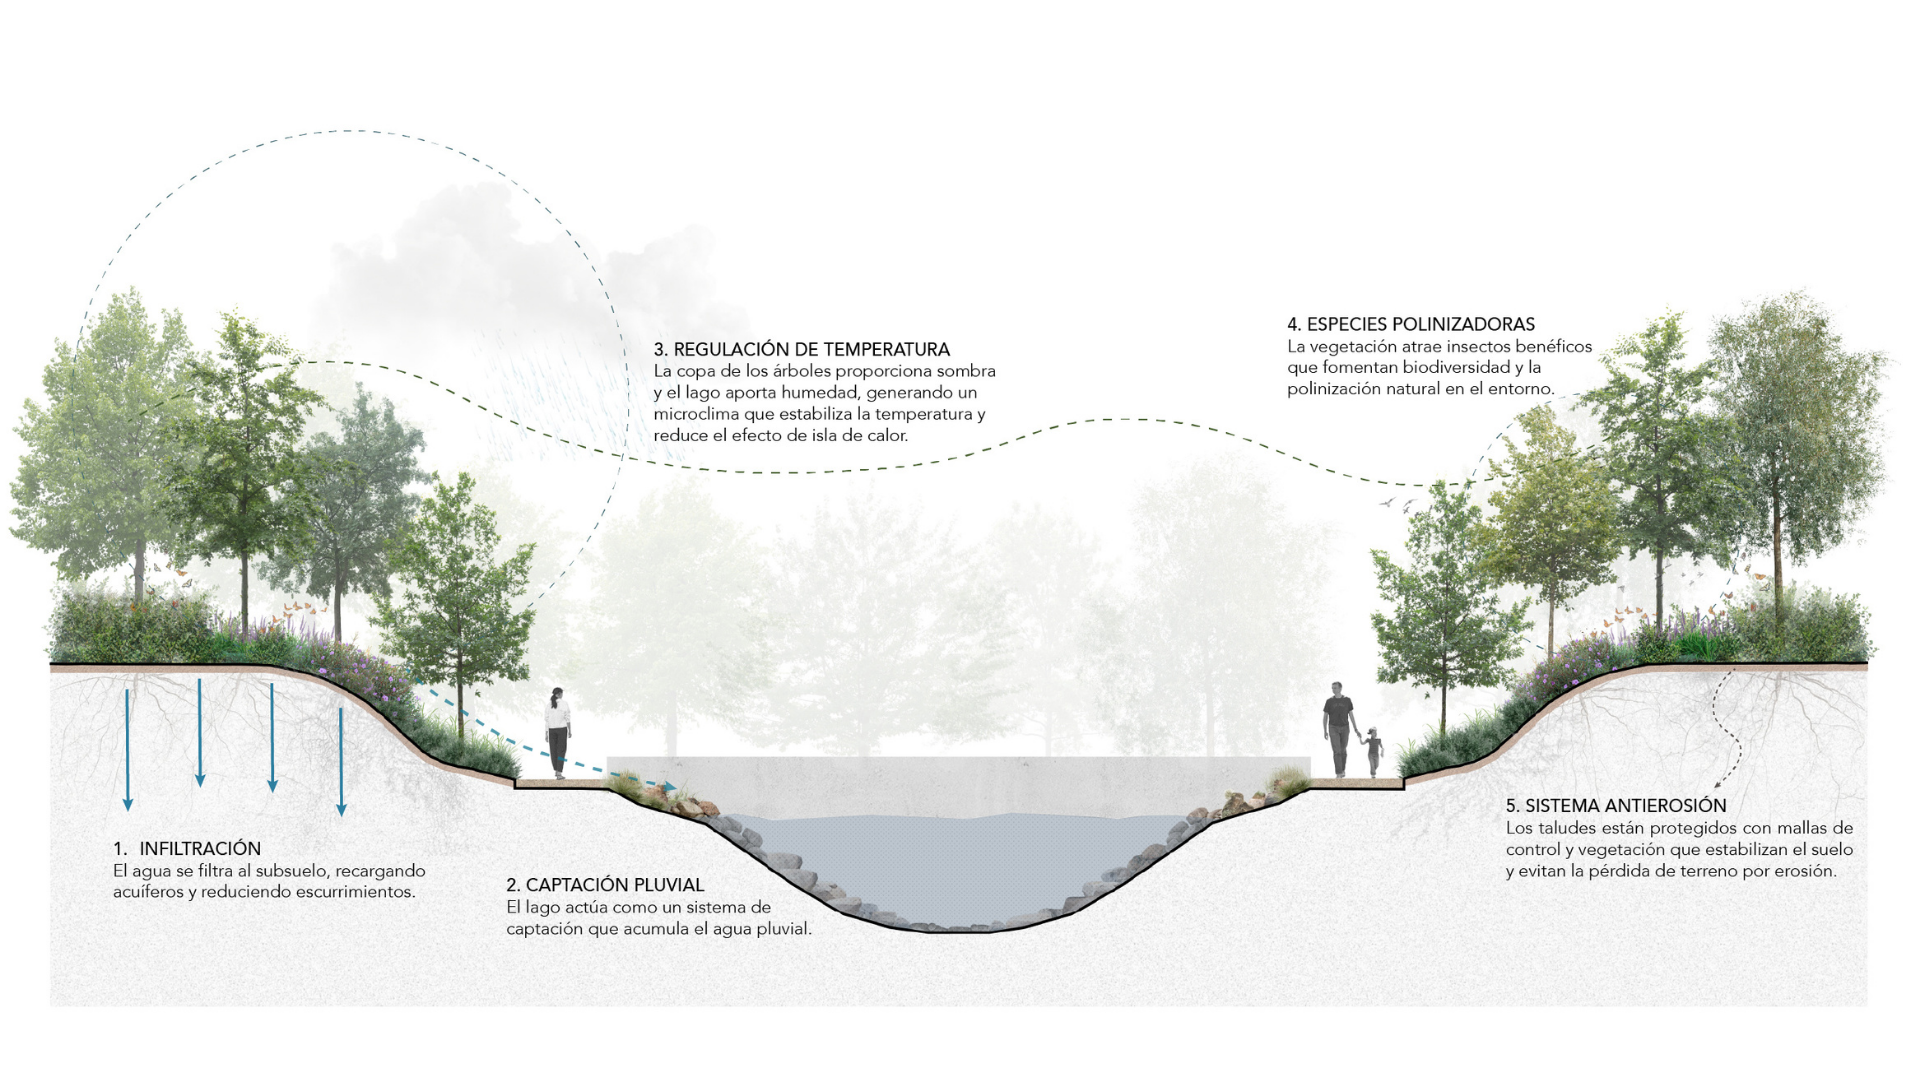
Sección lago ciclo/ Lake cycle section
Ilustración/ Illustration: Perimetral y AE Arquitectos
The plant palette integrates native and adapted species that create a resilient ecological structure: sabinos in water areas; ash trees, sycamores, oaks, pines, and maples as a permanent base; and seasonal flowering species such as jacarandas, tabachines, and magnolias that generate a chromatic sequence throughout the year. The lower layers, composed of salvias, rosemary, westringia, ruellia, and asclepias, strengthen biodiversity and reduce water consumption.
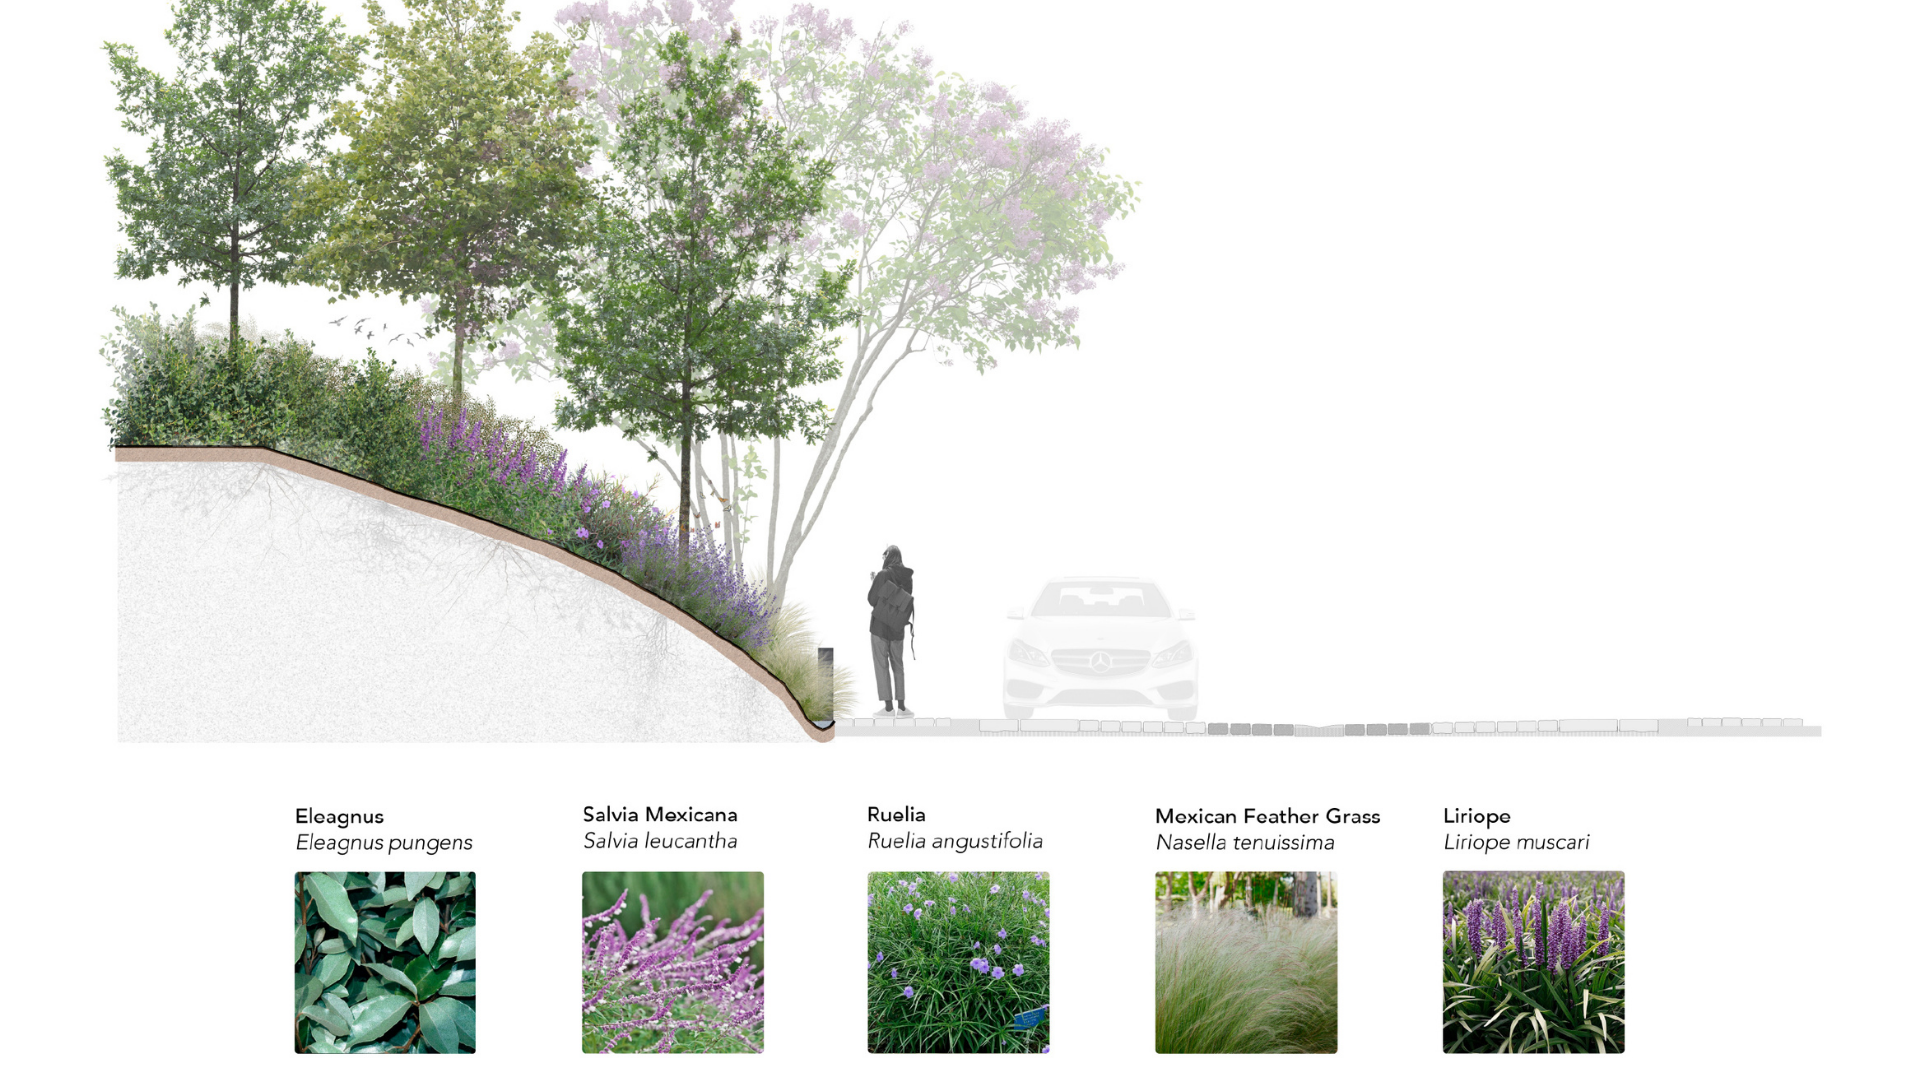
Sección understory/ Understory section
Ilustración/Illustration: Perimetral y AE Arquitectos
The landscape system also functions as climate infrastructure, reducing heat islands and regulating stormwater runoff through vegetated slopes and perimeter forests. In this sense, trees function as living urban infrastructure.
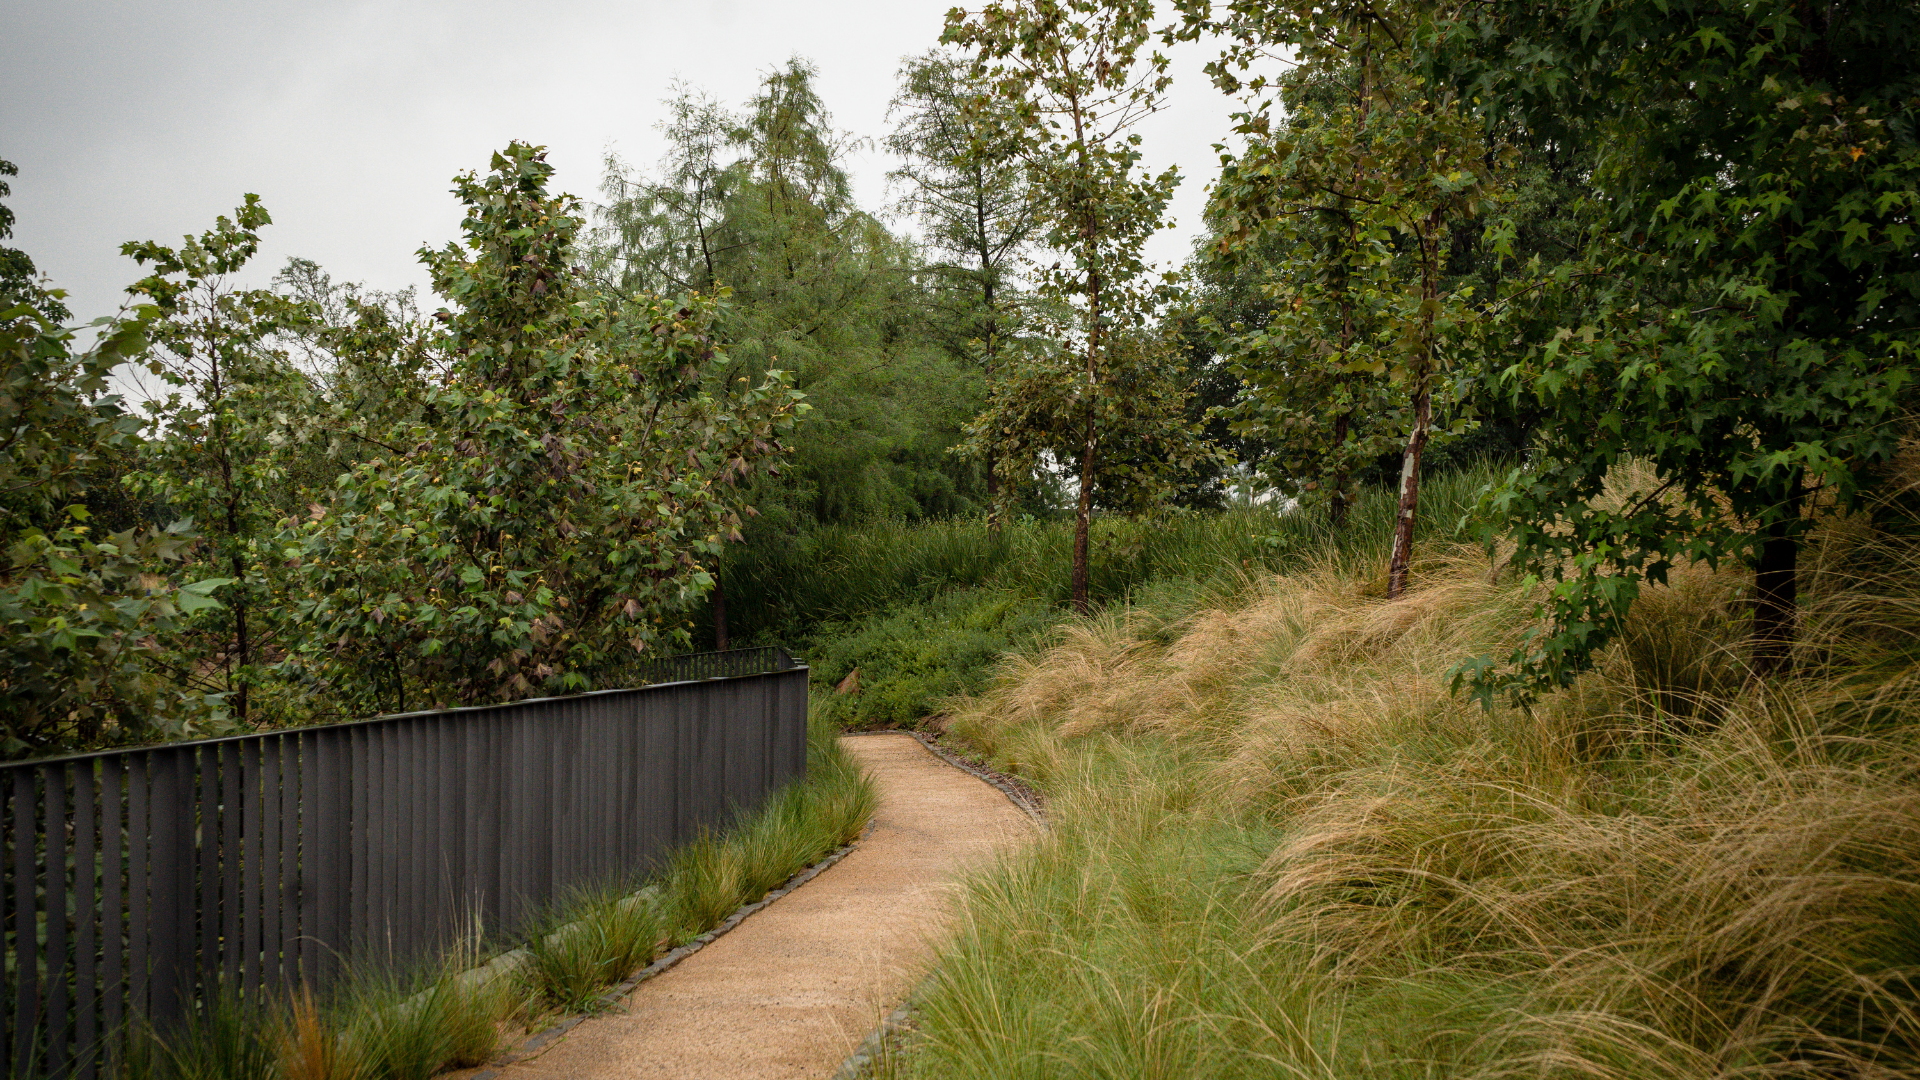
Sendero peatonal inmerso en la vegetación/ Pedestrian path through the vegetation Fotografía/Photography: Alejandro Ruíz Suárez
The project integrates topographic, hydraulic, structural, and mobility engineering from the early stages, ensuring technical and operational coherence. It also establishes an internal regulation framework that governs densities and future constructions, ensuring landscape continuity.
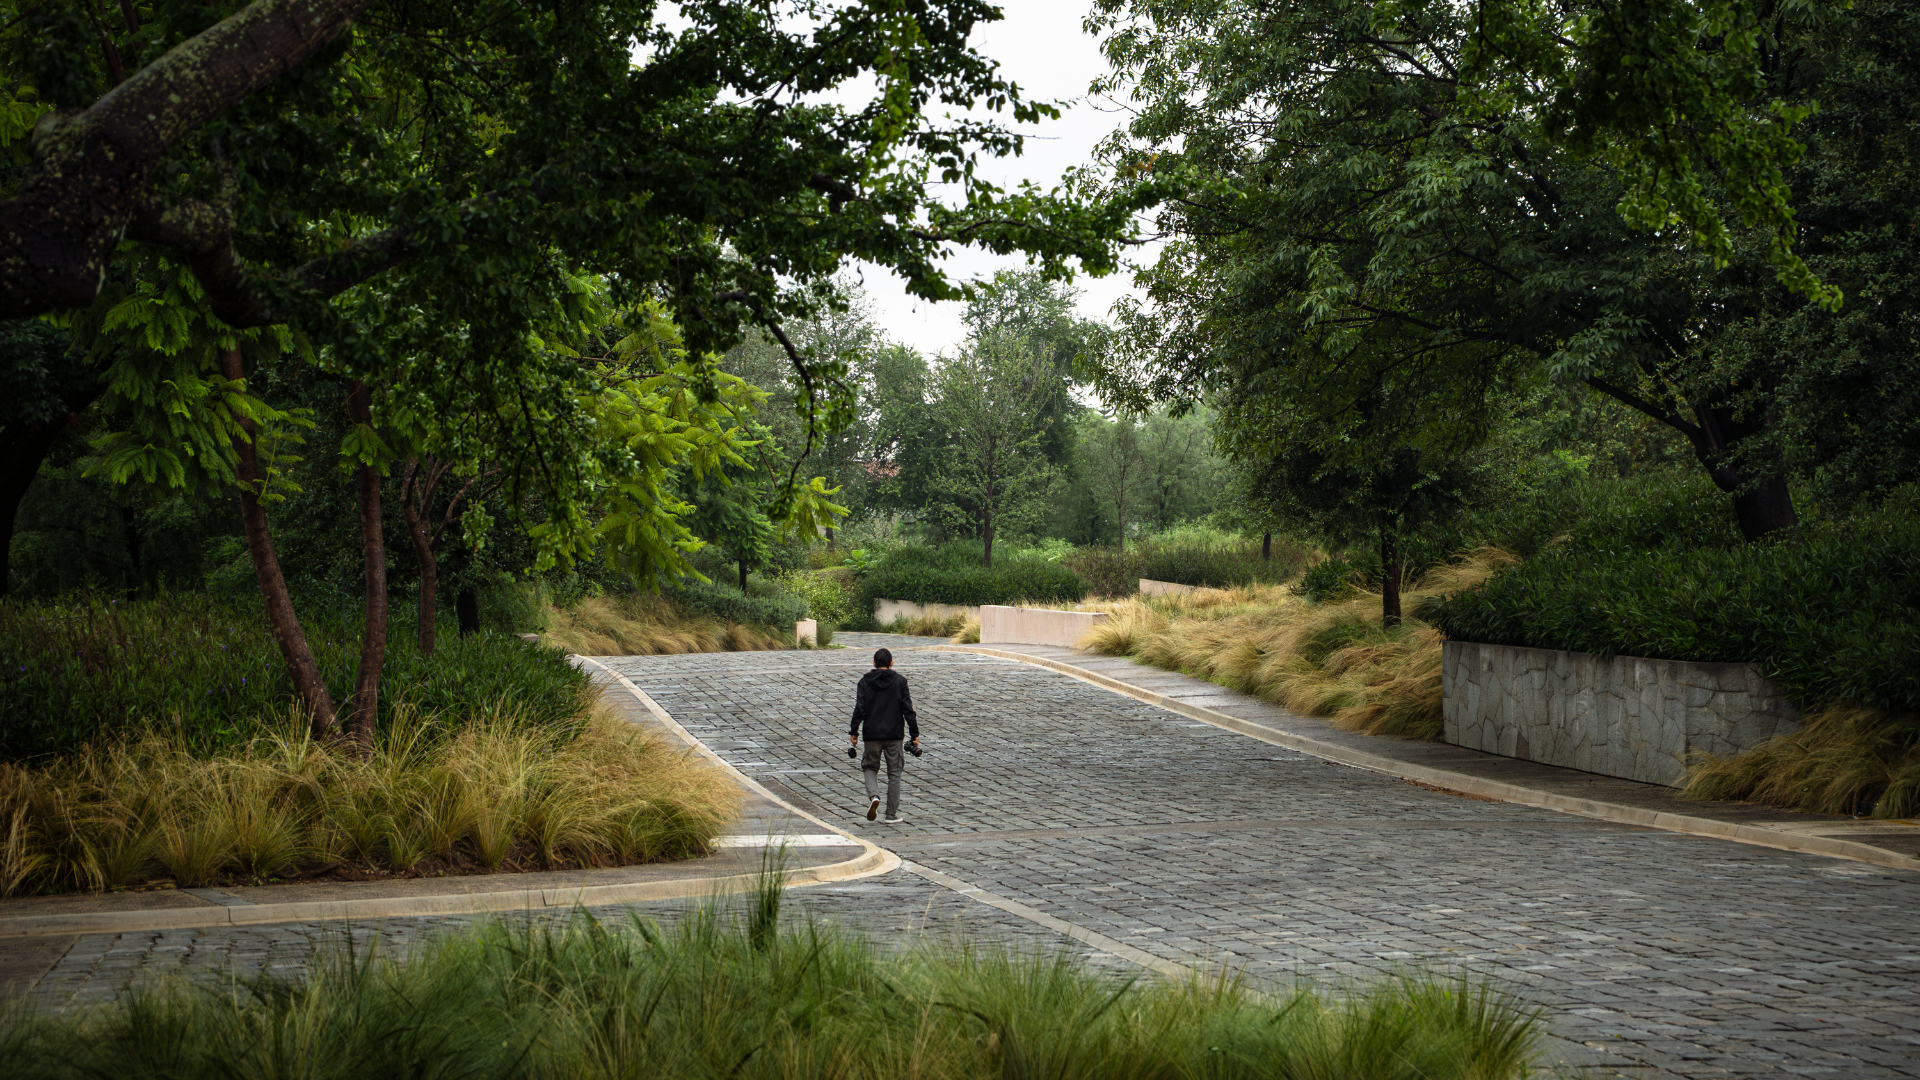
Paisajismo con escala gráfica/ Landscape design with graphic scale Fotografía/Photography: Alejandro Ruíz Suárez
Bosquet is consolidated as a continuous system where architecture, urbanism, and landscape operate interdependently. Through the master plan, the project transforms an intervened and fragmented territory into a habitable and regenerated ecosystem, where water, topography, and vegetation structure a new relationship between the built and the natural.
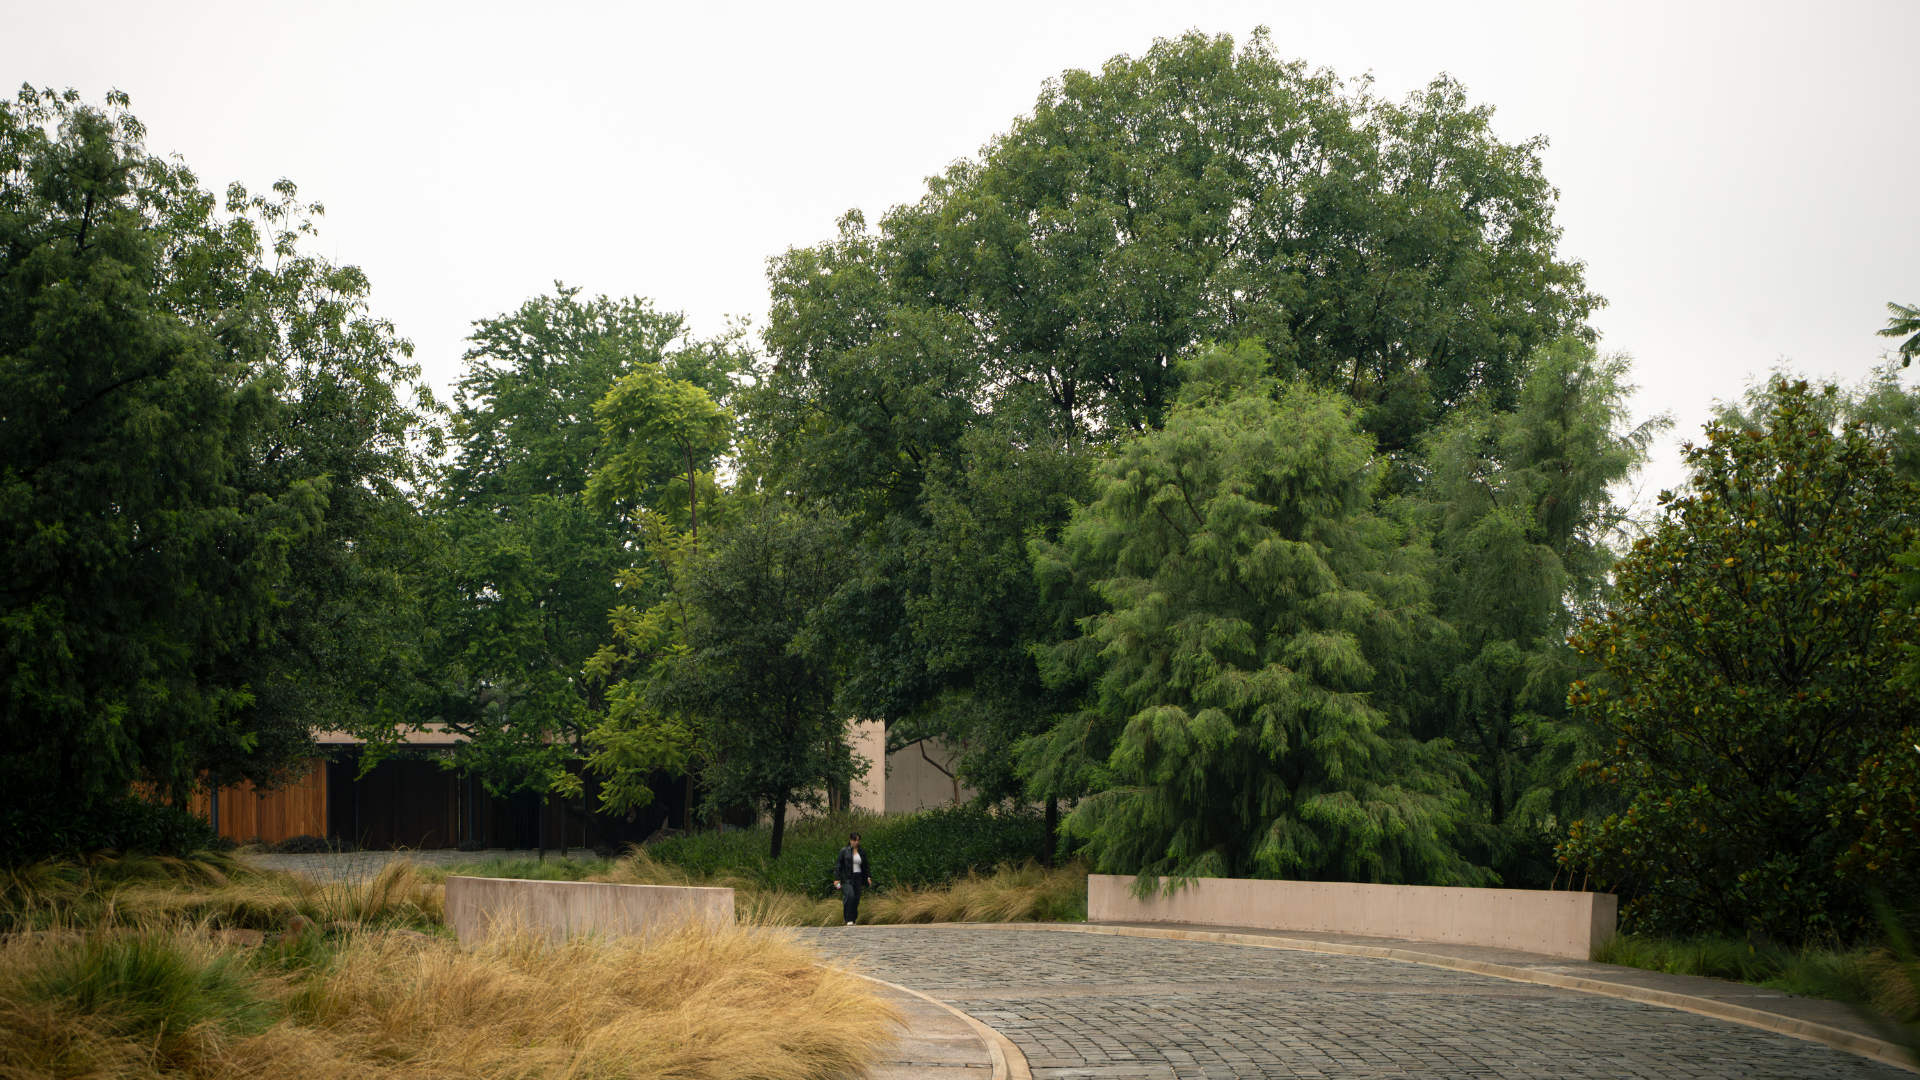
Ingreso al interior del desarrollo/ Access to the interior of the development Fotografía/Photography: Alejandro Ruíz Suárez
Profile of the firms:
AE Arquitectos and Perimetral are sister firms that, together, articulate an integrated practice capable of approaching a project across multiple scales and disciplines. AE Arquitectos leads the architectural development, while Perimetral focuses on urbanism and landscape architecture.
Their practice is distinguished by a context-sensitive approach, careful attention to materiality, and the ability to resolve complex projects through a collaborative framework. This structure allows them to maintain consistency in design language and quality of execution, regardless of scale or typology.


-10.28.24.jpg "Anunciate07-13-a-la(s)-10.28.24")

 13.26.42.png "Captura de Pantalla 2023-02-08 a la(s) 13.26.42")


