
Parcela Project
The Parcela Project is a gastronomic intervention based on a regenerative food system. Conceived as a space for learning and interaction, it fosters immersive experiences that make visible the connections between production, consumption, and waste through the application of traditional techniques and agroecological production practices.
2020 was a year in which millions of people around the world dealt with grief, lockdown, and crisis. As a result, interest and the need to take care of our physical and mental health have grown, and the importance of a harmonious relationship with the environment in achieving these goals is increasingly better understood.
Improving our relationship with our environment means beginning to seek out examples that can help us learn to do things differently. We need to nurture the soil, strengthen our personal and community relationships, and educate present and future generations to change course. We must create spaces for connection that bring together practice, reflection, and knowledge. We should foster immersive experiences in which the connections between consumption and waste are made evident, and in which the way things are produced is made transparent.
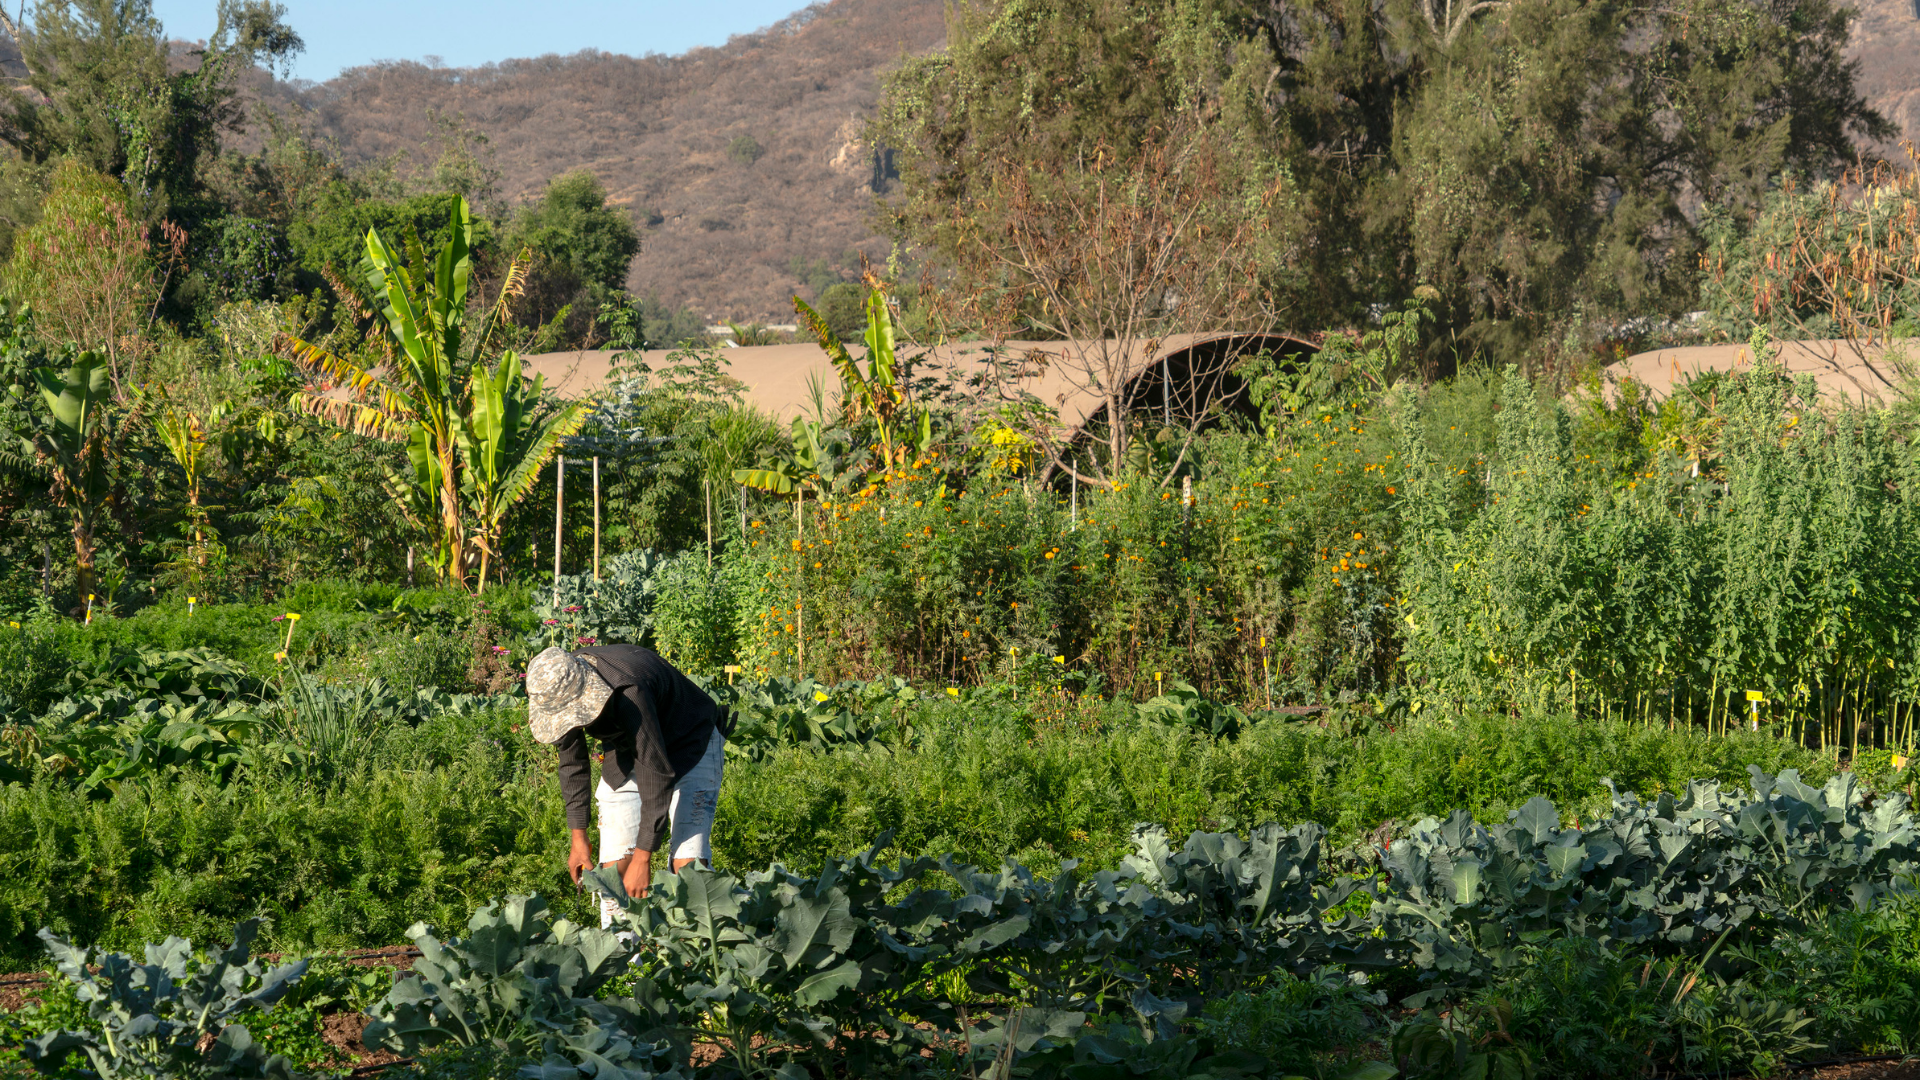
Trabajando huerto/ Working in the garden
Fotografía/Photography: Pedro Salas Febre
In March 2021, five partners came together to shape a space for generating and sharing knowledge that enables us to promote more transparent, participatory, and regenerative systems of consumption and waste.
The project is located in the municipality of Tepoztlán, Mexico, a region that has faced strong pressures on fertile soil, water resource availability, and the conservation of local biodiversity, as well as a major decline in both the area and number of people dedicated to agriculture. When we began the project, the land was compacted and lacking vegetation.

Progreso del proyecto Parcela 2020 a 2025/ Progress of the Parcel project 2020 to 2025
Fotografía/Photography: Celsa Calderoni
We created Parcela as something more than a restaurant. We wanted to come together to build a complete food system: one that was cyclical, one that, beyond producing food, produced life. A space that would foster immersive experiences in which the connections between production, consumption, and waste would be evident and transparent. For us, it was important to create a living laboratory of experiences where we could recover, replicate, and share traditional and agroecological production techniques.
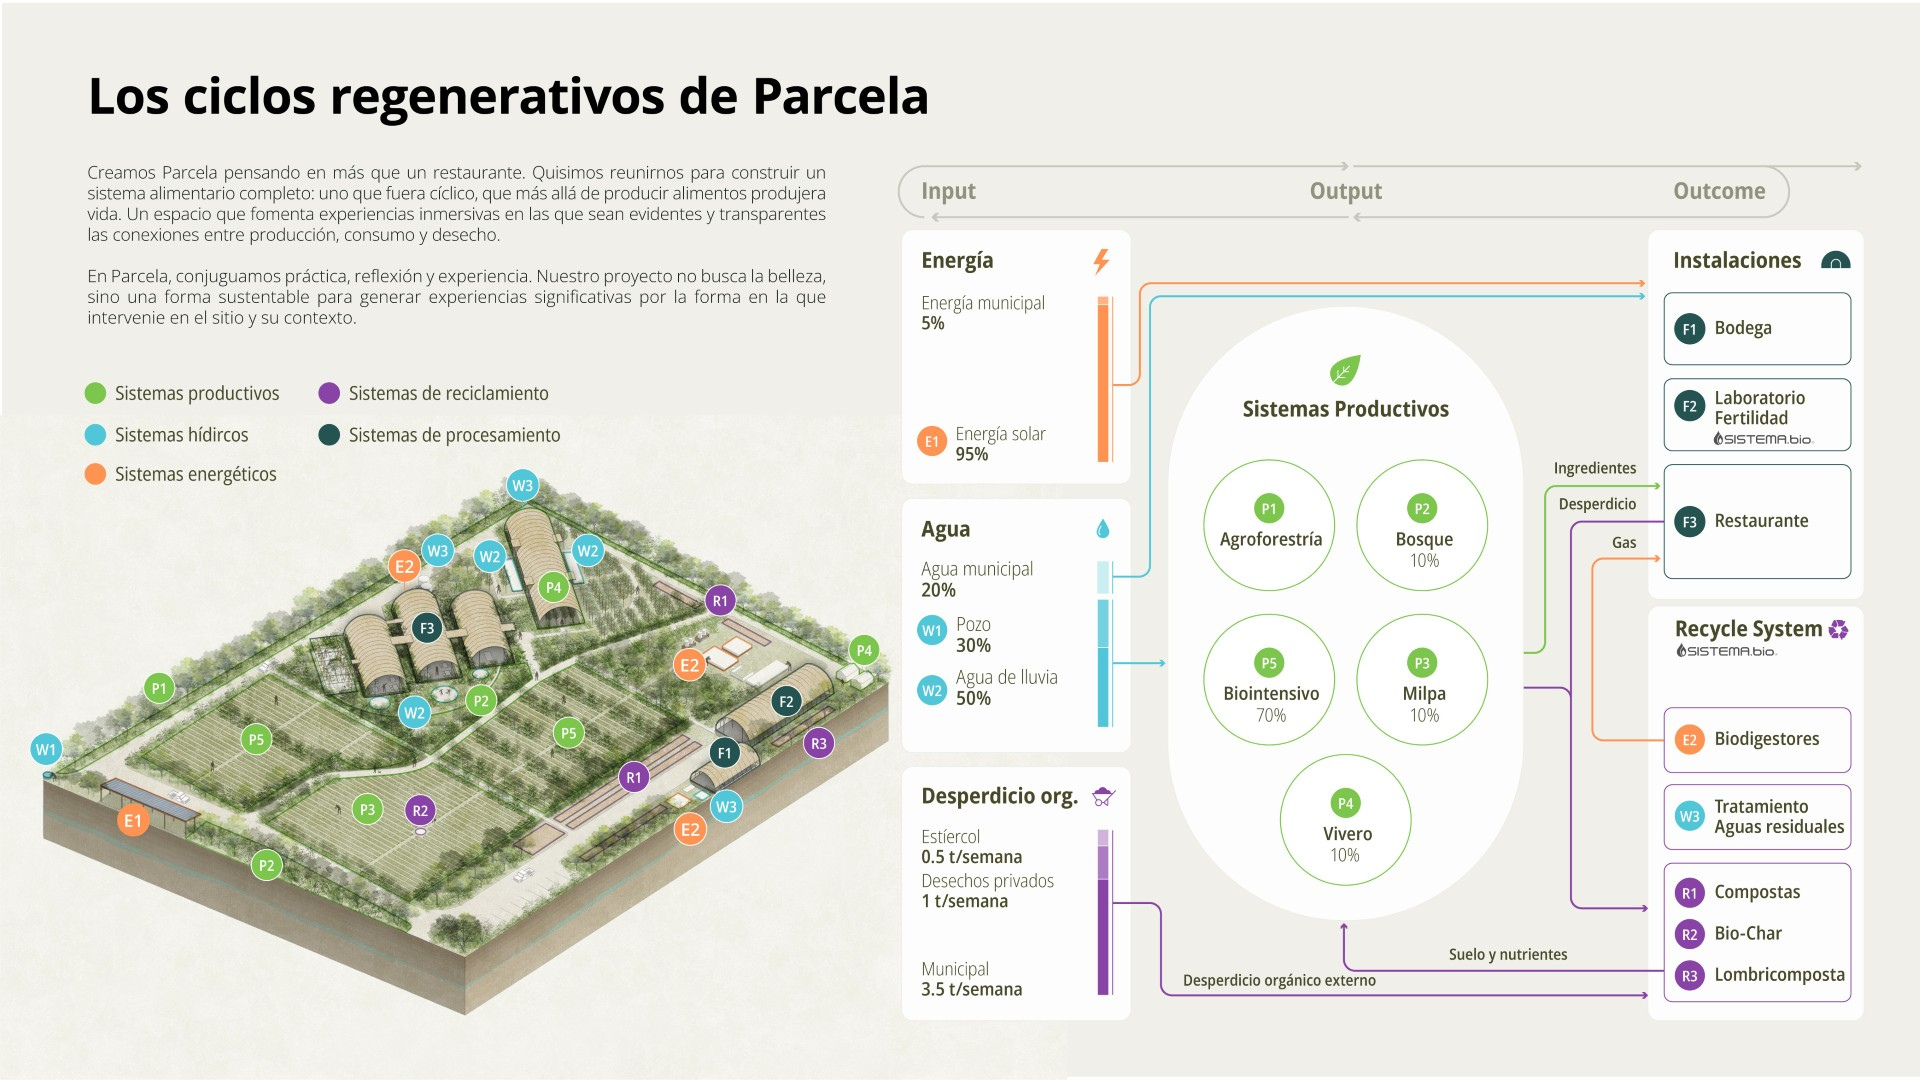
Esquema de circularidad/ Circularity scheme
Ilustración/Illustration: Celsa Calderoni
The intervention is governed by three fundamental premises: radical transparency, circularity, and regeneration. Its design strategy prioritizes positive environmental impact and lived experience over conventional aesthetics. The key criteria include:
- Minimal construction footprint: impermeable areas are limited to less than 1% of the total surface.
- Self-sufficiency: our energy comes 100% from solar systems, we have high water management control, and we handle wastewater through treatment and filtration.
- Nutrient recycling: in collaboration with Sistema.bio, composting lines, biodigesters, biochar kilns, and vermicompost systems are implemented, processing more than 6 tons of organic waste per week.
- Program zoning: the space is strategically distributed with 20% dedicated to education (agroecology workshops), 50% to productive activity (agroecological production), 20% to nutrient recycling, and 10% to the hospitality area.
Parcela, a project conceived under the principles of transparency, circularity and regeneration, where immersive experiences and positive environmental impact are fundamental pillars of its proposal.
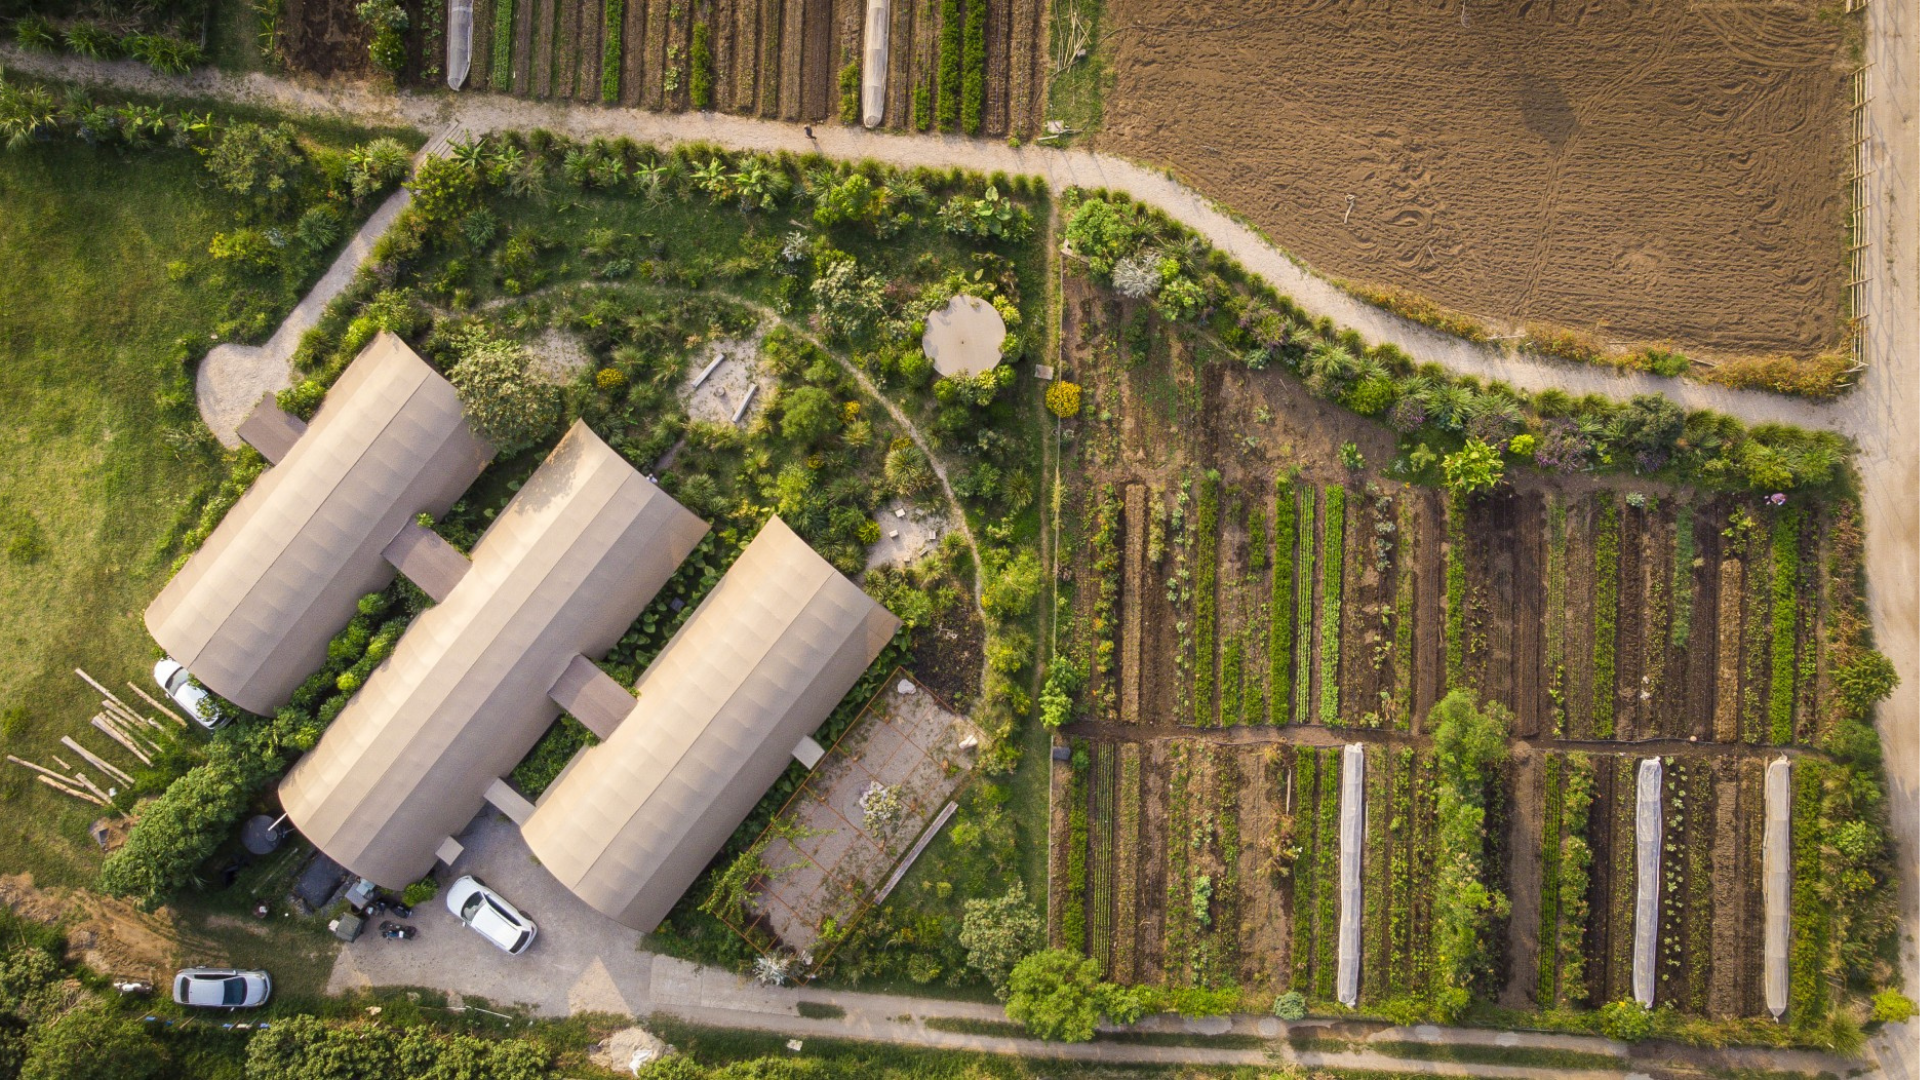
Aérea perspectiva/ Perspective aerial view
Fotografía/Photography: Celsa Calderoni
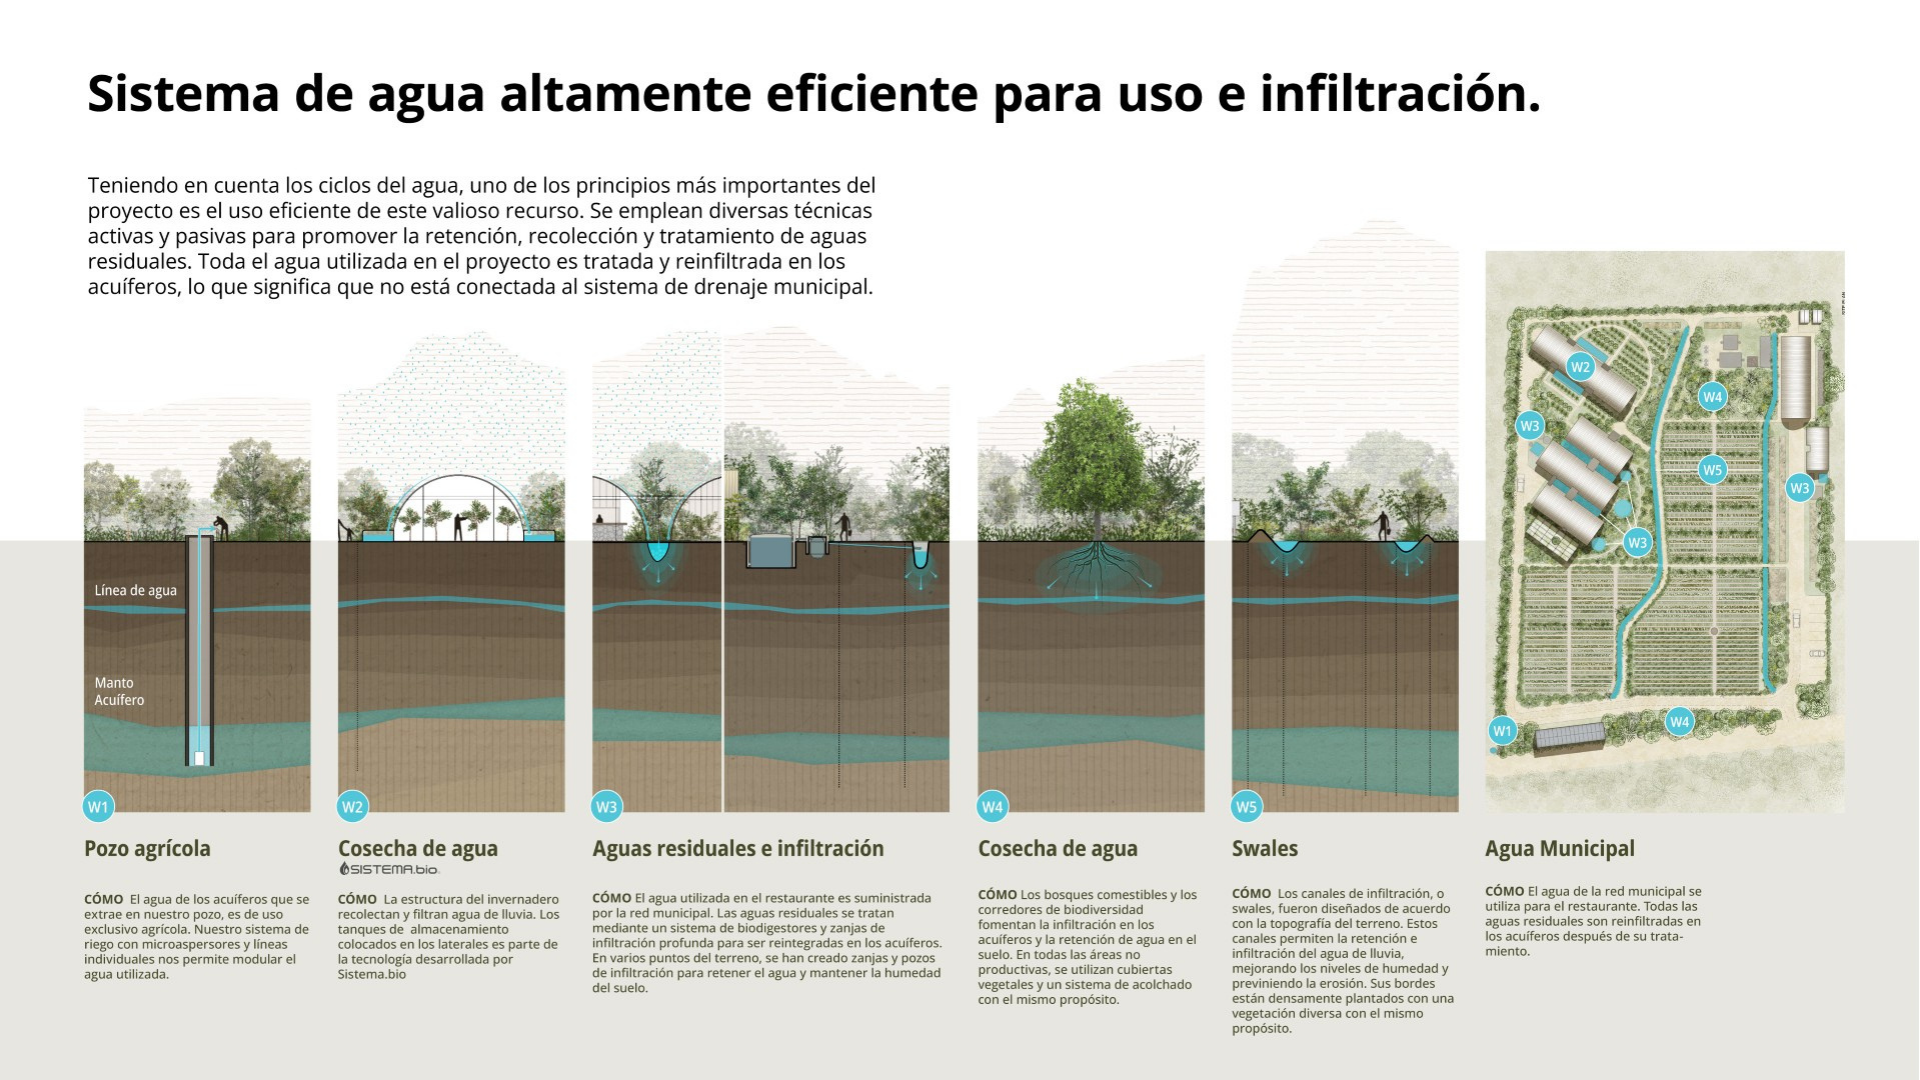
Esquema de ciclos del agua/ Water cycle diagram
Ilustración/Illustration: Celsa Calderoni
Regarding its material and spatial characteristics, the project is articulated through structures integrated into the landscape. The restaurant incorporates recycled greenhouse structures, locally reclaimed wood, and stone from the lava flows of the Suchiooc volcano. Following a zero-waste premise, the remnants of the construction were transformed into furniture and shelving.
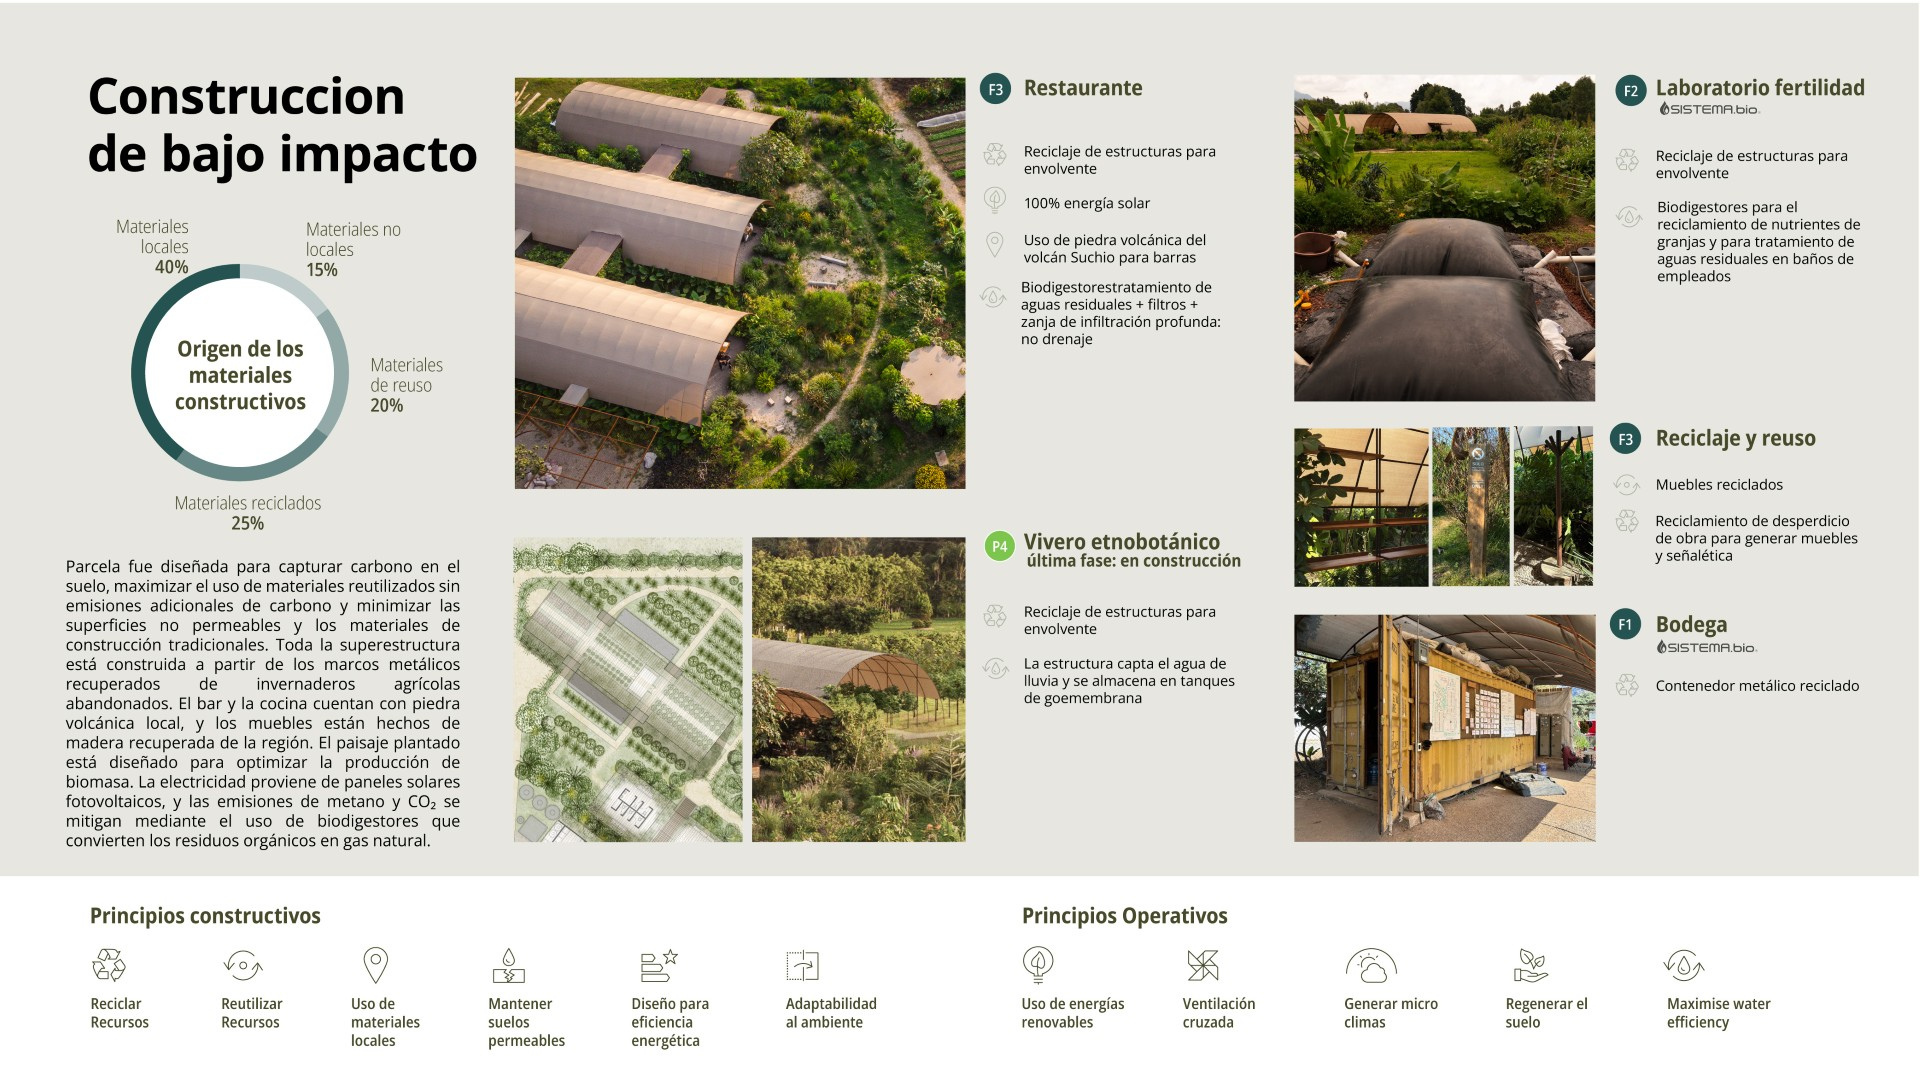
Esquemas constructivos/ Construction schemes
Fotografía/Photography: Celsa Calderoni
The productive landscape of Parcela Project spans more than 6,000 m² dedicated to organic production. The space combines agroforestry techniques and biointensive cultivation without deep tillage. Through the introduction of endemic and productive species, the land transitioned from degraded soil to an ecosystem with more than 250 species, which provide habitat for birds and pollinators. Finally, the spatial complex is complemented by a nursery-school, an area designed for the propagation of native species intended for the reforestation of the Bosque de Agua, consolidating the rainwater harvesting infrastructure and extending the regenerative impact of the project beyond its perimeter boundaries.
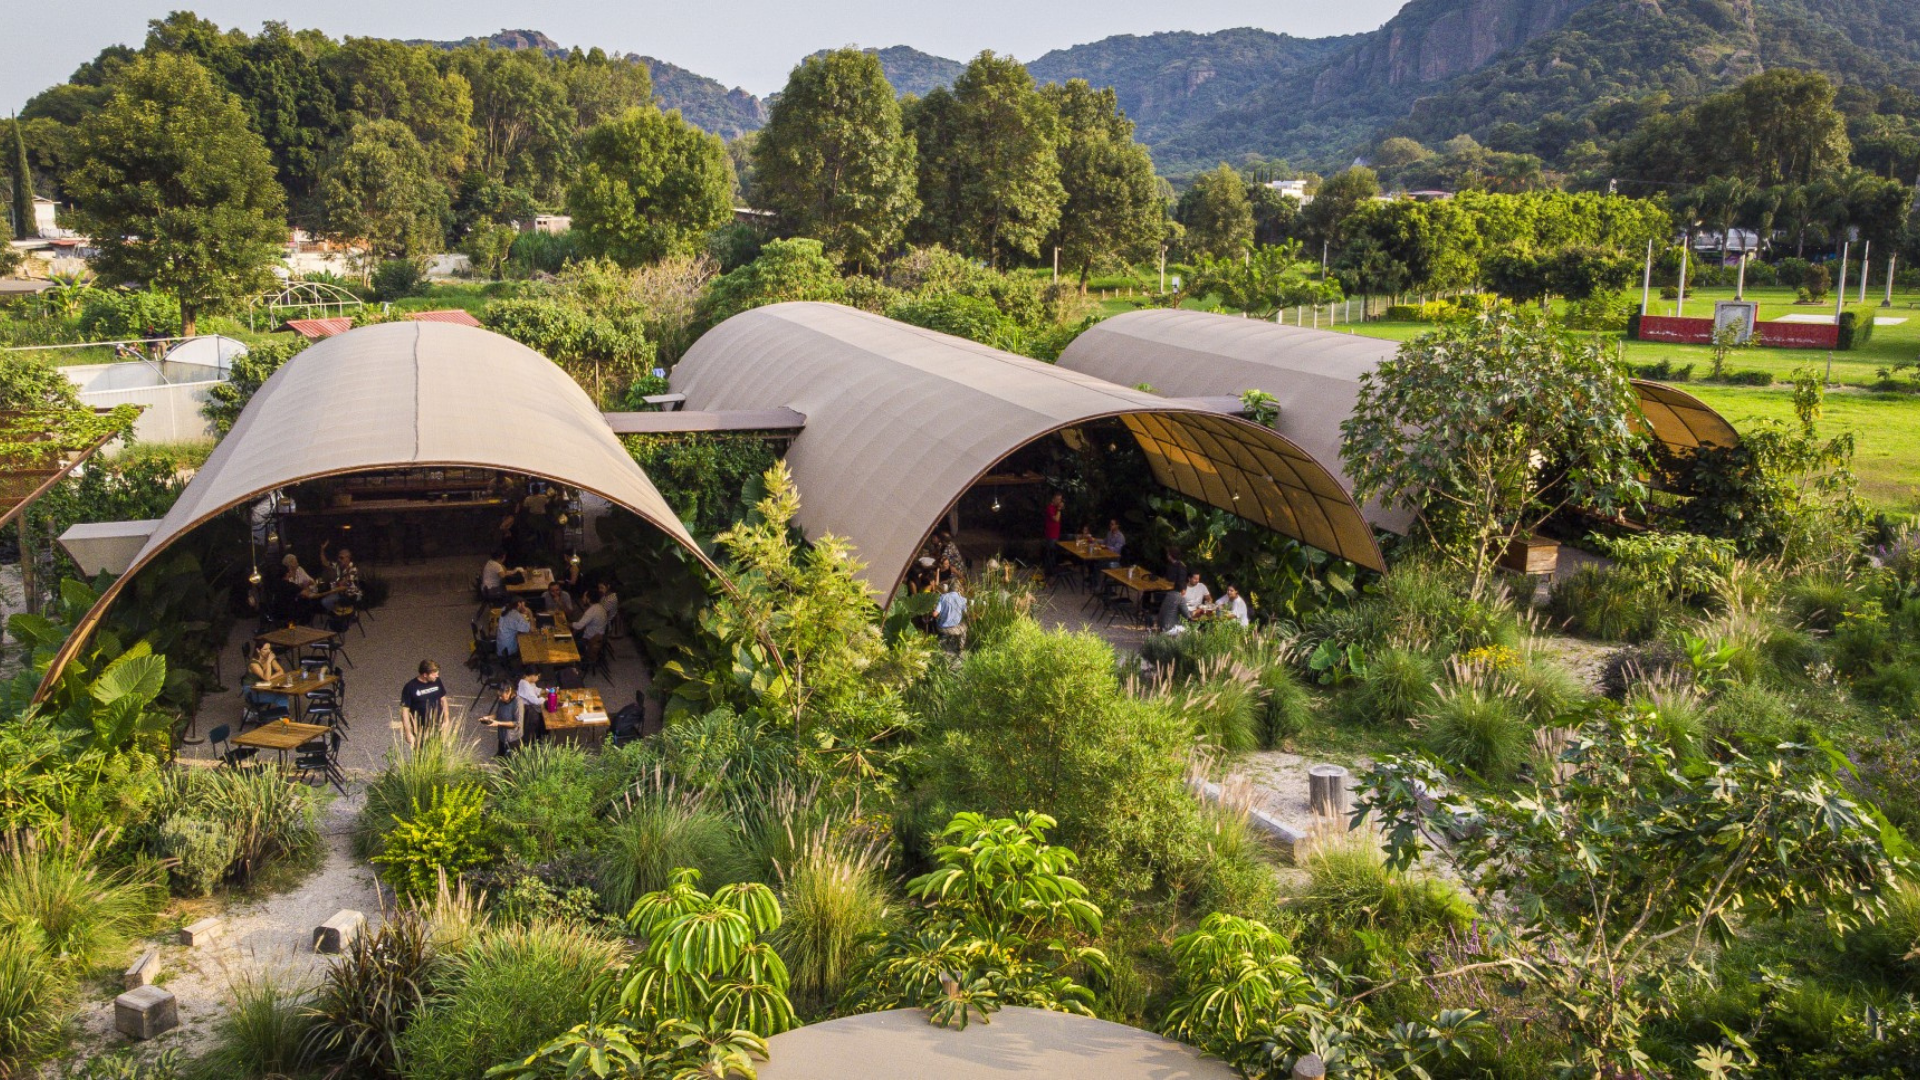
Aérea resta/ Aerial subtraction
Fotografía/Photography: Celsa Calderoni
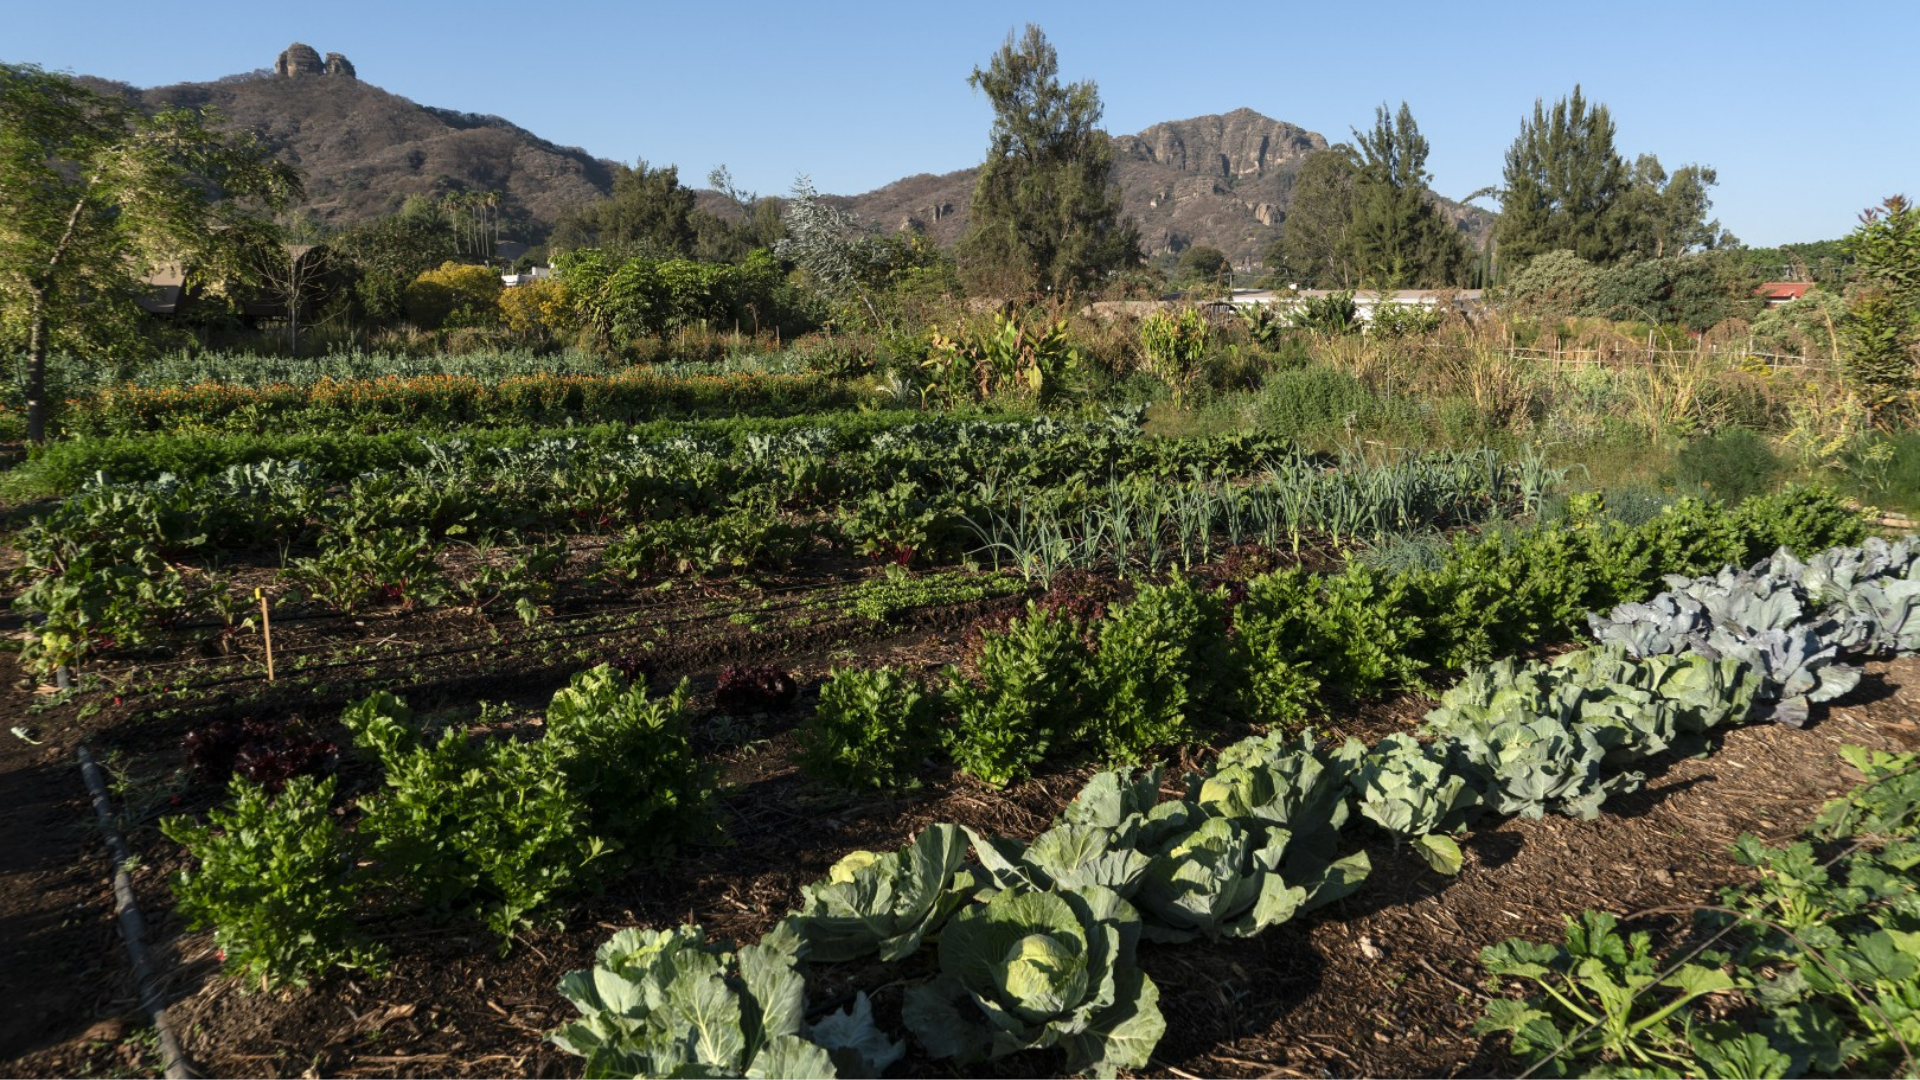
Imagen del huerto/ Image of the orchard
Fotografía/Photography: Pedro Salas Febre
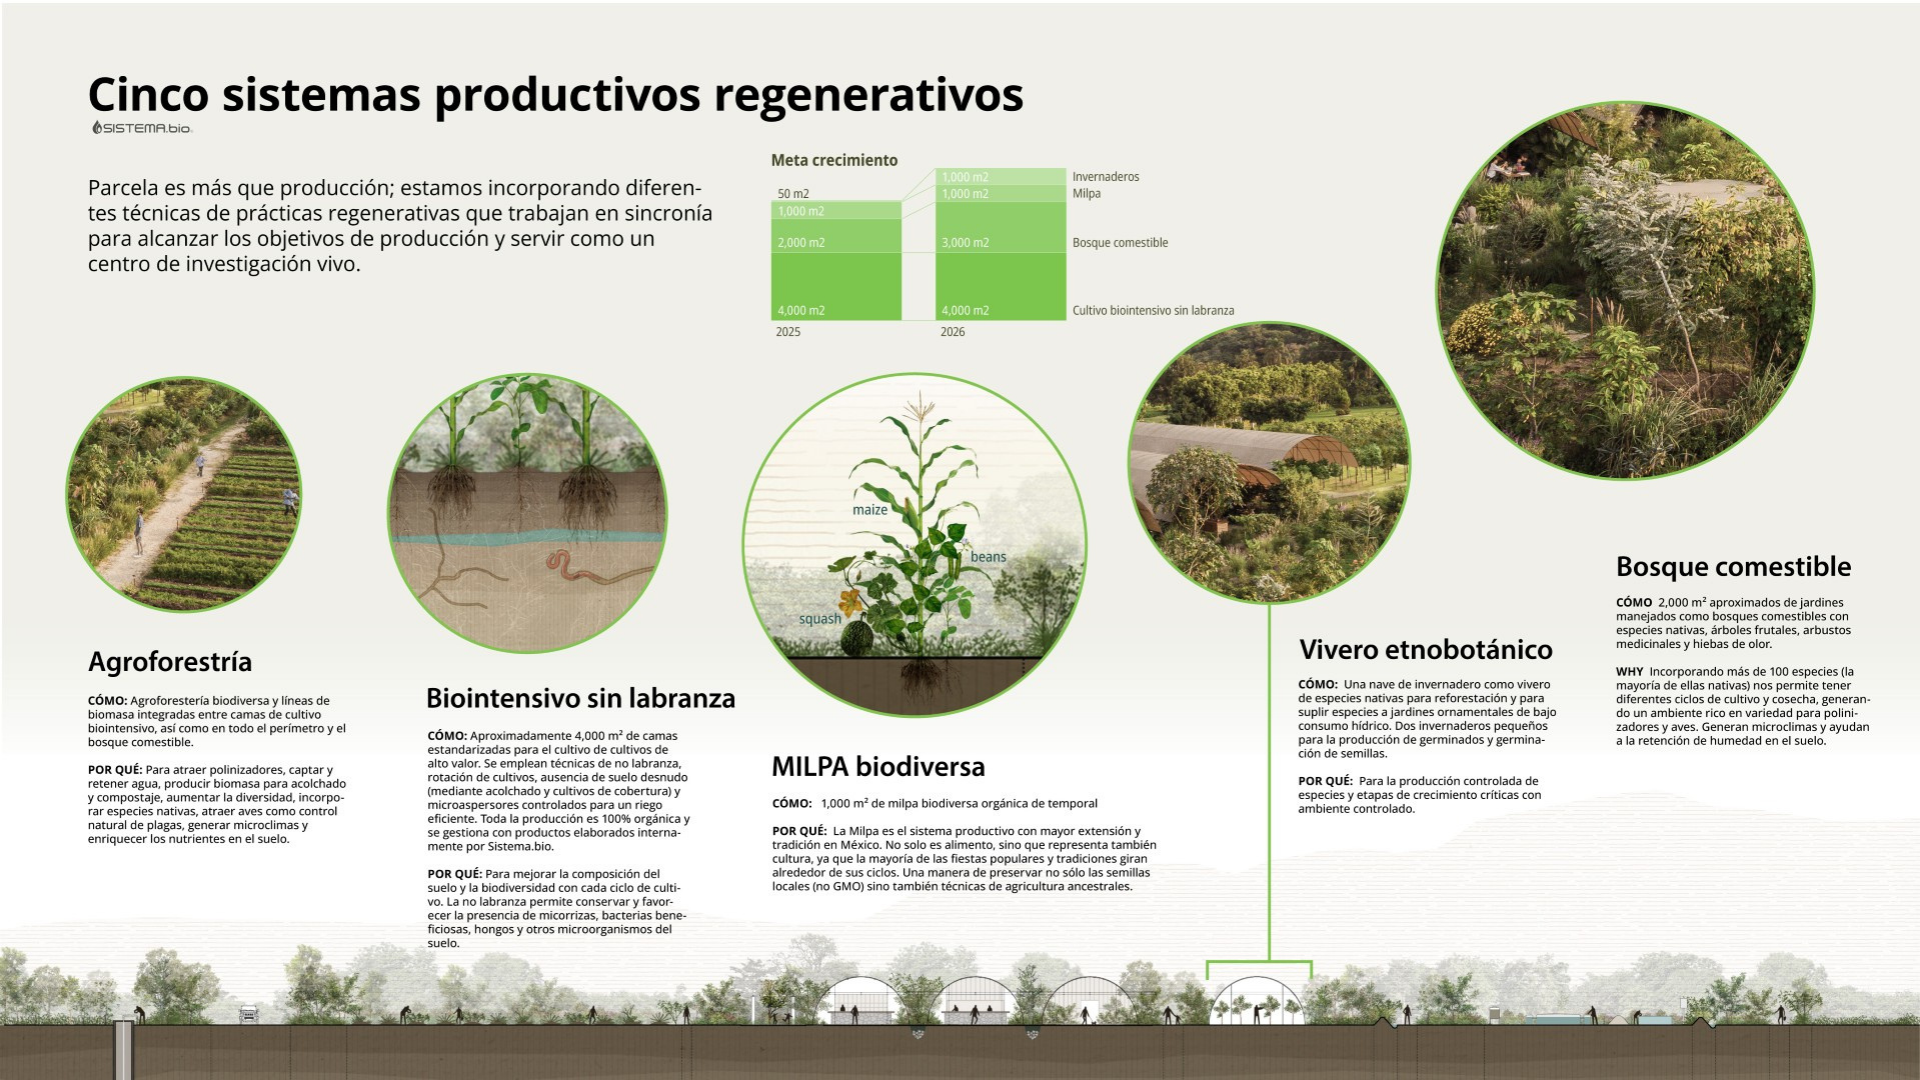
Explicación sobre las distintas técnicas productivas/ Explanation of the different production techniques
Fotografía/Photography: Celsa Calderoni
In Parcela, we combine practice, reflection, and experience. Our project is not about beauty, but about a sustainable way to generate meaningful experiences through the way it intervenes in the site and its context.
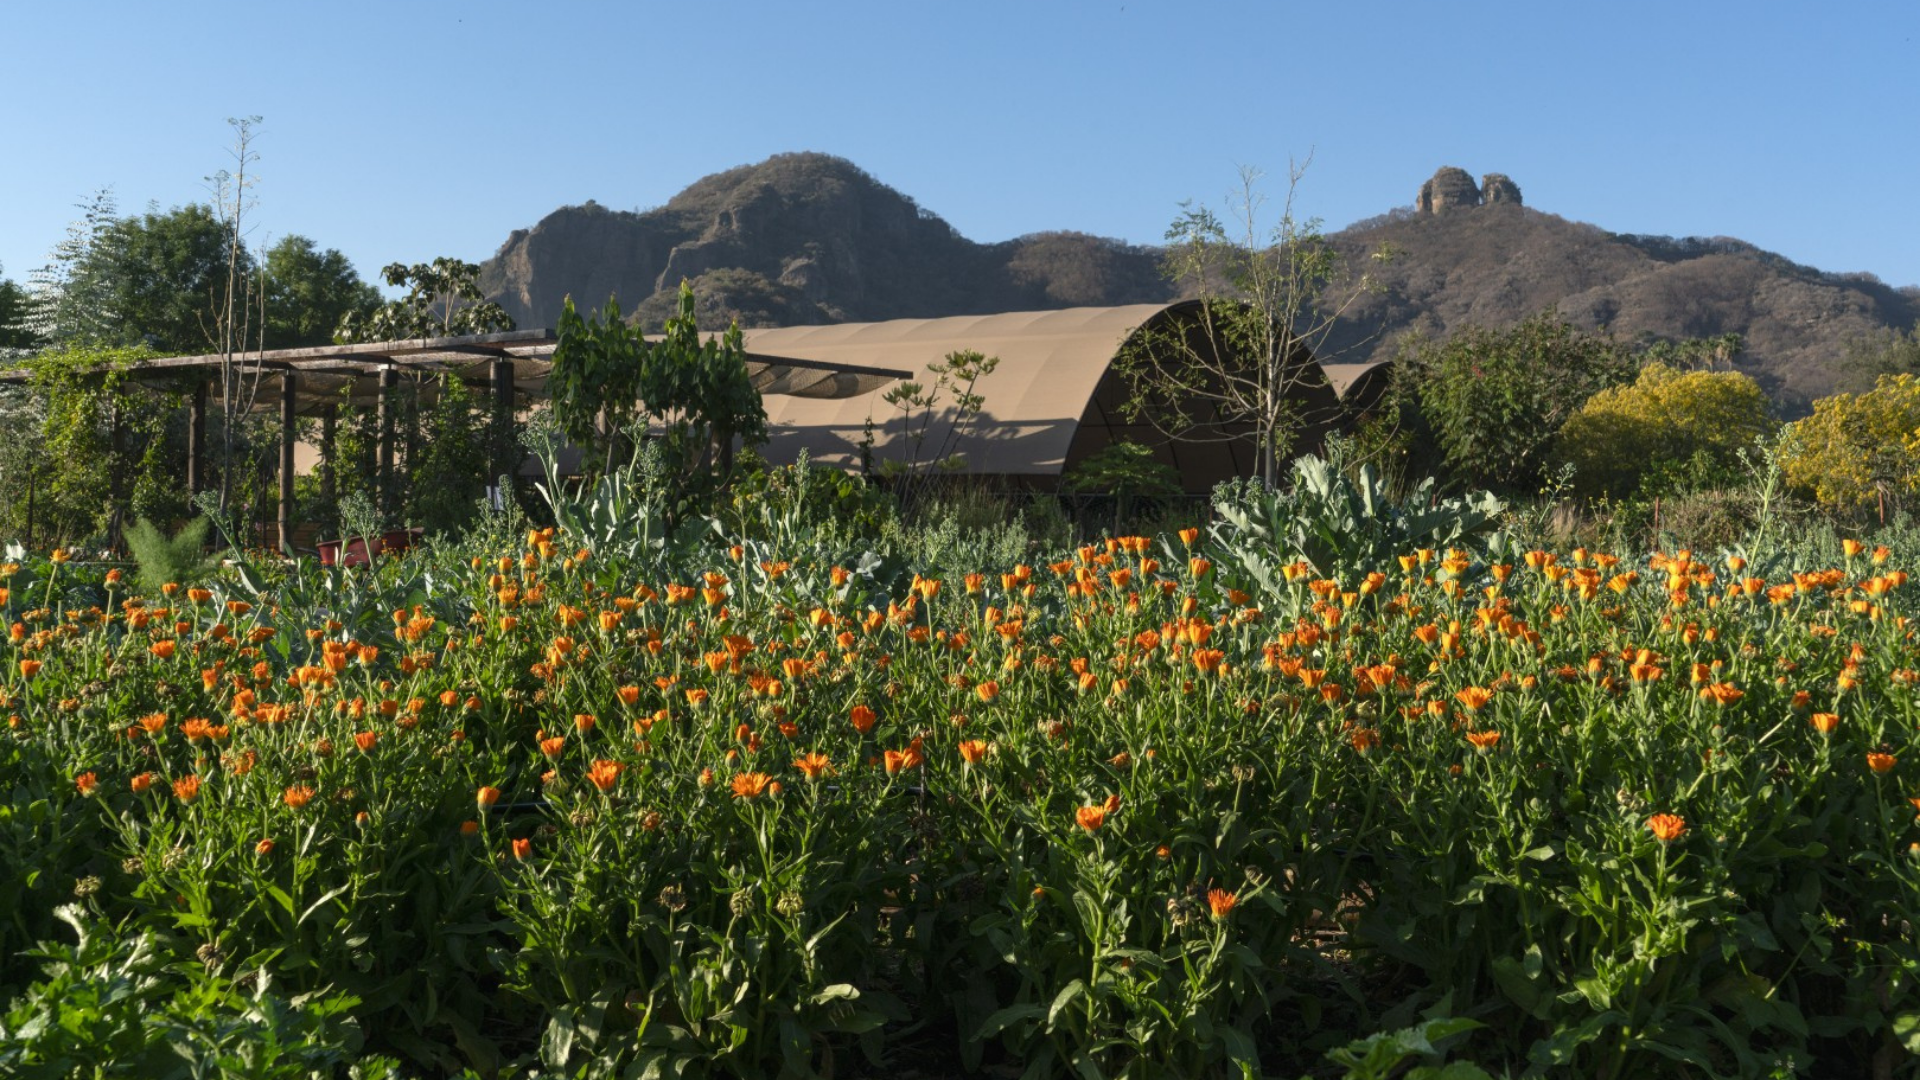
Imagen del huerto (caléndulas) y terraza/ Image of the garden (marigolds) and terrace
Fotografía/Photography: Pedro Salas Febre
Semblanza de los autores
ANA LUCIA COLL – Social innovation, business design, and sustainability. She focuses on the design and implementation of agricultural production plans, a fertility laboratory, and a nursery-school.
ARMANDO L. PANDOLFI – Architect. His work has mainly taken place in rural areas, focusing on the use of sustainable materials and ecological construction systems.


-10.28.24.jpg "Anunciate07-13-a-la(s)-10.28.24")

 13.26.42.png "Captura de Pantalla 2023-02-08 a la(s) 13.26.42")