
Marival Armony
Samael Romero presents Marival Armony, a project developed by Studio 3.14 that encompasses the comprehensive expansion and renovation of the complex located in Nayarit, Mexico. Under the concept of Natural Luxury, the project articulates a harmonious relationship between territory, landscape, identity, and design.
Marival Armony is located along the Punta de Mita Highway, Km 8.3, at Playa Destiladeras, within Bahía de Banderas, Nayarit, Mexico. With a site area of 36,430.20 m² and a total built area of 41,778.64 m², the intervention consisted of a comprehensive expansion and renovation of the resort, adding 226 new guest rooms, five dining venues, a 985 m² convention center, recreational areas, a world-class spa, and four strategically distributed swimming pools. The project encompassed the master plan, architectural design, landscape architecture, and interior design as an integrated whole, earning the prestigious Jalisco Architecture Award 2023.
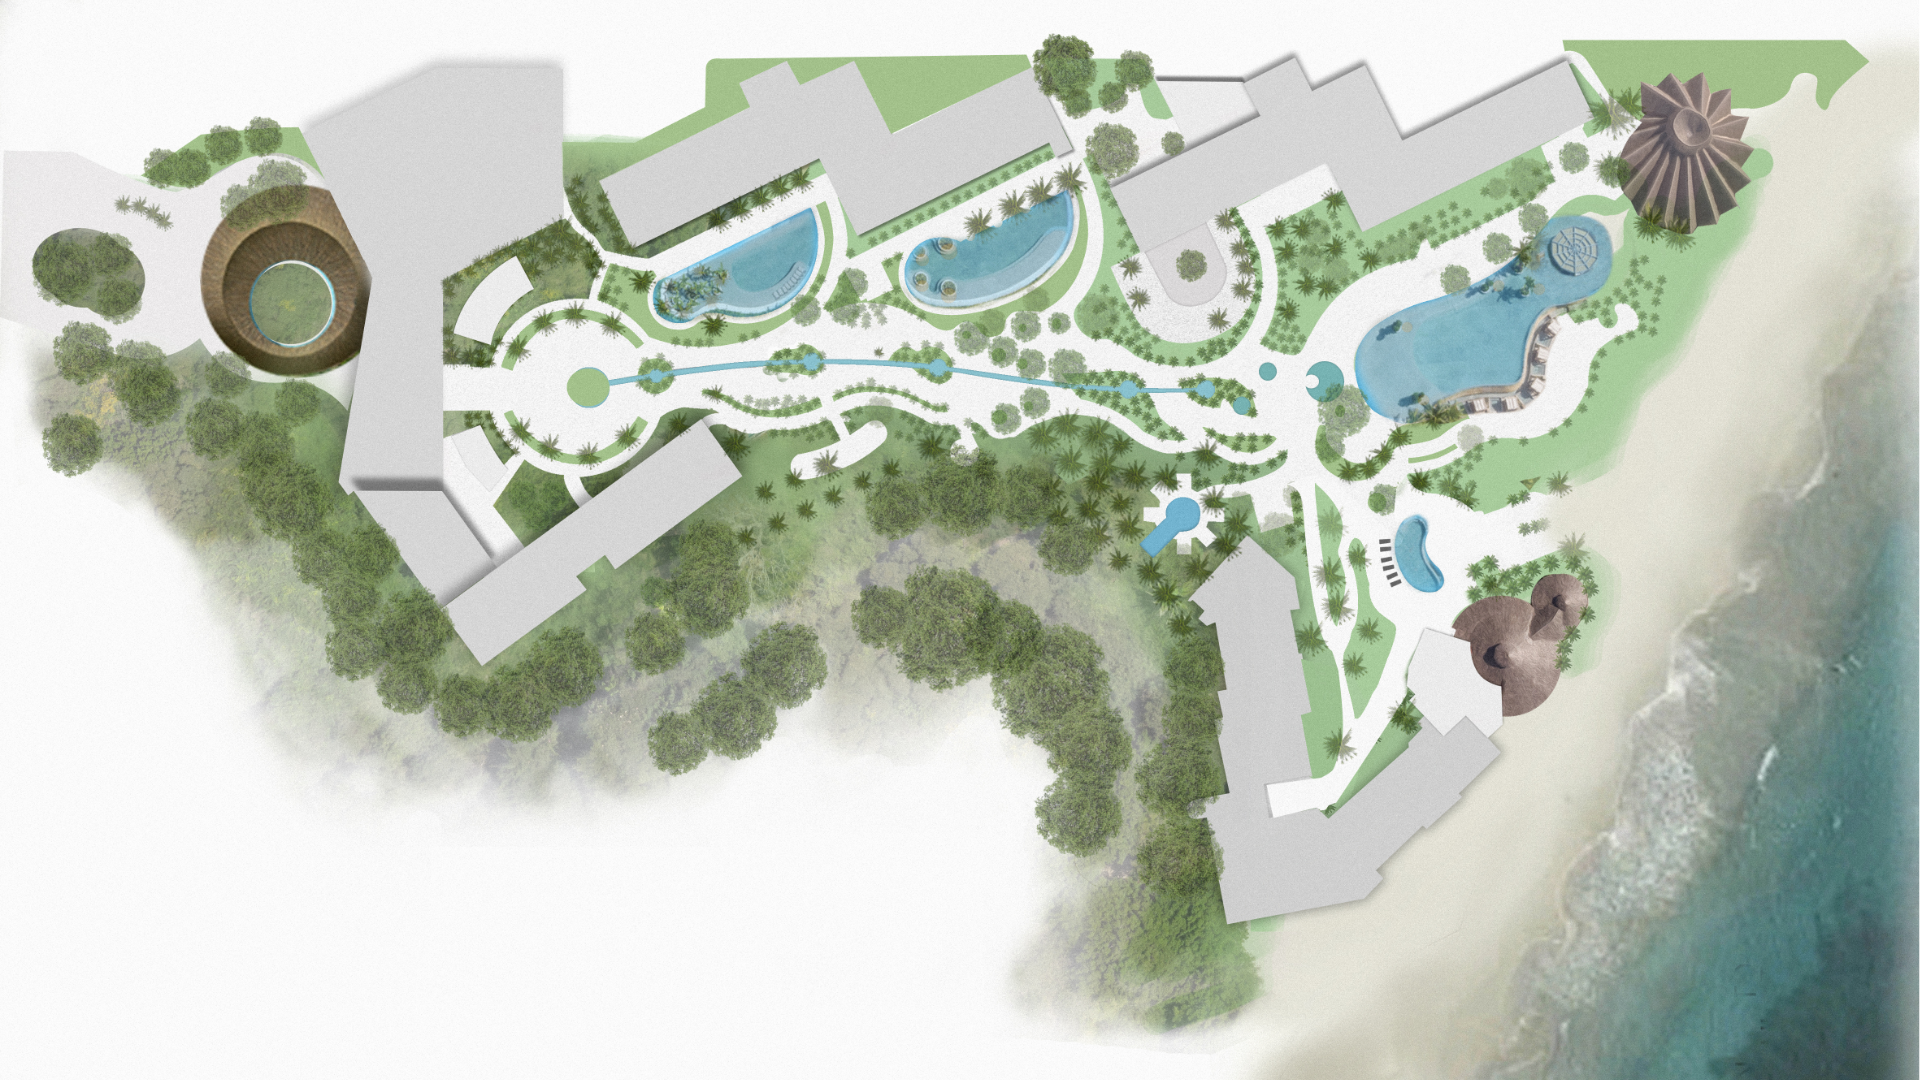
Planta de conjunto: integración de arquitectura, el eje del agua central y la transición hacía la playa/ Site plan: integration of architecture, the central water axis, and the transition toward the beach
Ilustración/Illustration: Estudio 3.14
The site’s primary physical constraint was its undulating topography overlooking the open sea, with unobstructed views of Bahía de Banderas and the Marietas Islands, set within lush, evergreen vegetation. The design was required to resolve a low-density development scheme capable of integrating with the existing natural ravine while respecting the coastal cliffs. Culturally, the project is situated within a setting deeply rooted in traditional coastal heritage. The challenge lay in engaging with the region’s architectural identity without resorting to literal reproductions, drawing upon local iconography—such as the seasonal marine fauna, represented by the humpback whale, and the native flora—to translate it into a contemporary language of luxury.
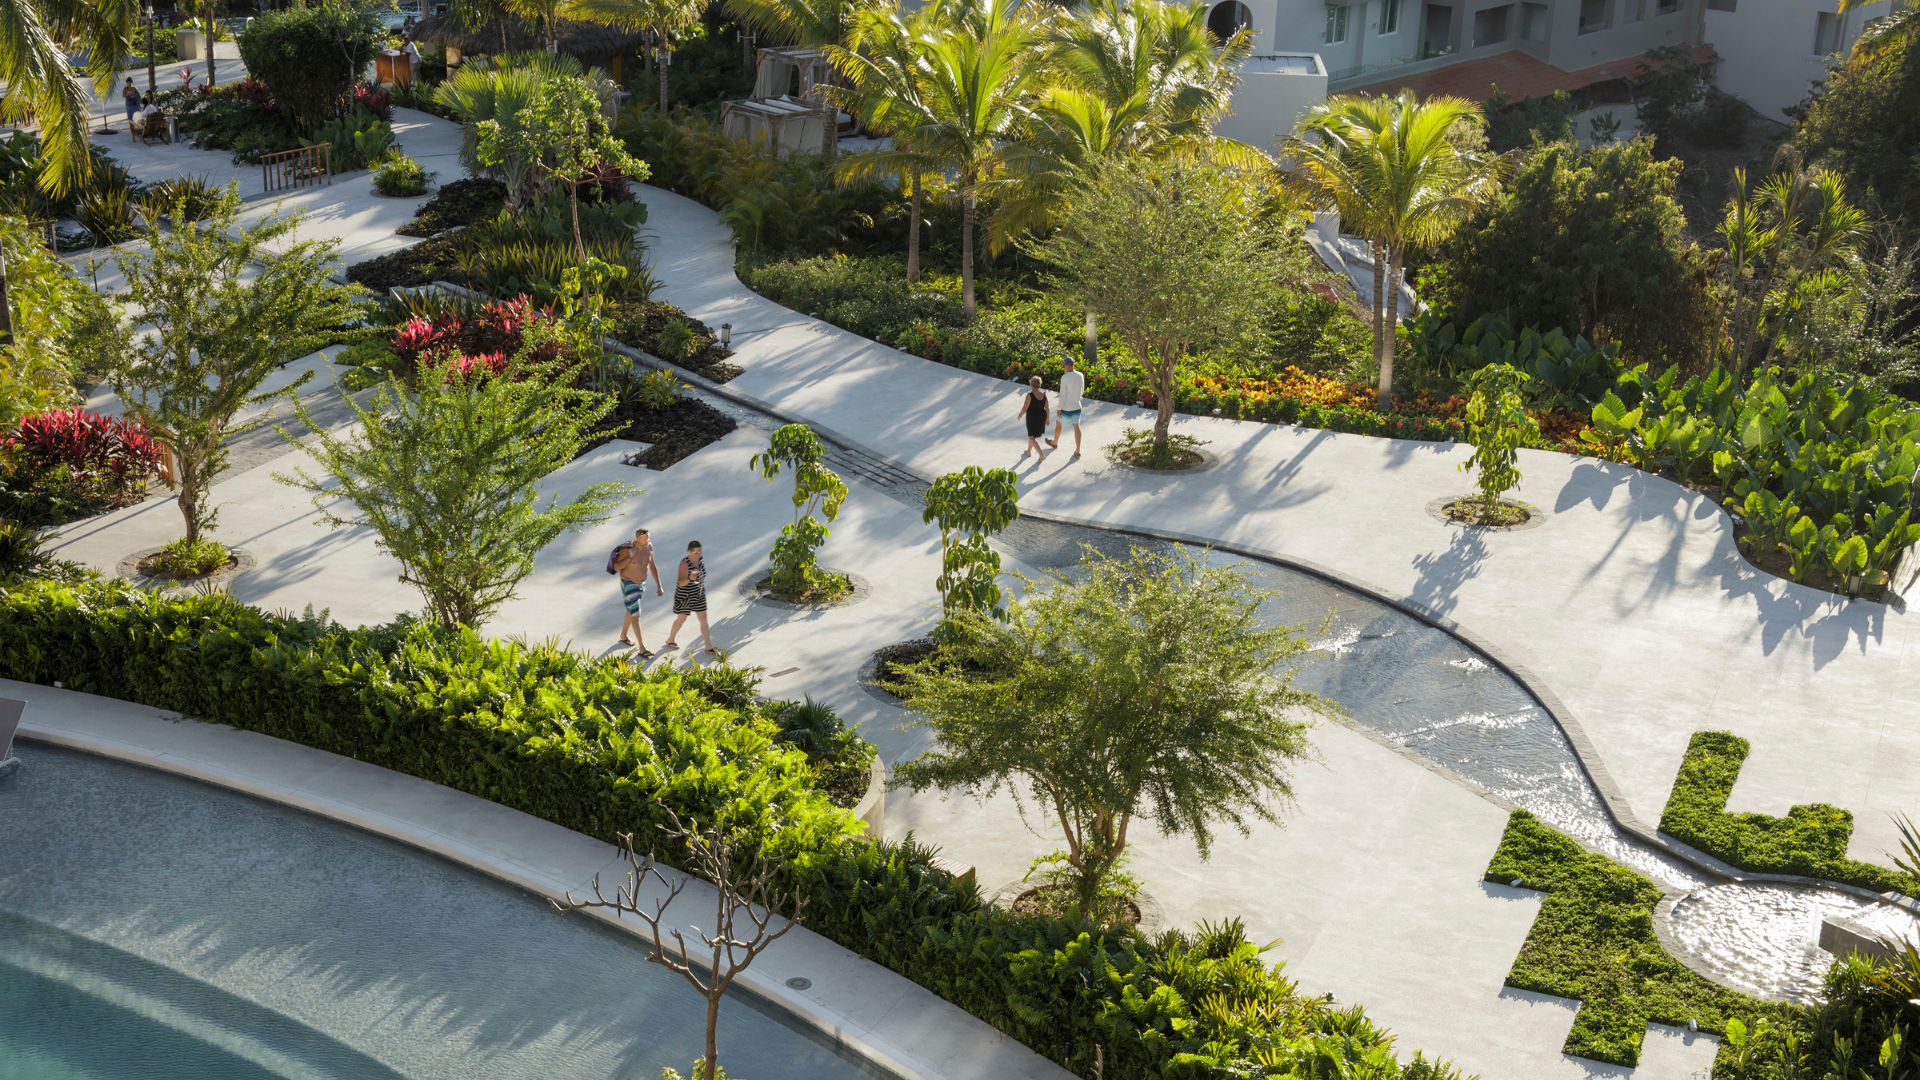
Vista elevada: interacción de huéspedes con los recorridos del eje de agua y la vegetación tropical/ Elevated view: guests interacting with the central water axis pathways and tropical vegetation
Fotografía/Photography: Lorena Darquea
The project’s guiding principle was defined by the concept of “Natural Luxury”. To achieve this, the master plan was structured around an in-depth analysis of the views, solar exposure, and topographic levels. Architecturally, a permanent, tectonic, and stone-based approach was adopted, contrasting harmoniously with the lightness of traditional large-span structures. A landscape co-design strategy was implemented in which native vegetation is not merely contemplative, but the protagonist of the experience. Circulation routes and buildings were oriented to maximize privacy, separating family-oriented environments from adults-only areas, which were secluded facing the jungle and in close contact with monumental trees such as the existing elephant-ear tree (Enterolobium cyclocarpum).
A proposal that integrates native vegetation as the central element of the journey, strengthening the connection between design, landscape, and territory.
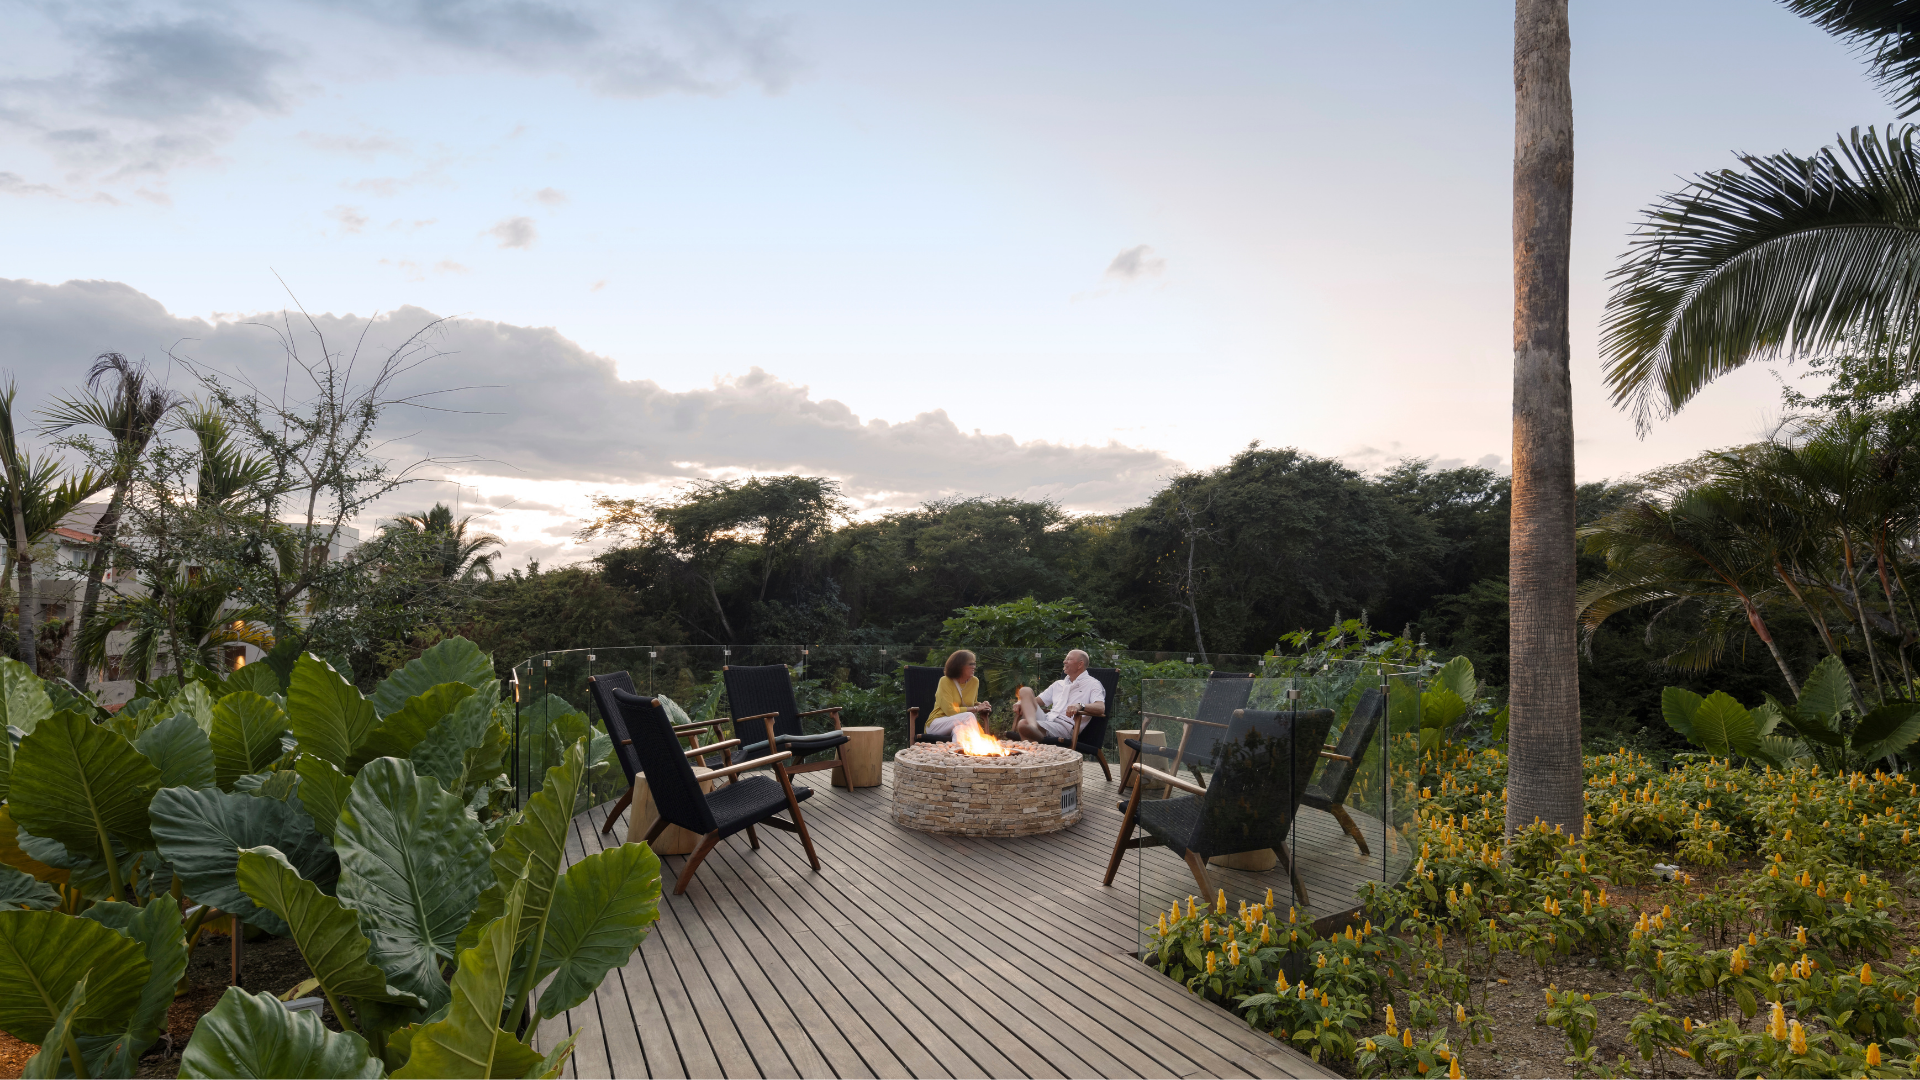
Terraza exterior: un mirador rodeado de vegetación perenne/ Outdoor terrace: a viewpoint surrounded by evergreen vegetation
Fotografía/Photography: Lorena Darquea
The complex is organized around an interactive spine: a walkable water axis that originates from a spring located in the central plaza, the highest point of the complex, and descends as a natural stream over rough stone, generating sound and acoustic comfort, before culminating in a circular element that alludes to a cenote, prior to connecting with the main pool.
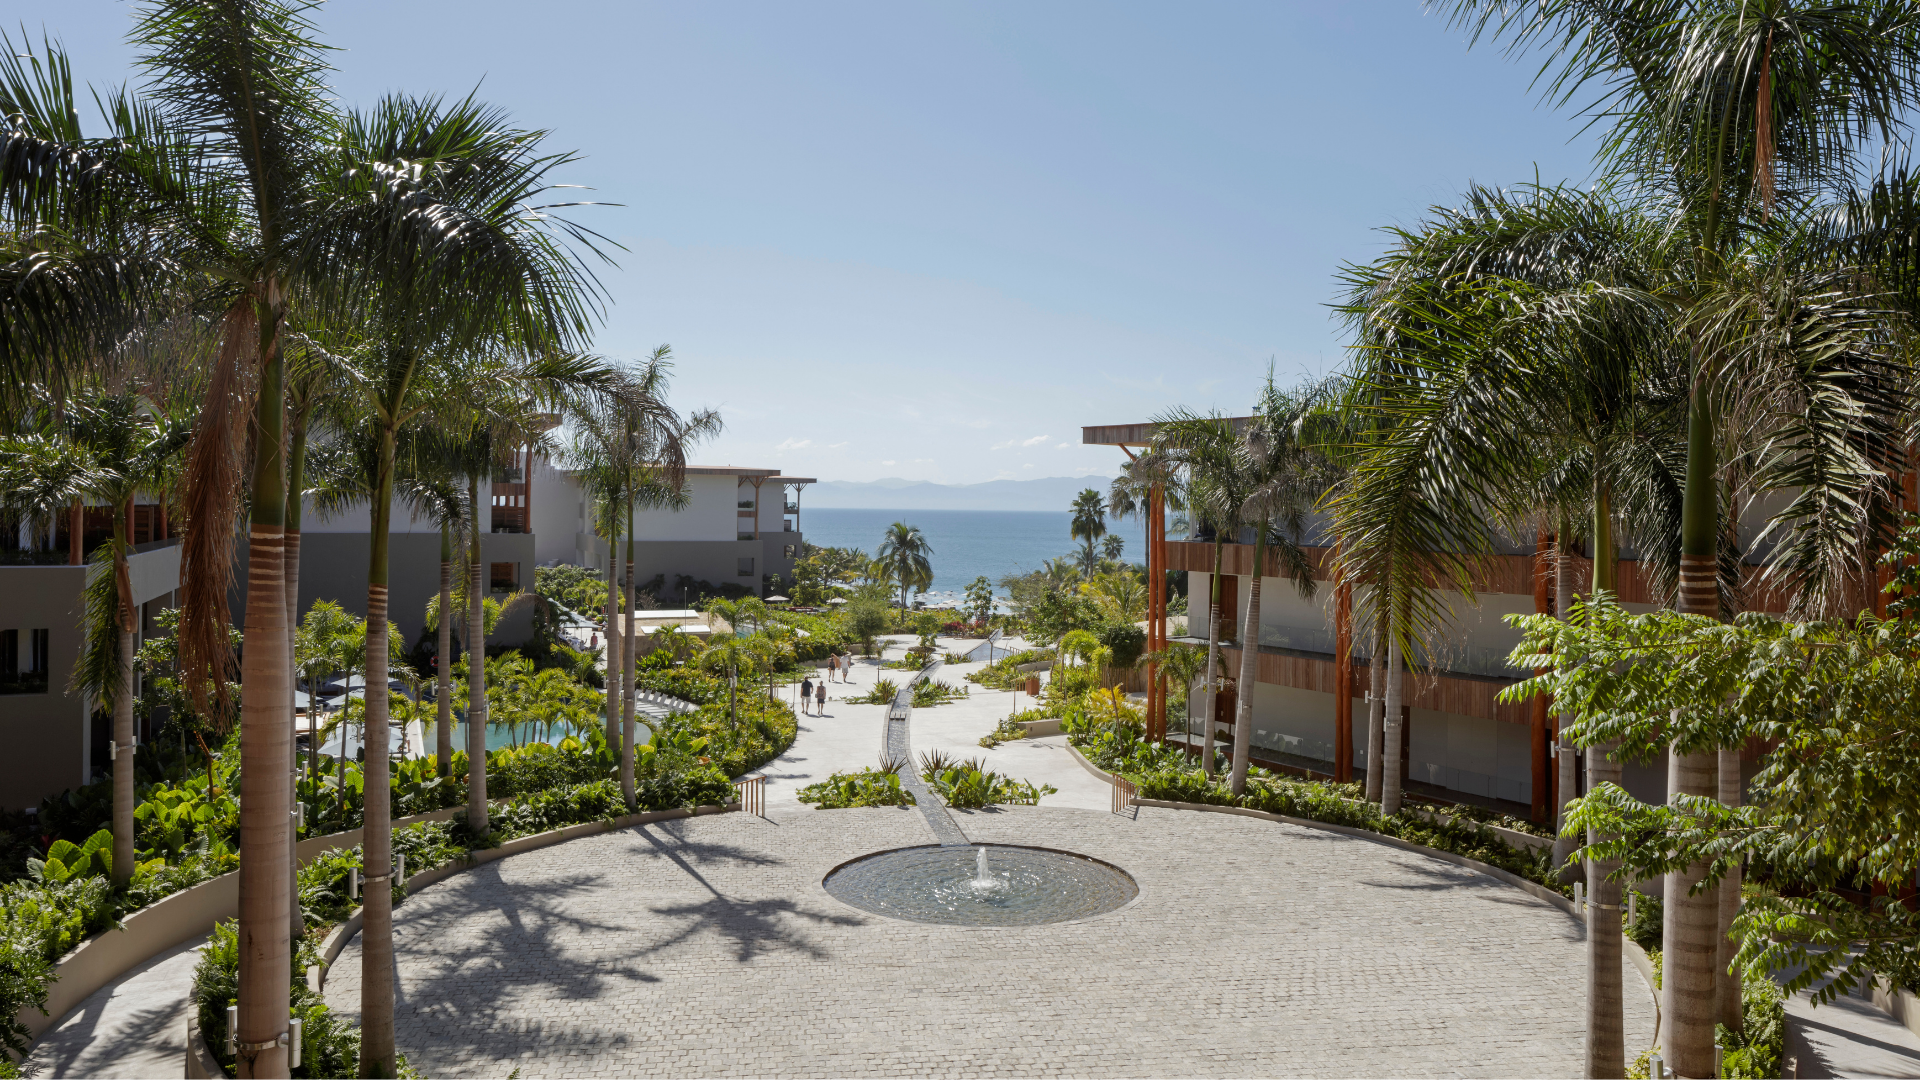
Plazoleta central: nacimiento del eje de agua/ Central plaza: origin of the water axis
Fotografía/Photography: Lorena Darquea
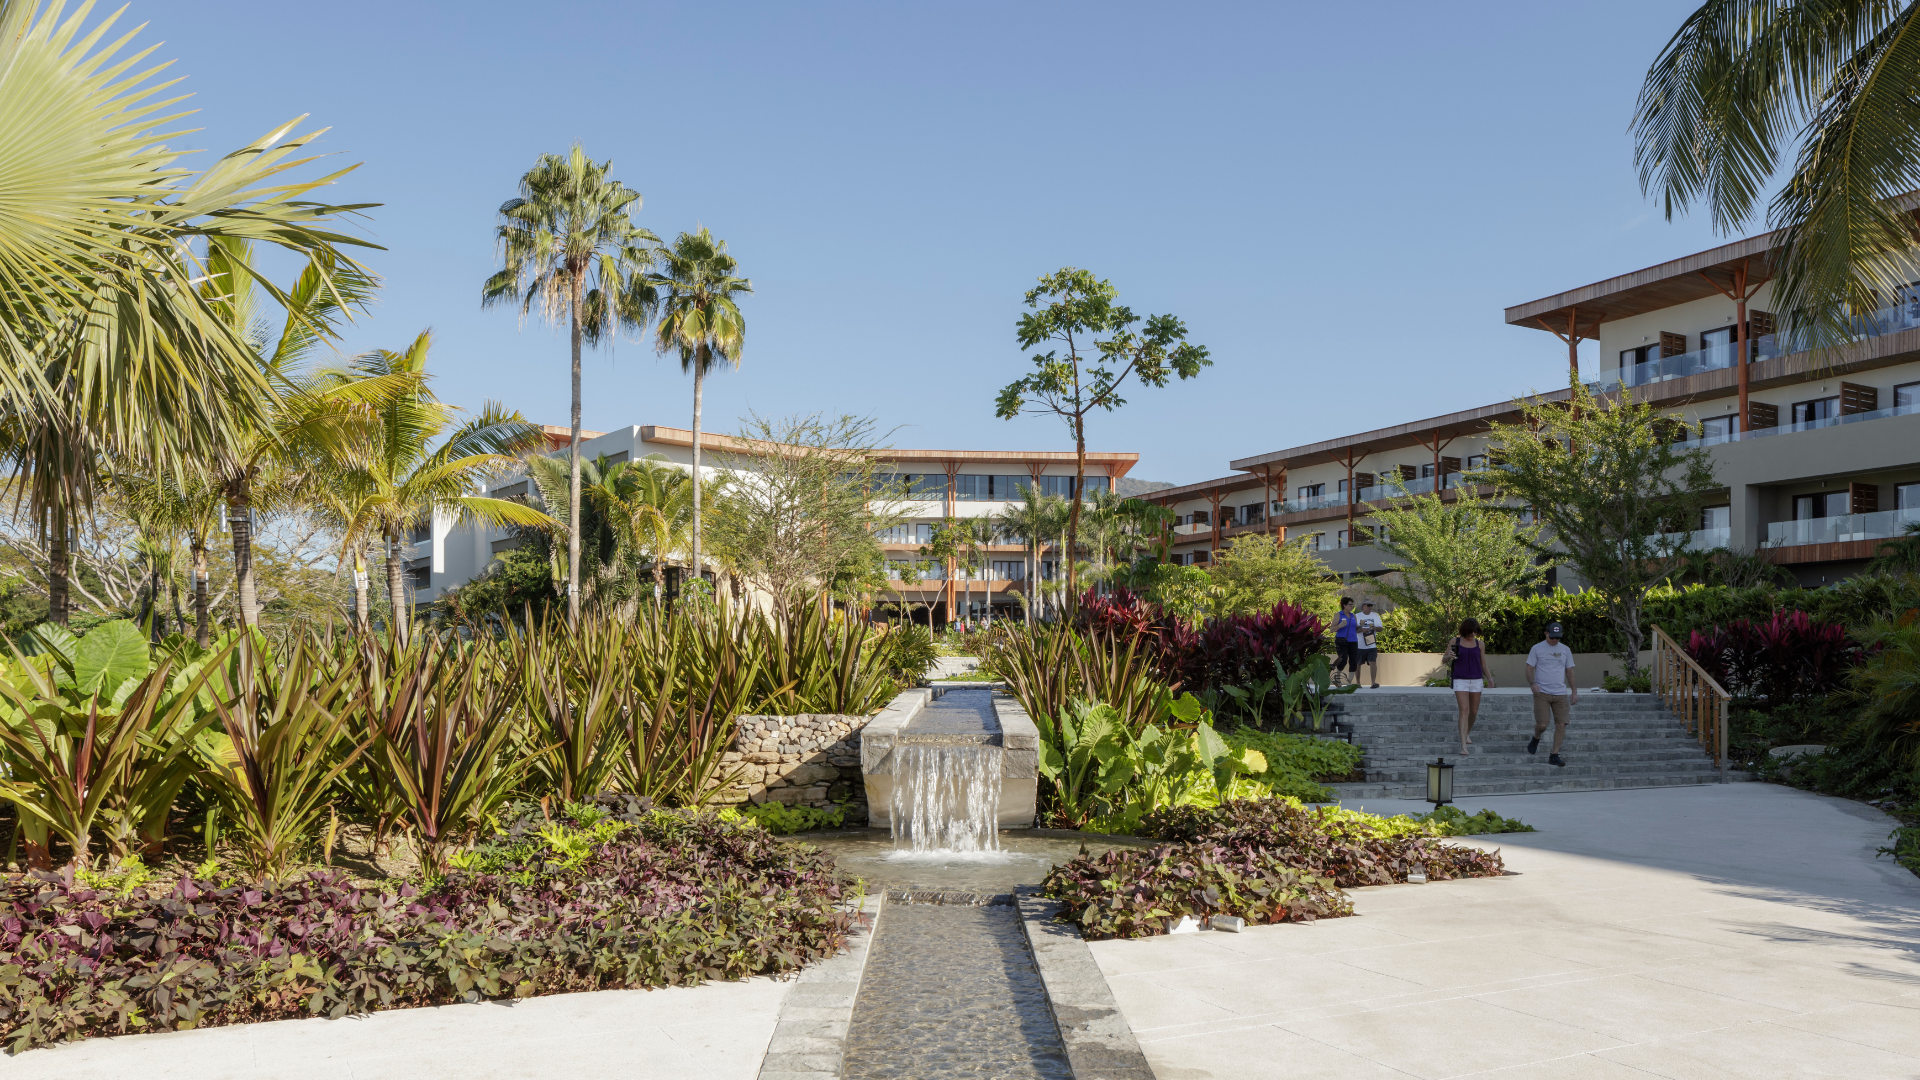
Eje de agua: detalle del arroyo y cascada integrados al diseño/ Water axis: detail of the stream and waterfall integrated into the design
Fotografía/Photography: Lorena Darquea
This infinity pool emulates the natural terraces of Pamukkale, Turkey, offering stepped platforms that blur the boundary with the ocean. The sense of arrival is consolidated in the lobby: a large circular courtyard covered by an imposing palapa, whose organic geometry was inspired by the tectonic force of Playa Escondida in the Marietas Islands, with flooring whose pattern simulates the spines of the acacia.
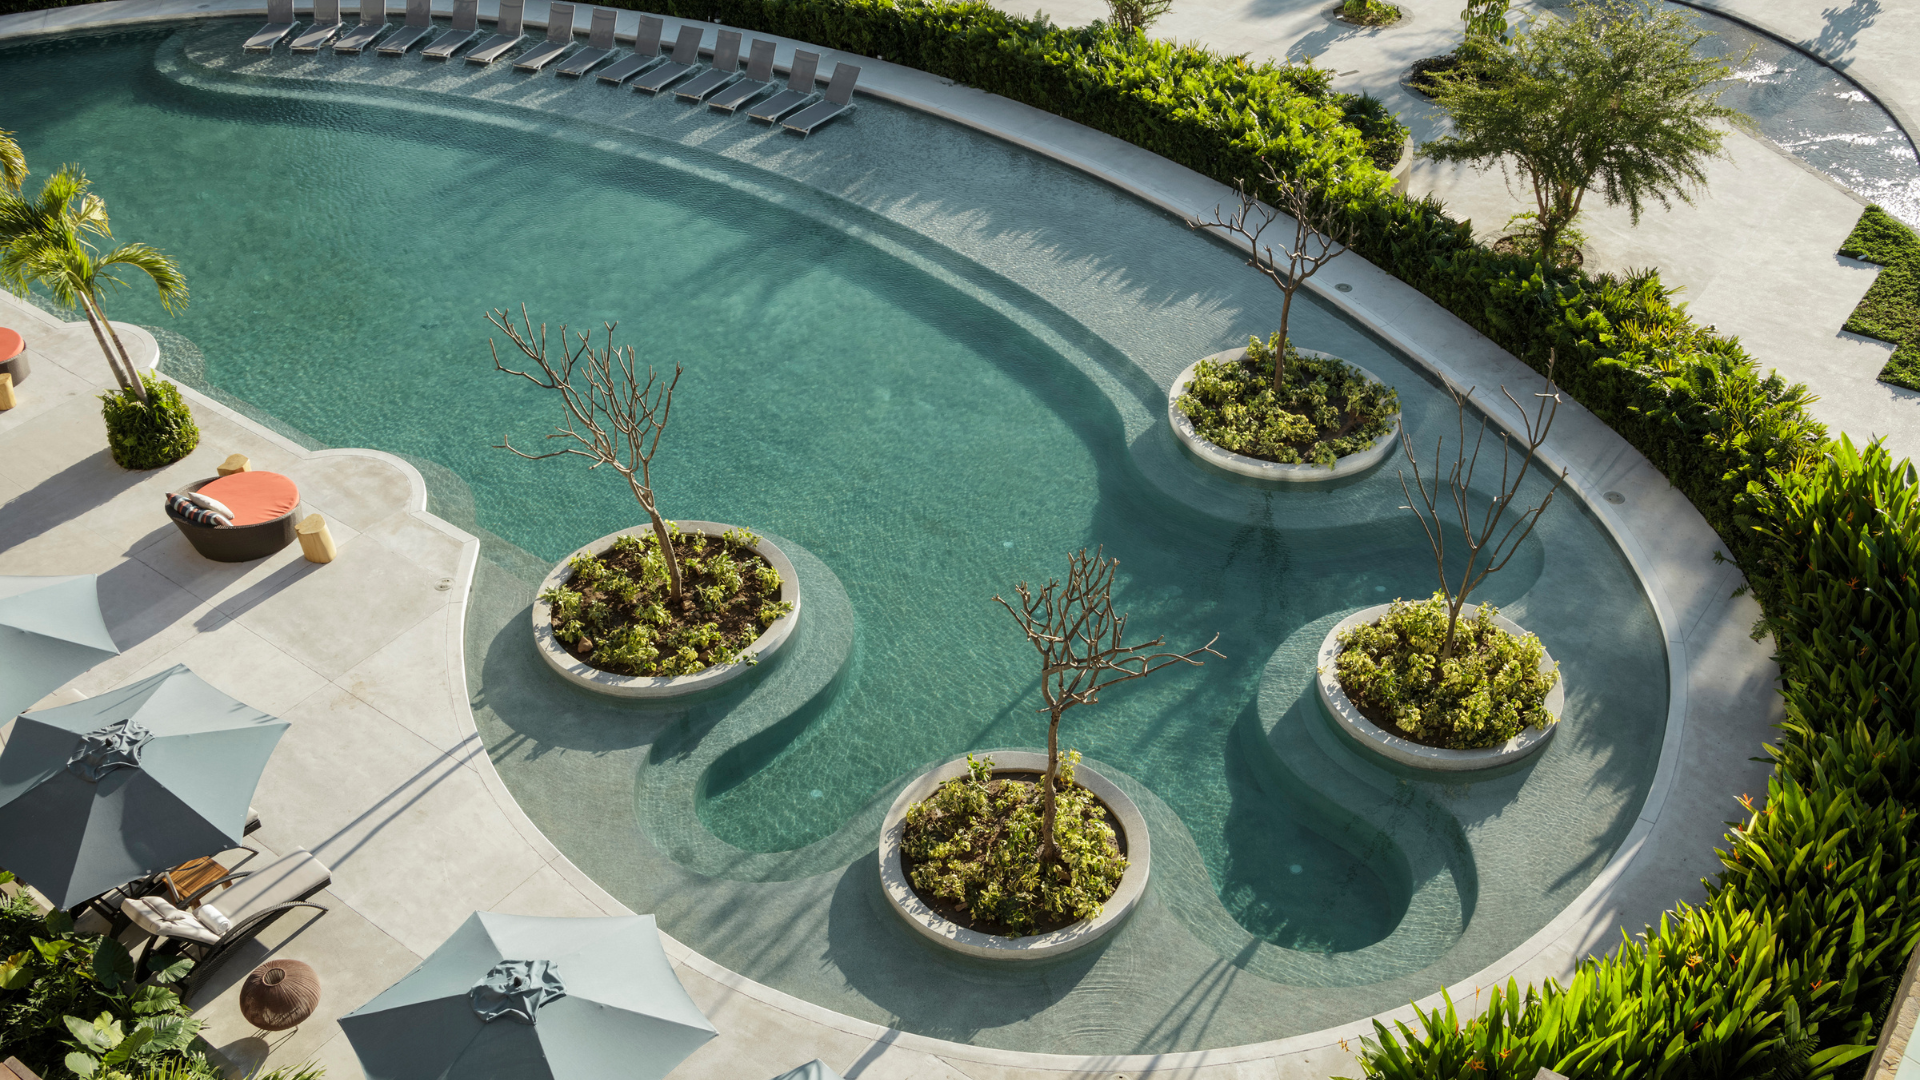
Perspectiva cenital de alberca: diseño orgánico con islas circulares de vegetación y zonas de descanso/ Top view of pool: organic design with circular vegetation islands and resting areas
Fotografía/Photography: Lorena Darquea
Materially, the dining venues express their own distinct spatial identities. La Brise Restaurant stands out by a palapa featuring a unique hybrid structure of helical steel and timber; Essence Restaurant evokes a tropical greenhouse with expansive glazing and lattice steelwork; while Divum, a fine-dining restaurant, incorporates light fixtures that symbolize the fruit of the cuatecomate (Crescentia alata), a tree native to the region. In the interiors and suites, elephant-ear tree (Enterolobium cyclocarpum) wood, natural wood veneer, gray granite, handcrafted textiles, wicker, and tropical textures were employed, unifying material comfort with the surrounding ecosystem.
Bio of the Studio:
Studio 3.14 is a Mexican architecture and urbanism firm focused on participatory design, landscape regeneration, and the creation of sustainable and resilient public infrastructure.
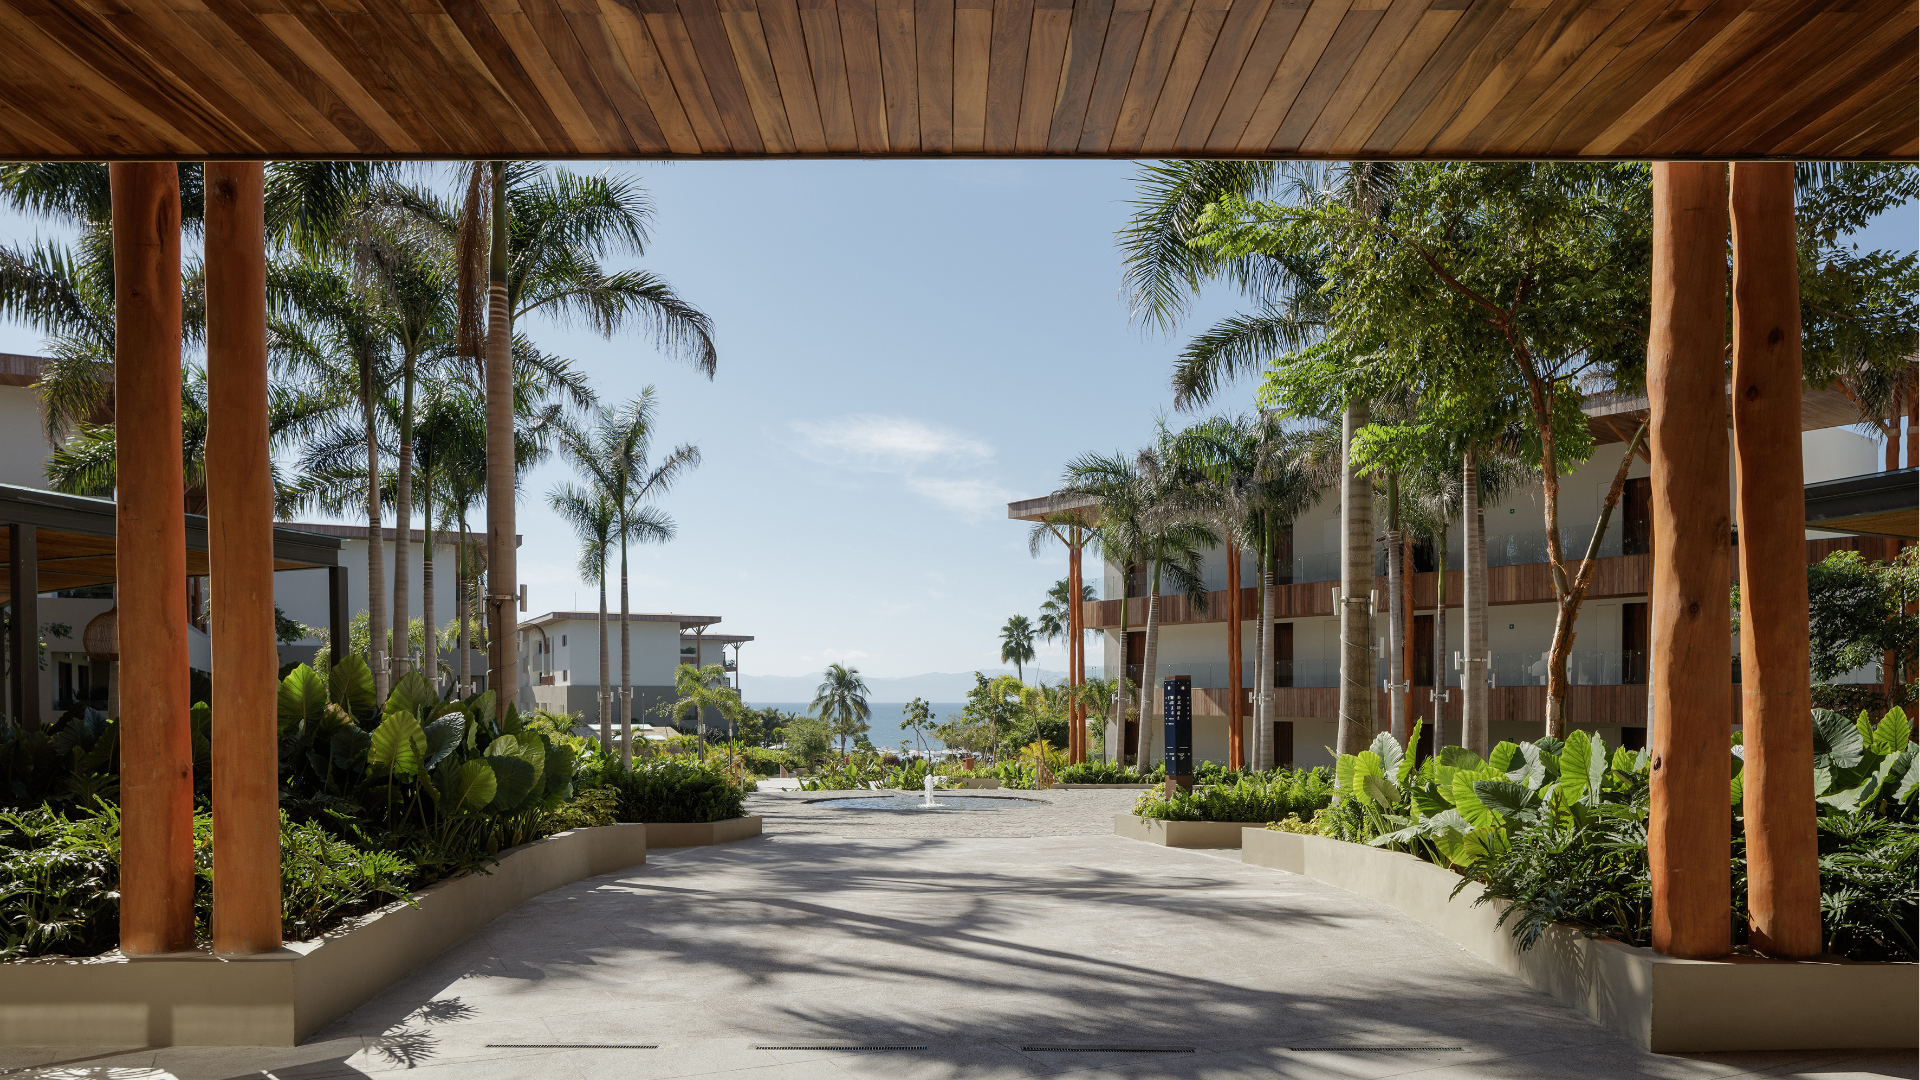
El ‘Eje de agua’, columna vertebral visual, uniendo el lobby con la Bahía de Banderas/ The ‘Water axis’, a visual backbone, connecting the lobby with Banderas Bay
Fotografía/Photography: Lorena Darquea


-10.28.24.jpg "Anunciate07-13-a-la(s)-10.28.24")

 13.26.42.png "Captura de Pantalla 2023-02-08 a la(s) 13.26.42")