
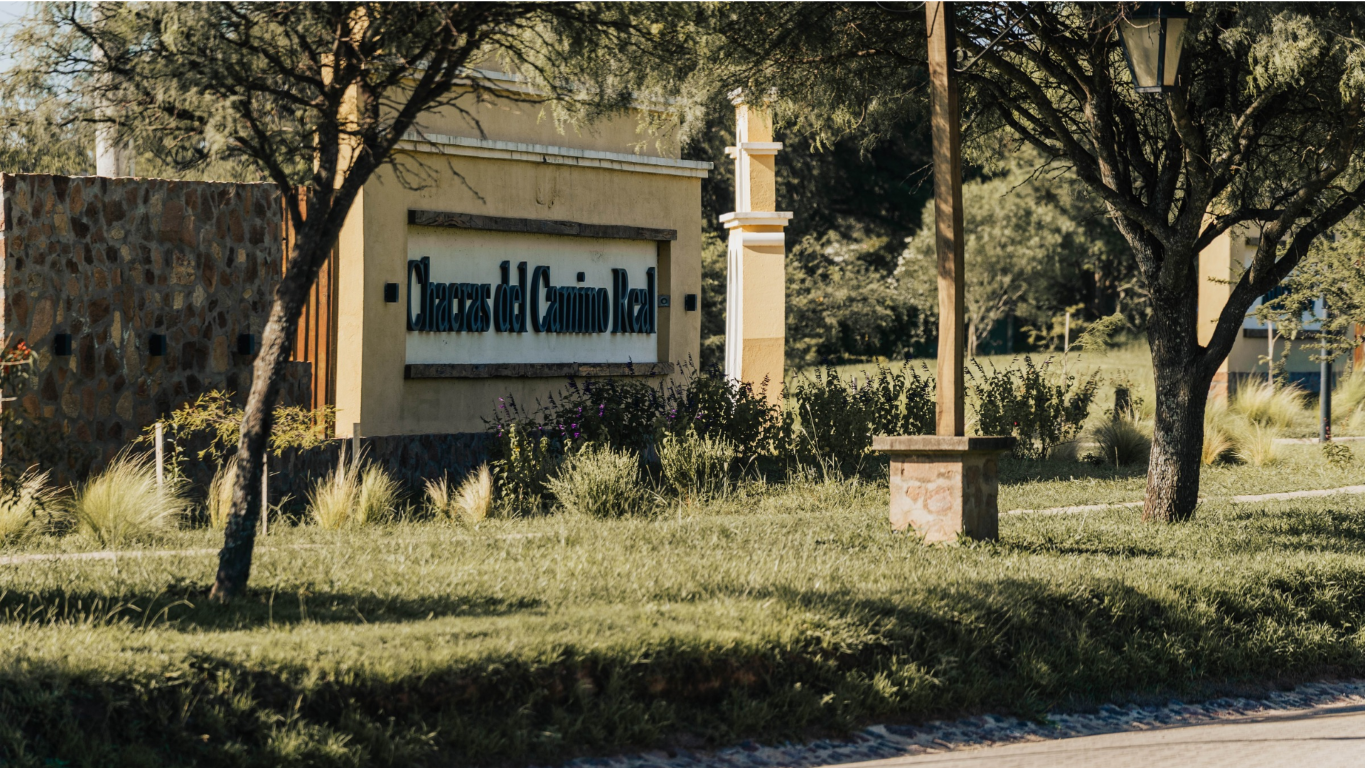
Chacras del Camino Real
The Chacras del Camino Real Private Administration team presents Chacras del Camino Real, a 31-hectare residential development in Córdoba, Argentina, that seeks to preserve the area's historical, agricultural, and landscape identity through three guiding principles: environmental respect, connection with nature, and spaces that foster intergenerational interaction.
Zona camino real/Camino Real area
Fotografía/Photography: Jeremías Schulle
Chacras del Camino Real is a residential development of approximately 31 hectares located in Sinsacate, Córdoba, Argentina, in a territory where history, agricultural production, and the mountain landscape come together to shape a distinctive identity. Its western frontage follows the route of the historic Camino Real and faces the mountains. The project’s name revives the memory of the chacras (small rural estates) that once characterized these lands and recognizes the cultural value of an area closely linked to regional history.
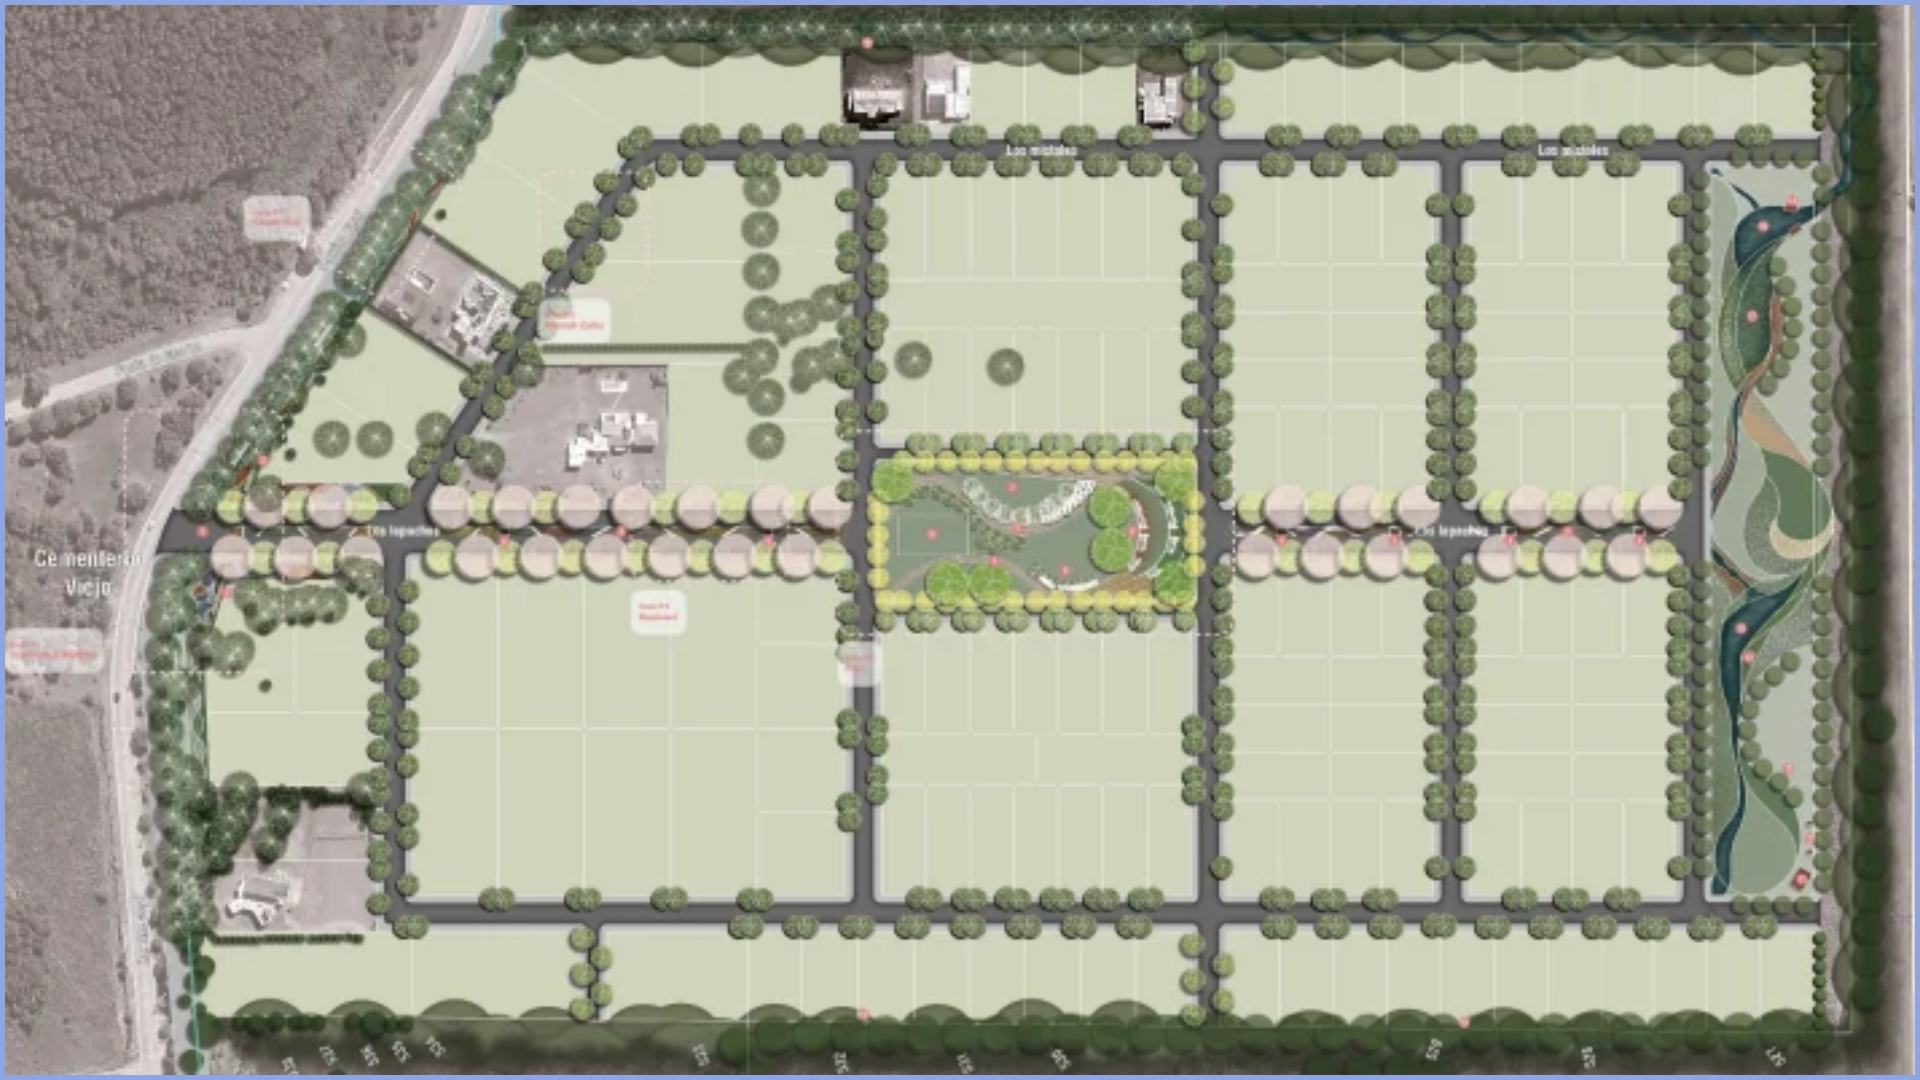
Diseño de anteproyecto/ Preliminary design proposal
Fotografía/Photography: Equipo de administración privada Chacras del Camino Real
The landscape proposal is based on the following pre-existing conditions: the vastness of the territory, its views, and its productive heritage. Rather than introducing isolated green spaces, it seeks to create a continuous landscape system capable of integrating nature, everyday life, and a sense of belonging to the place.
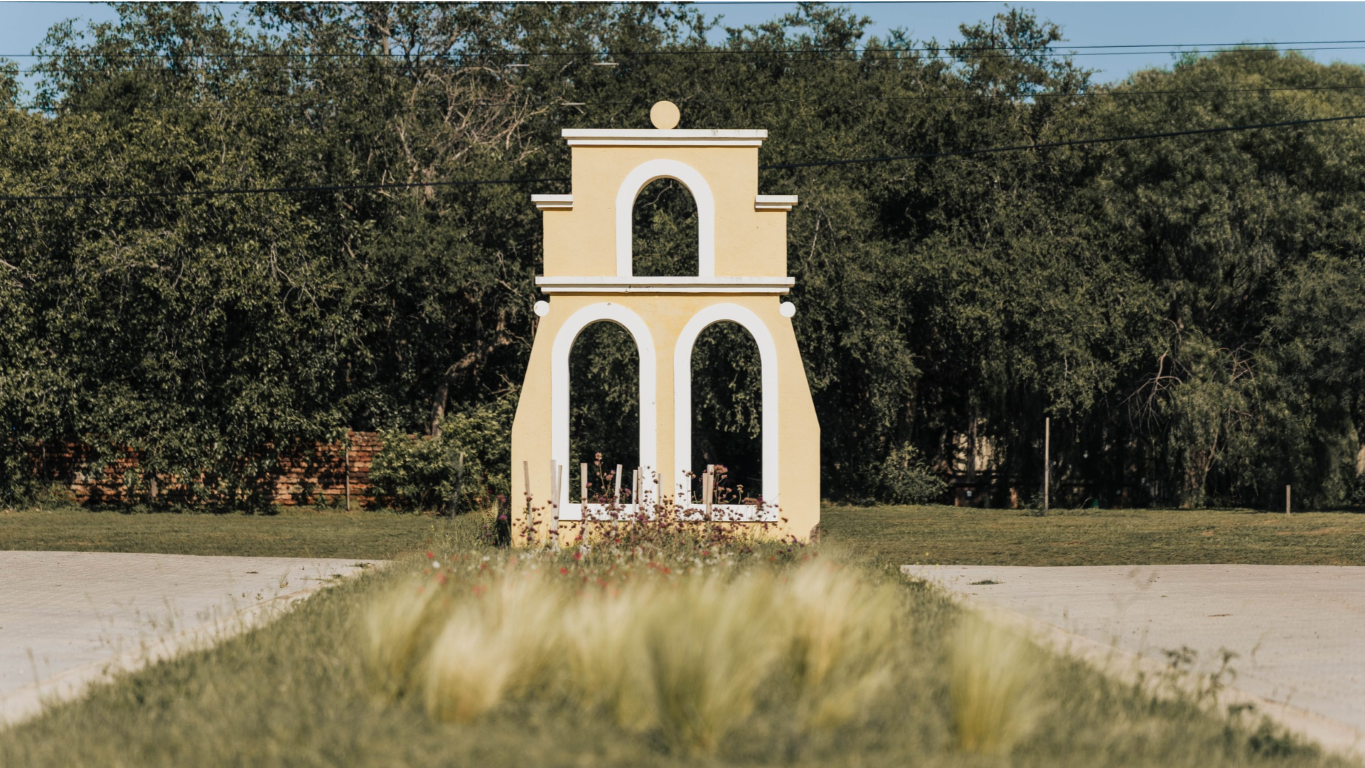
Vista hacia el ingreso/View toward the entrance
Fotografía/Photography: Jeremías Schulle
The design integrates landscape ecology criteria with the principles of architecture and well-being-oriented landscape design. This approach views nearby open spaces as essential infrastructure for quality of life: places to walk, exercise, play, rest, observe, and connect with others. Three key principles guide the intervention: respect for the environment; daily contact with nature and opportunities for outdoor physical activity; and spaces for relaxation and social interaction among people of different ages.
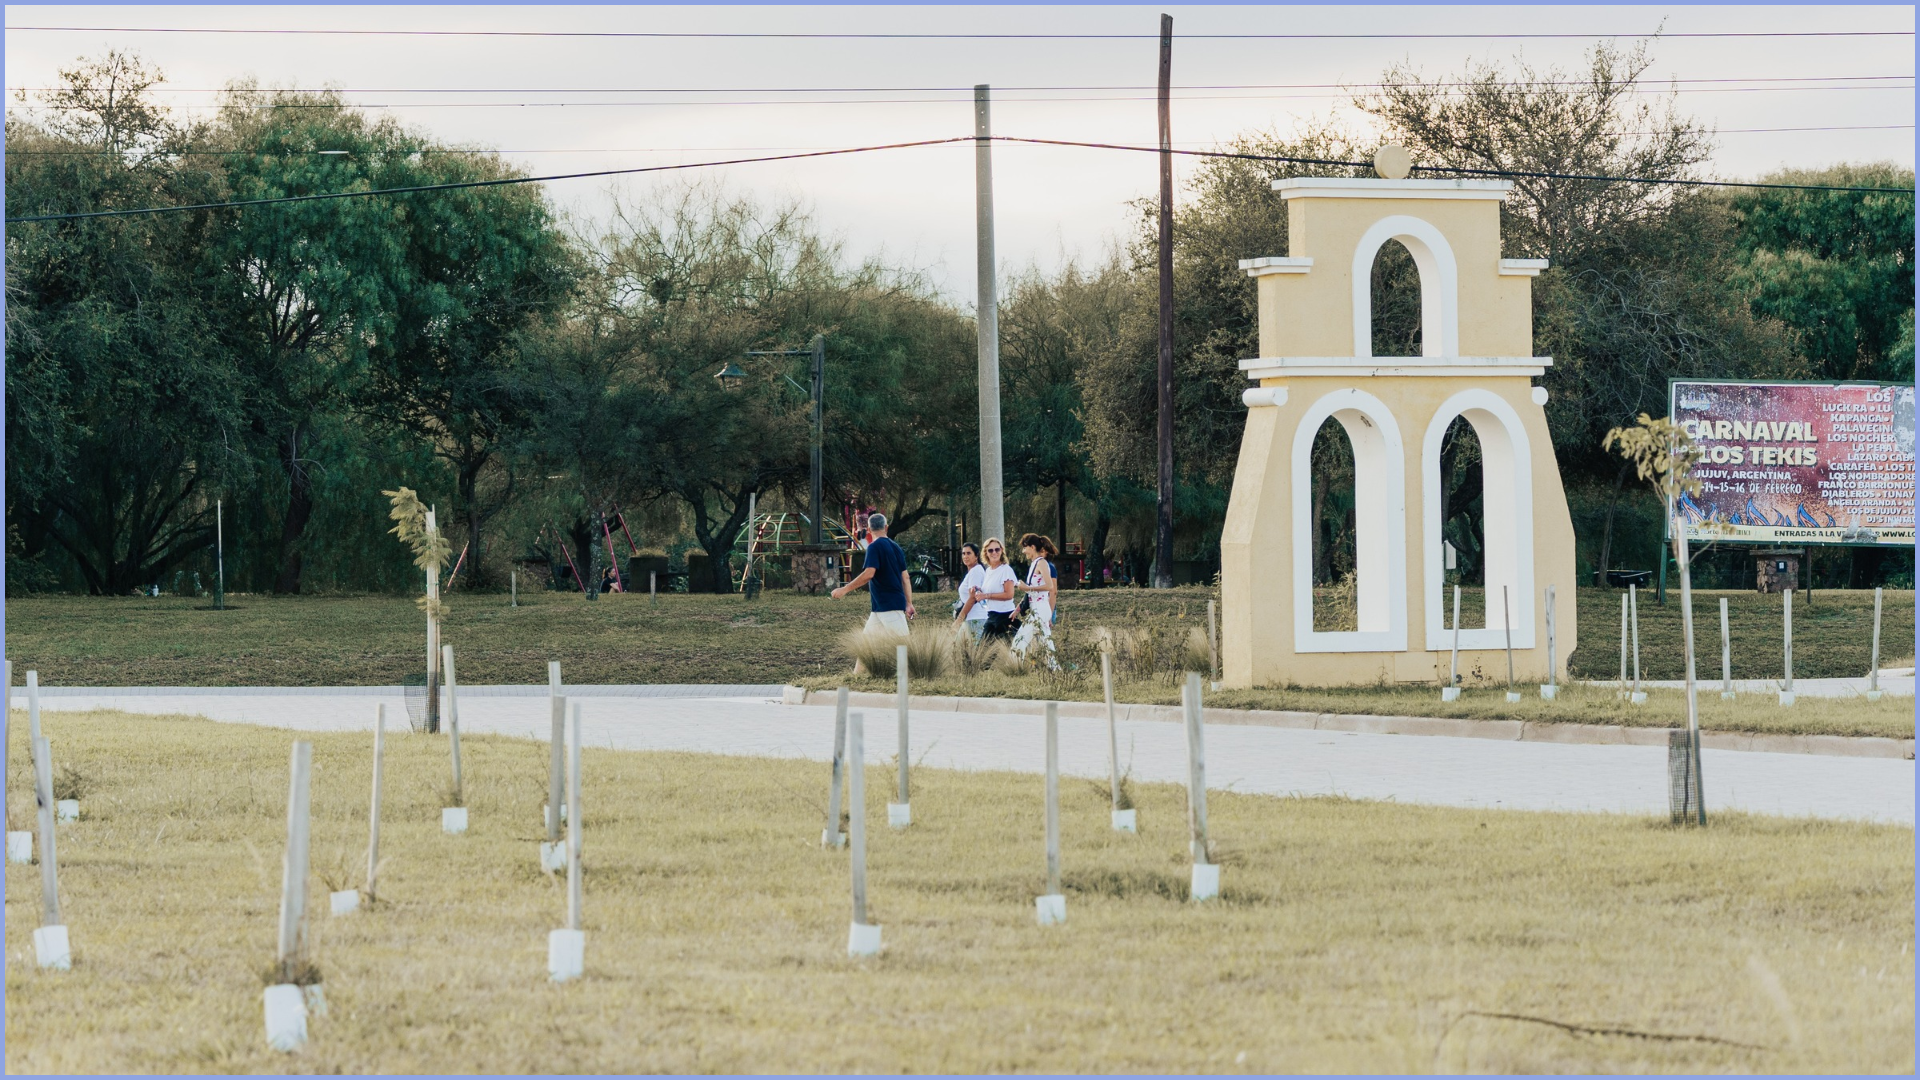
Vista hacia camino real/View toward camino real
Fotografía/Photography: Jeremías Schulle
The green space system comprises a plaza, a linear park along the Camino Real, and another to the east, incorporating a seasonal wetland. In addition, a network of boulevards, streets, sidewalks, urban trees, and flower beds connects the different areas and promotes vegetation continuity. The spatial organization proposes pathways with gentle geometries, inspired by the curves of nature, that enhance the experience of residents and visitors.
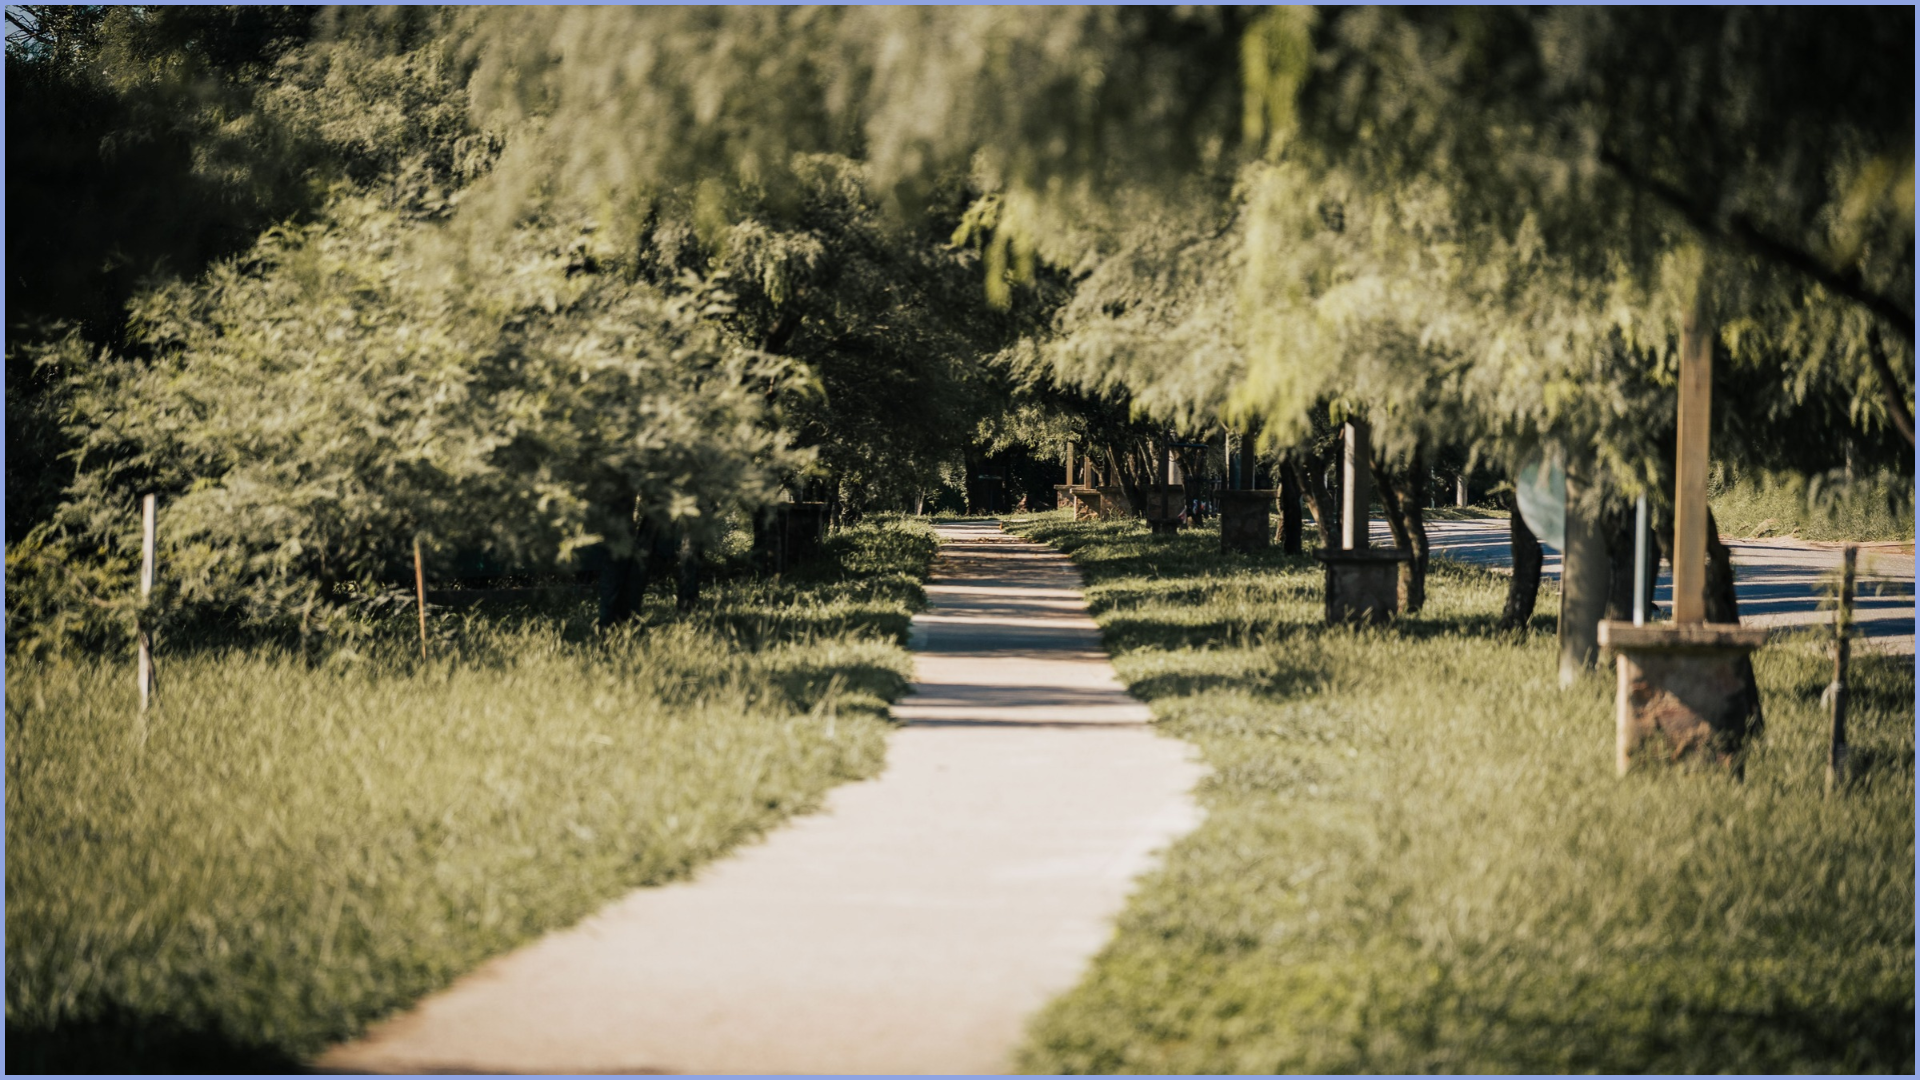
Arbolado en boulevard/Boulevard tree planting
Fotografía/Photography: Jeremías Schulle
Plant selection prioritizes native species from the Sinsacate region: trees, shrubs, grasses, and herbaceous plants that recreate the wild character of the chacras and piedmont grasslands. A small proportion of exotic species rooted in the collective memory is also incorporated as a way to strengthen familiarity and a sense of belonging. This composition seeks to promote biological connectivity and provide shelter and food for birds and insects, while also contributing to the overall environmental quality of the development.
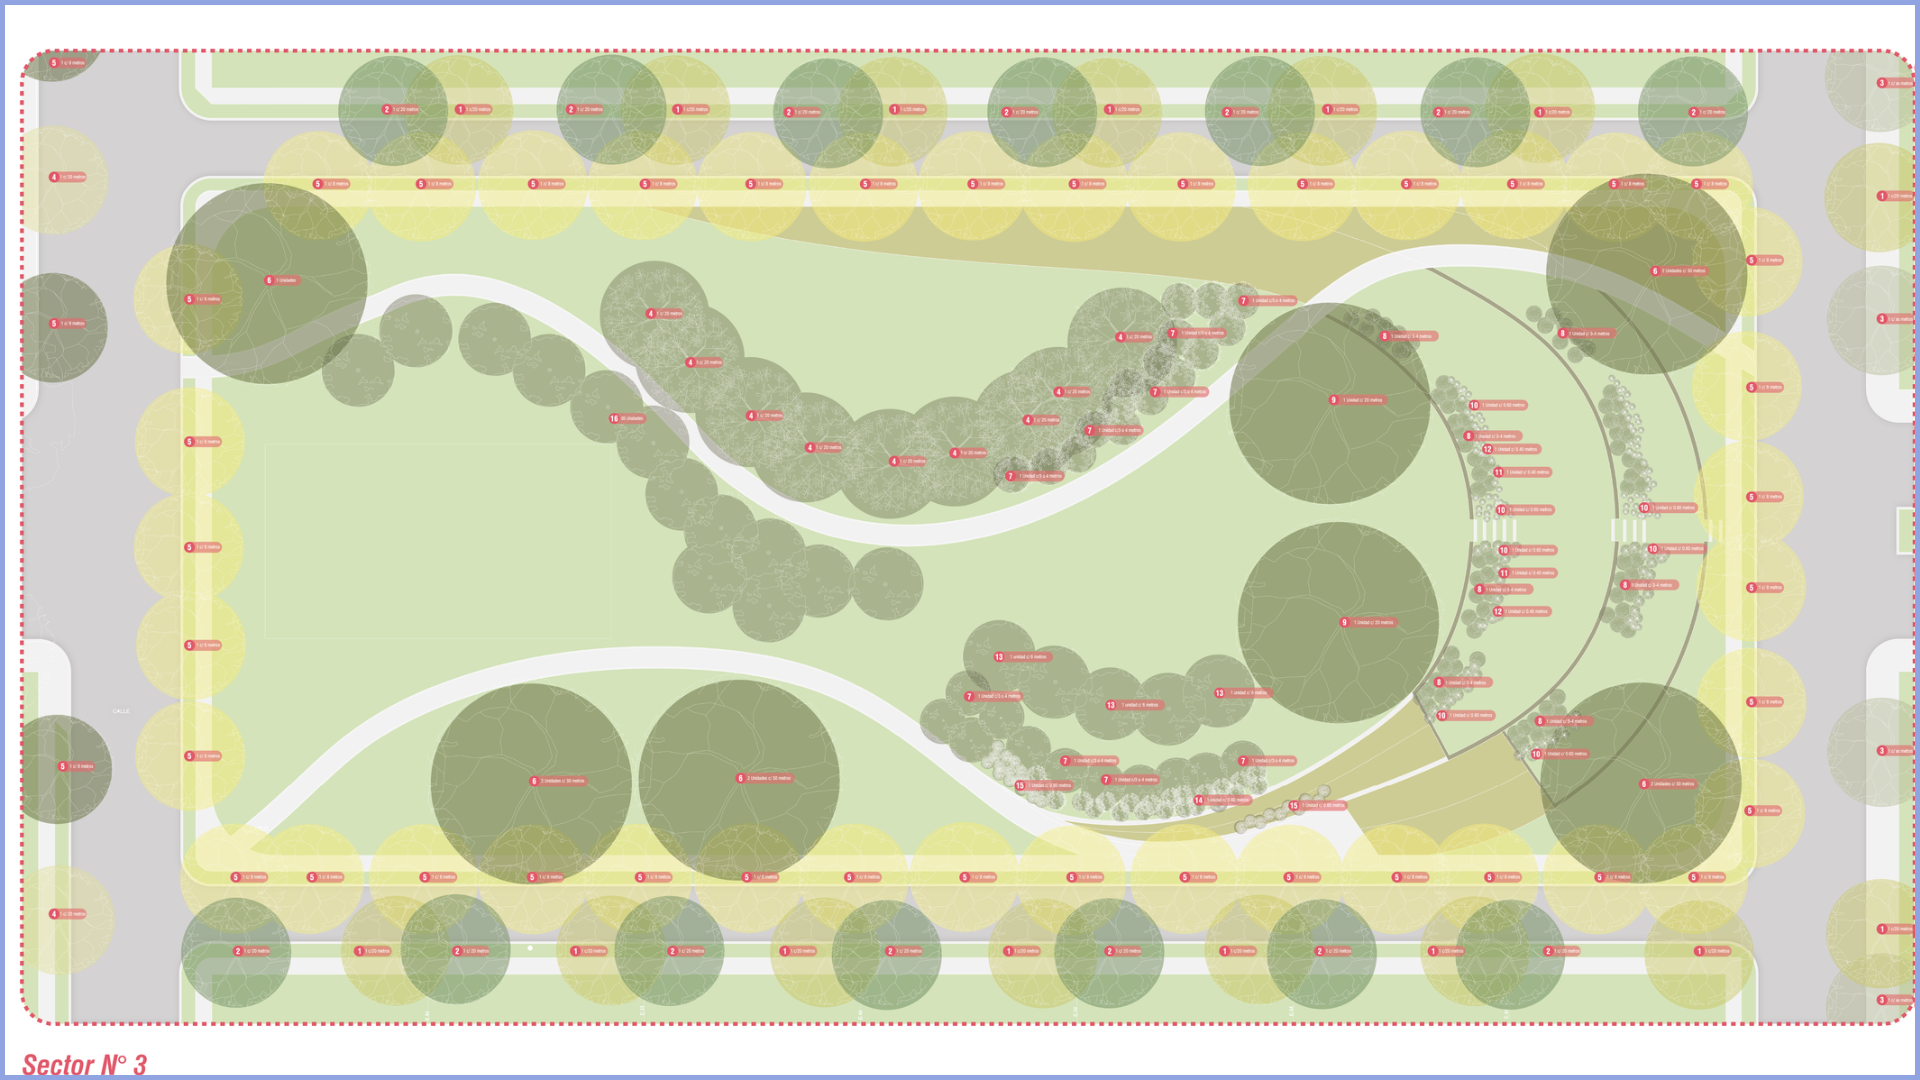
Plano paisaje plaza /Plaza landscape plan
Fotografía/Photography: Equipo de administración privada Chacras del Camino Real
Water is another structuring element of the project. The memory of an old agricultural reservoir inspires the wetland park in the east sector, conceived to capture stormwater runoff, promote its infiltration, and return it to the natural system. The space combines ecological functions with recreational and contemplative uses, incorporating aquatic vegetation, seasonal-use docks, and a viewpoint oriented toward the southeast.
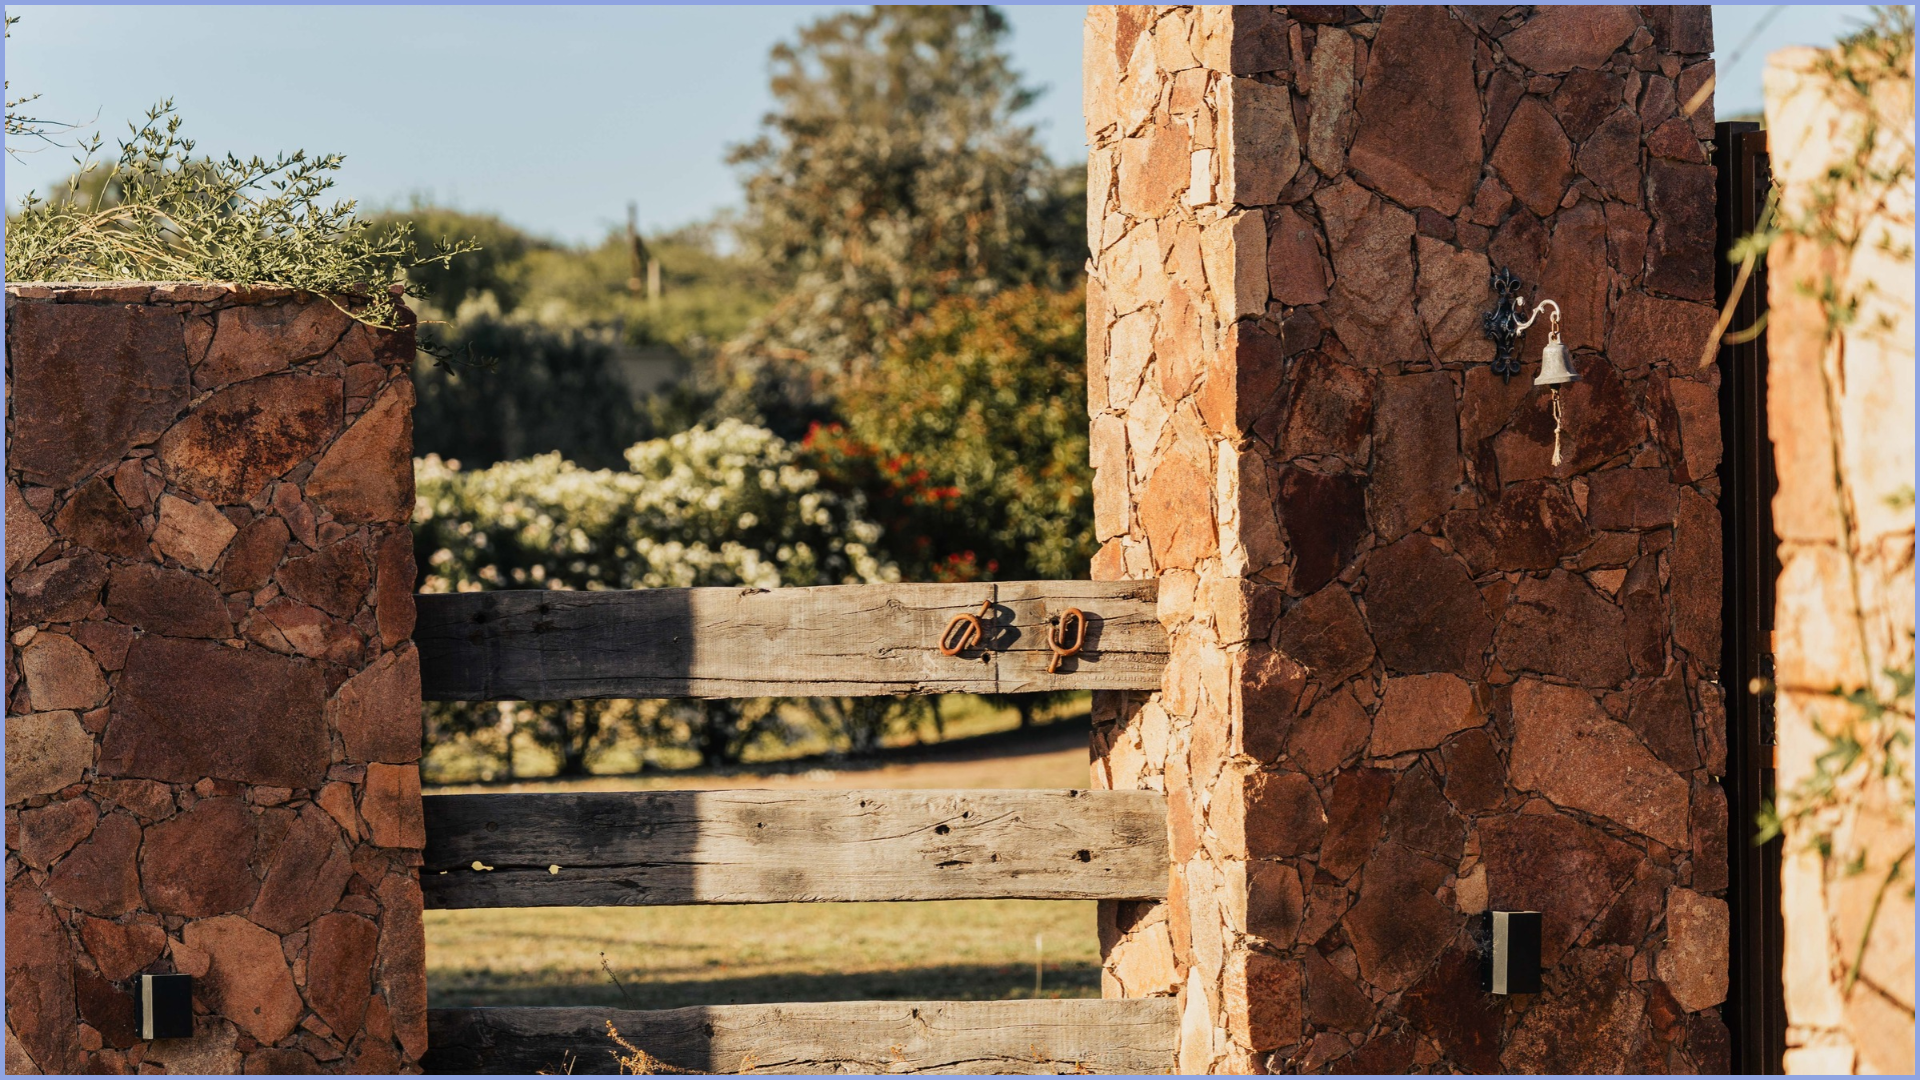
Cerramiento de integración paisajística/Landscape-integrated enclosure
Fotografía/Photography: Jeremías Schulle
As part of the project’s planning, wind power infrastructure connected to the electrical grid is being considered, along with the possibility of restoring hydrological connections with former perimeter irrigation channels affected by the floods that occurred in the area between 2013 and 2015.
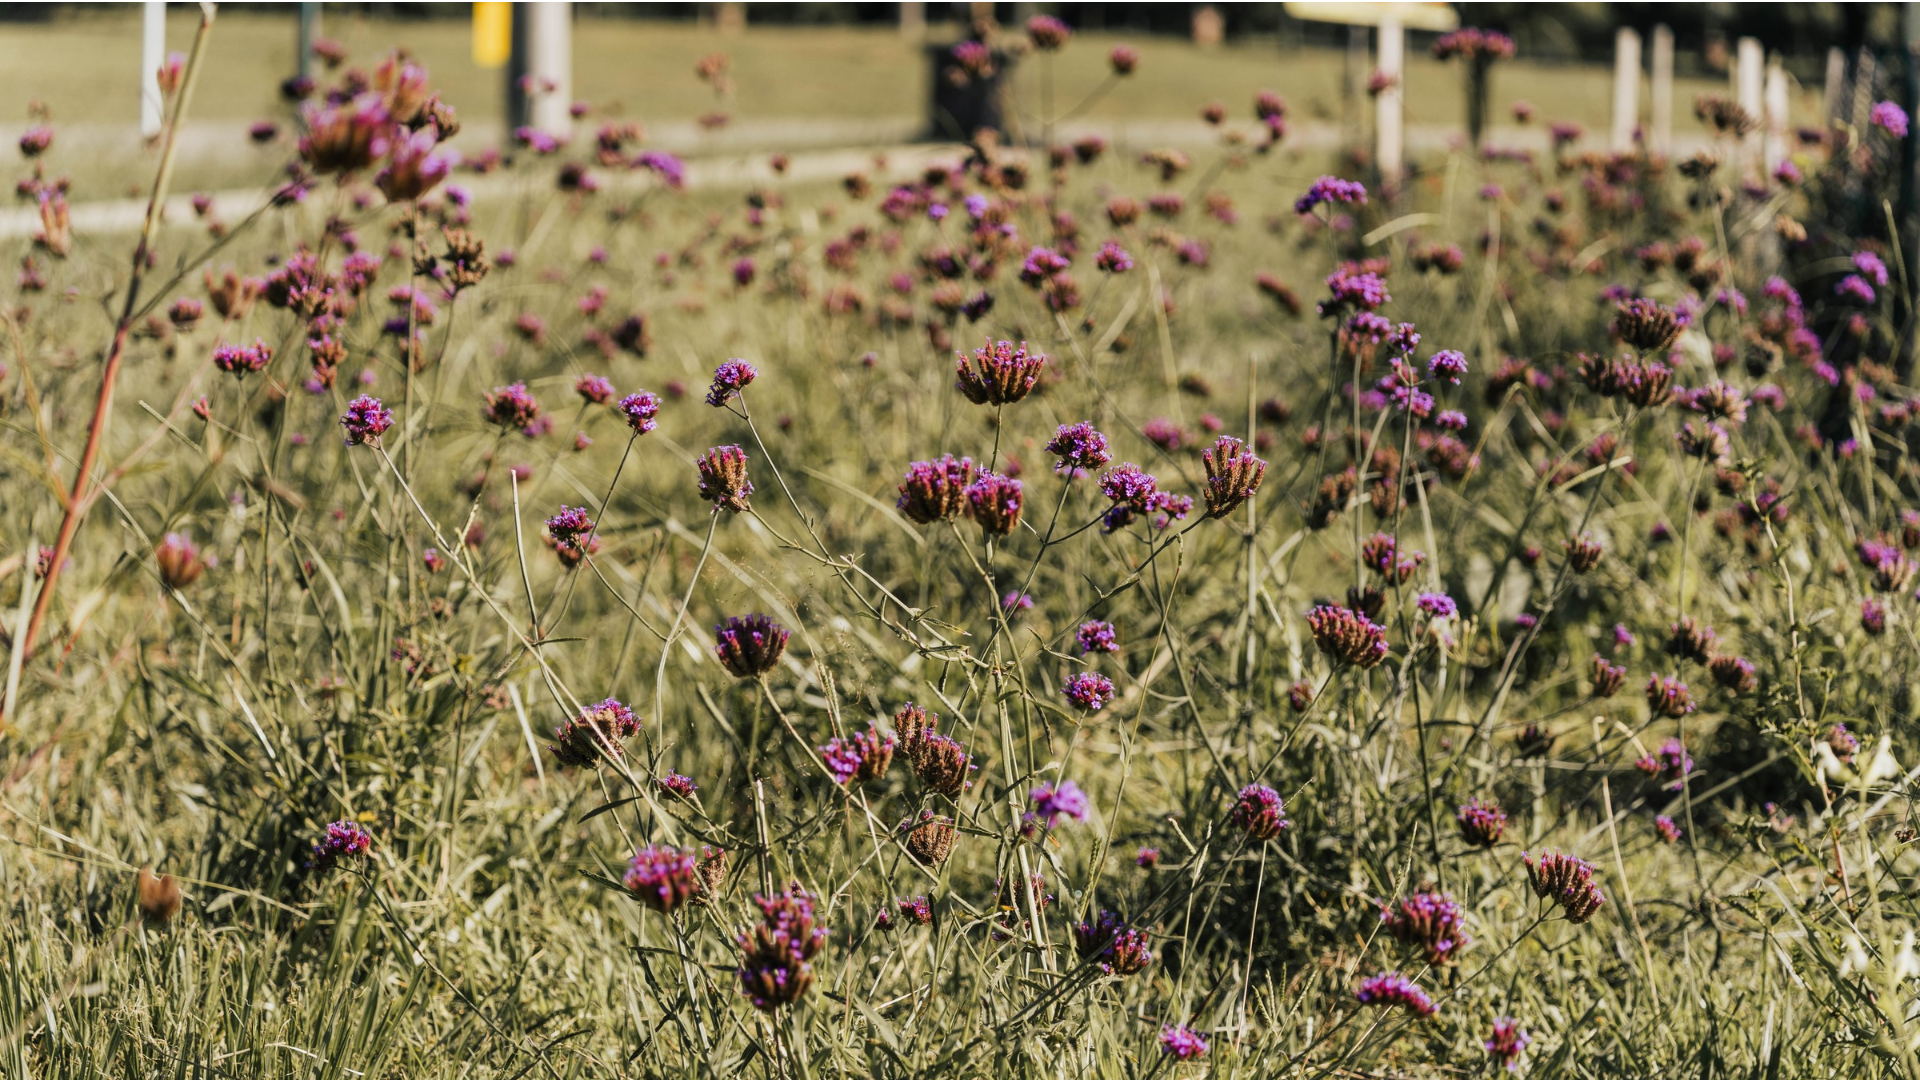
Plantación de nativas. Canteros floridos/ Native planting and flower beds
Fotografía/Photography: Jeremías Schulle
The proposal was developed alongside a green space management plan, in coordination with applicable regulatory requirements and the relevant municipal and provincial authorities.
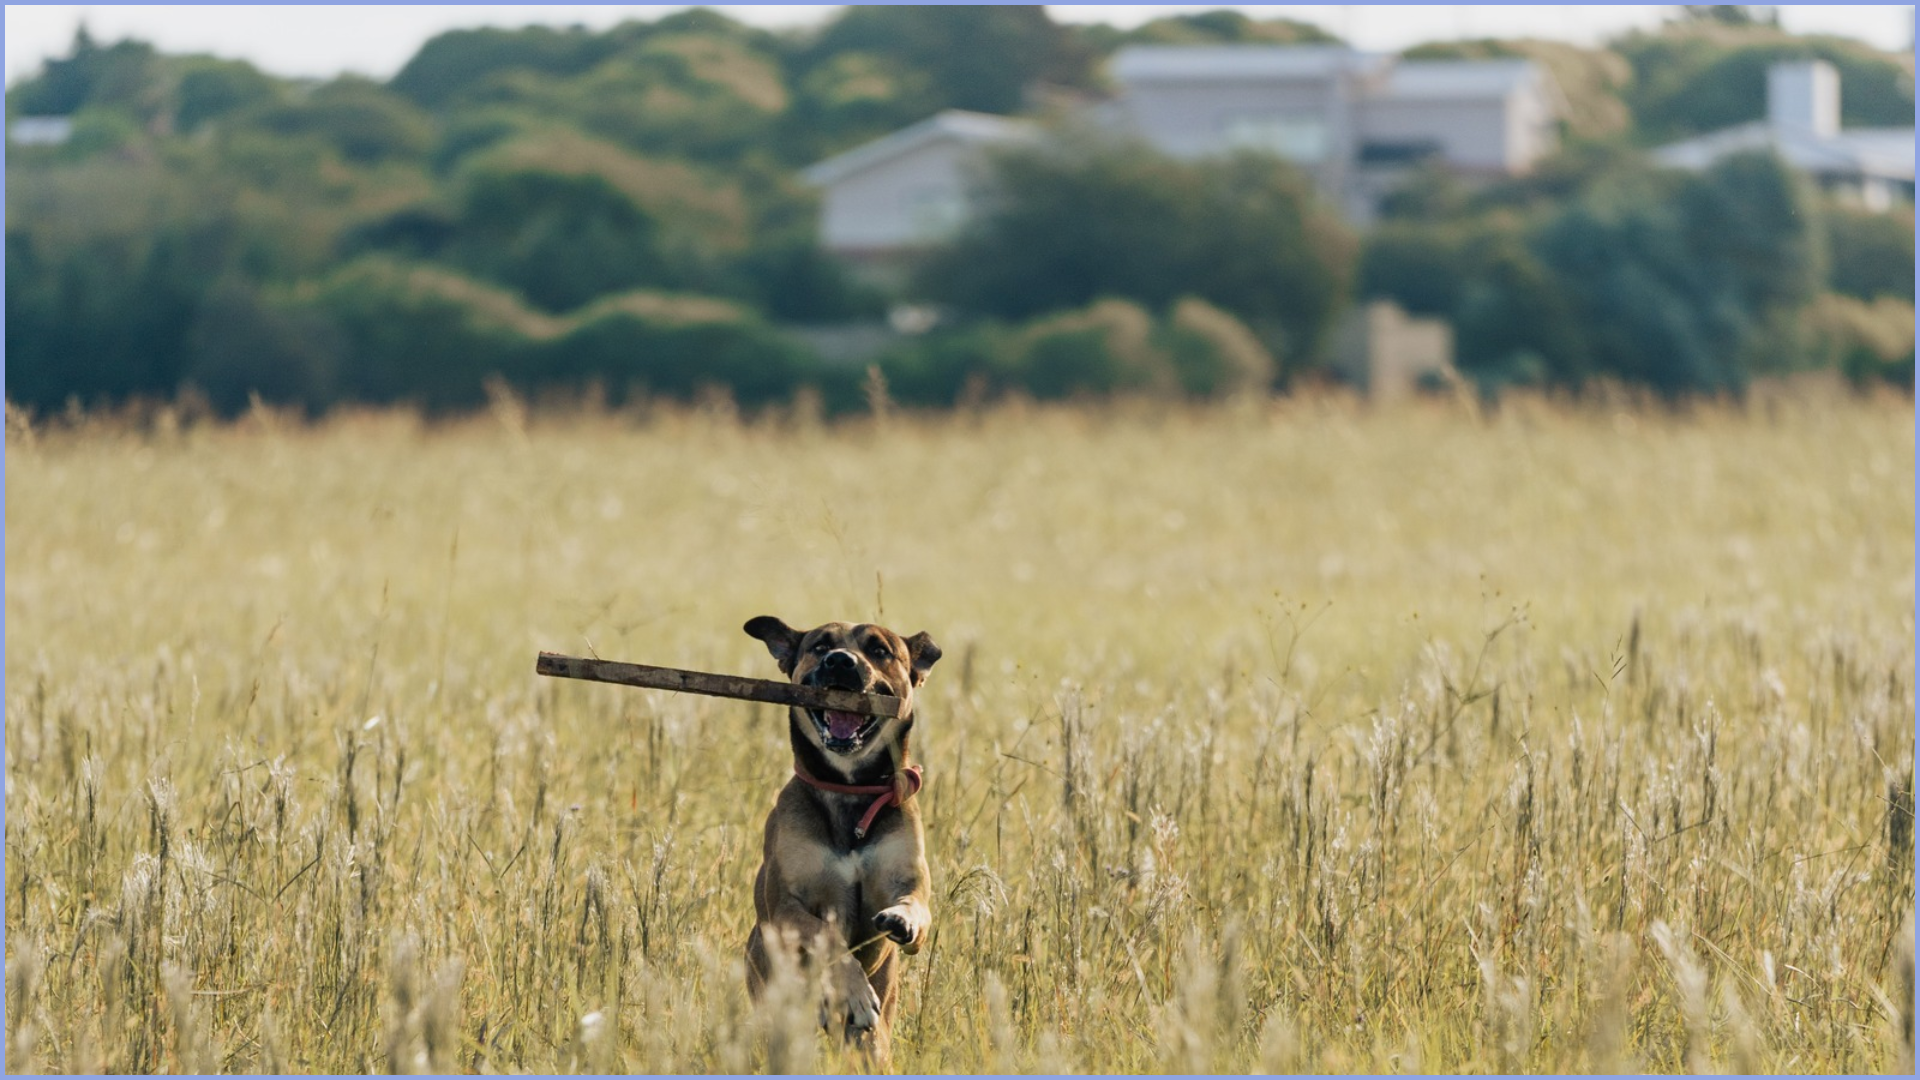
Jugando en la naturaleza/ Playing in nature
Fotografía/Photography: Jeremías Schulle
Chacras del Camino Real thus envisions a landscape that does more than accompany urban development: it recovers memories and connects spaces with ecological processes. It makes well-being an everyday, accessible experience, deeply rooted in the identity of the territory.
The project supports the urbanization process by recovering the memory of the place and integrating spaces with ecological processes.
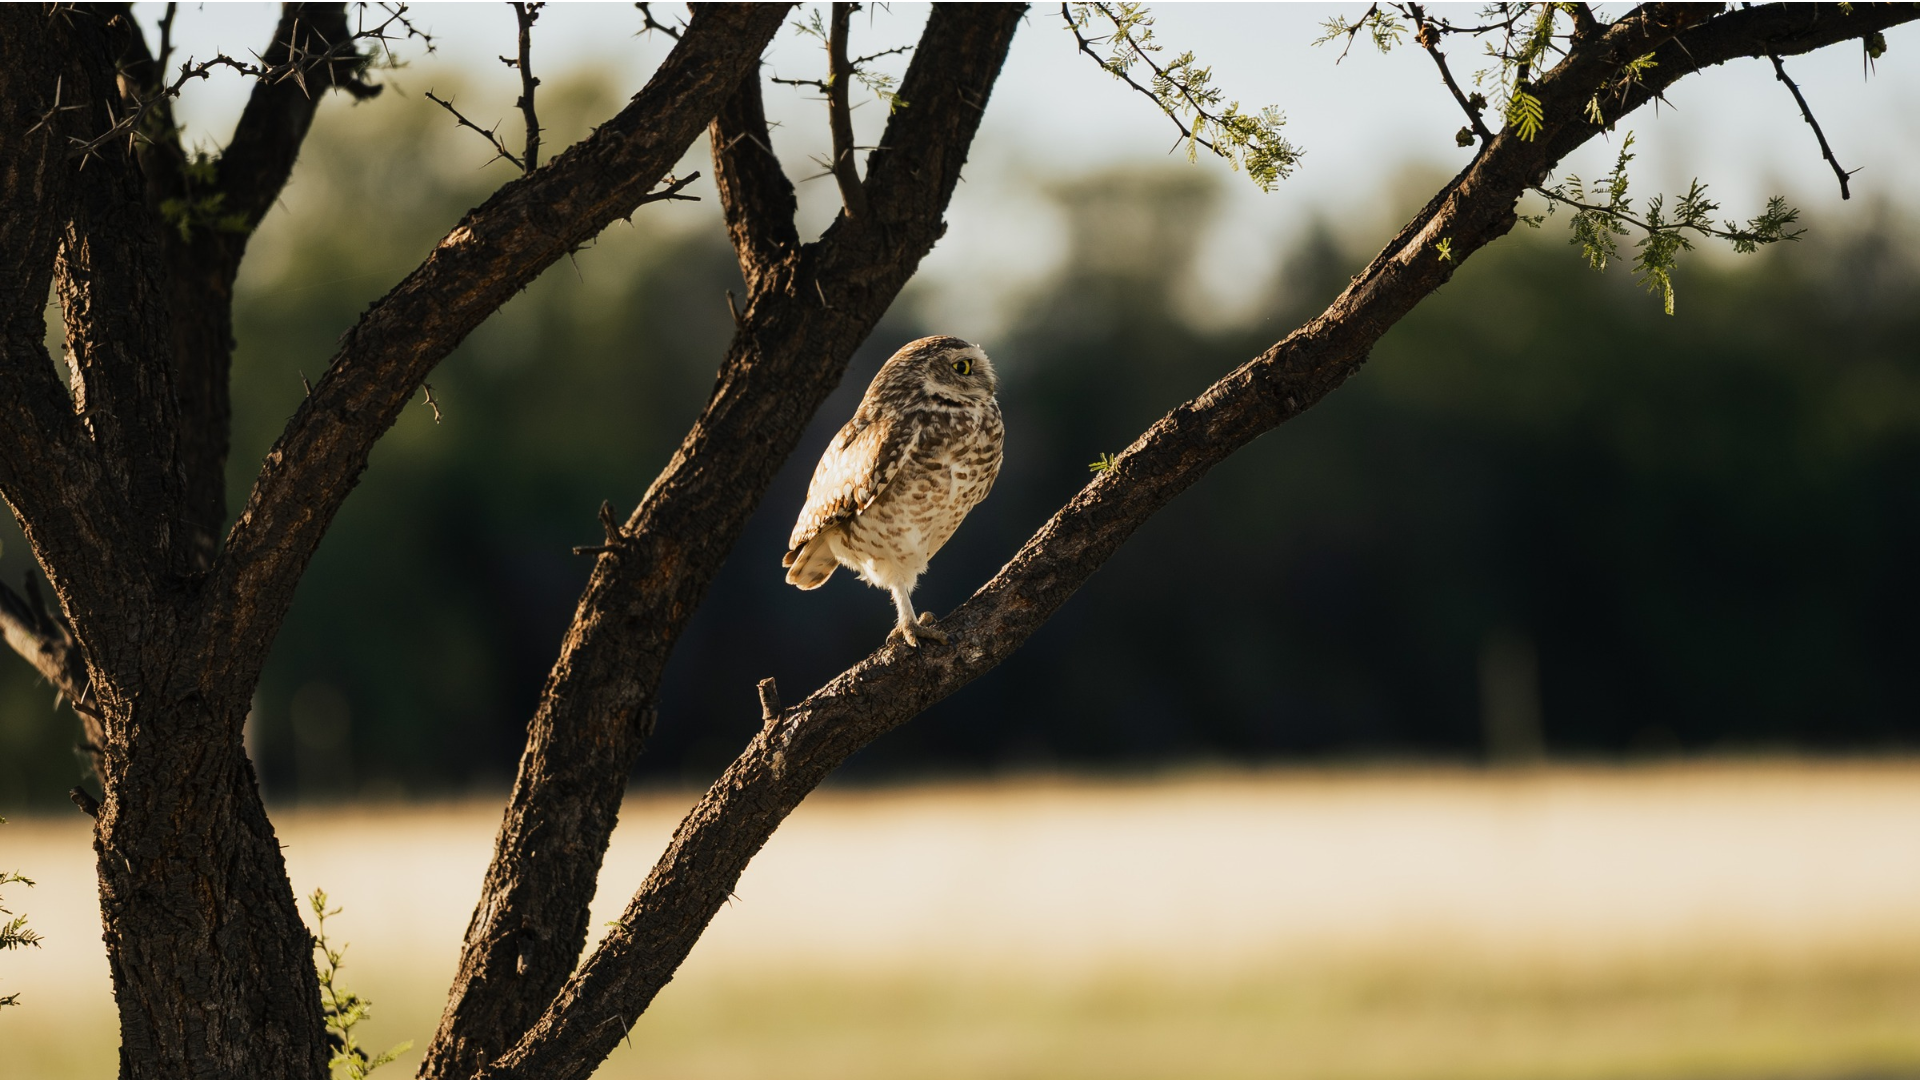
Fauna local/ Local wildlife
Fotografía/Photography: Jeremías Schulle
Team profile:
Chacras del Camino Real private administration team: Development management.
Civil engineer María Orso: Land surveying, subdivision planning, and environmental impact assessment.
Engineer Diego Vilar: Infrastructure construction.
E.P.D.P. Architect Marcela Roig: Master plan, landscape and environmental design, and technical supervision.


 13.26.42.png "Captura de Pantalla 2023-02-08 a la(s) 13.26.42")