
Rambas del Plata (RDP)
Gómez Platero Arquitectura & Urbanismo presents Rambas del Plata (RDP), a 35-hectare urban masterplan at the preliminary design stage in Buenos Aires, Argentina. More than a geometric figure, RDP represents the crossing, encounter, and intensity of urban life, creating an experience through architecture and shared spaces.
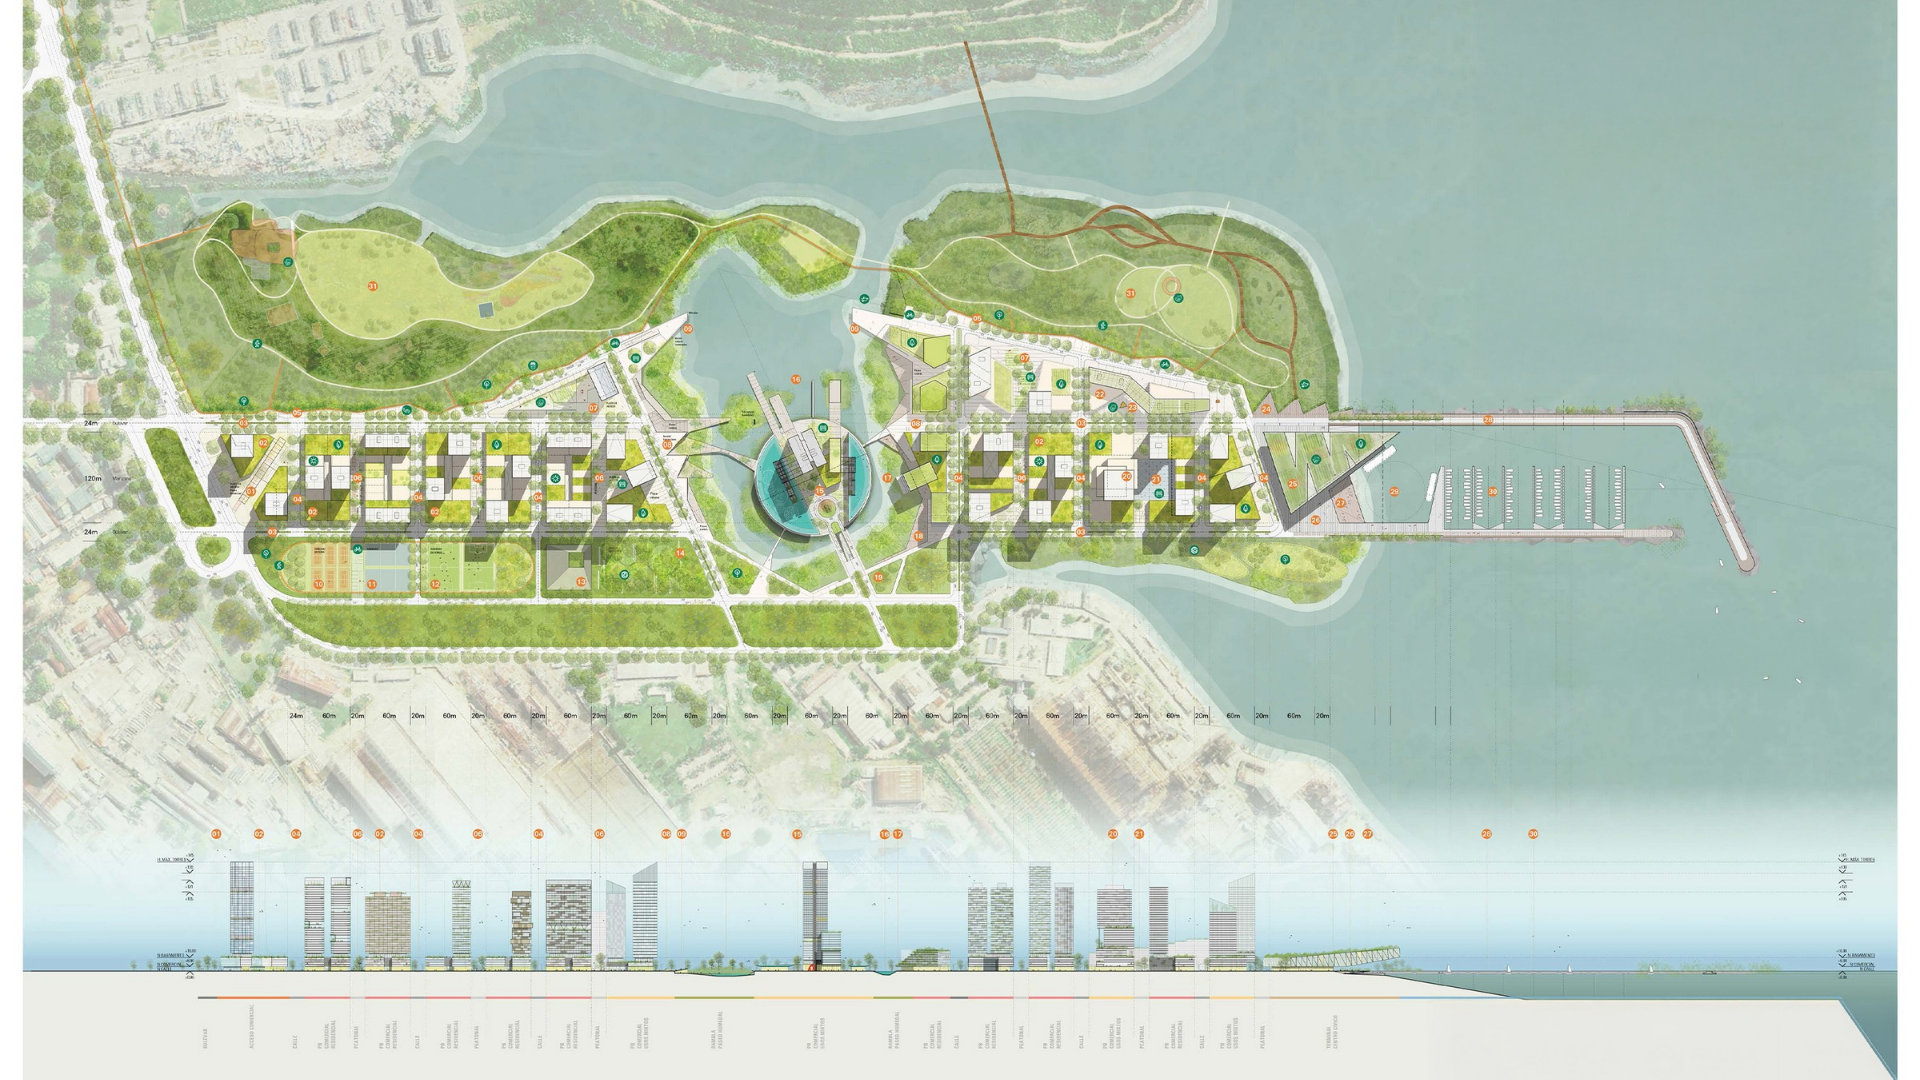
Plano general y corte longitudinal/ General plan and longitudinal section
Ilustración/ Illustration: Gómez Platero Arquitectura & Urbanismo
RDP is a 35-hectare urban masterplan proposal in Buenos Aires, developed at the preliminary design stage for a competition promoted by IRSA and organized together with the Sociedad Central de Arquitectos. The area extends along 1.4 kilometers, facing an ecological reserve and in direct contact with the Río de la Plata. Its scale and location raise the possibility of considering this border as an active part of the city, integrating housing, commerce, culture, recreation, and public space within the same urban logic.
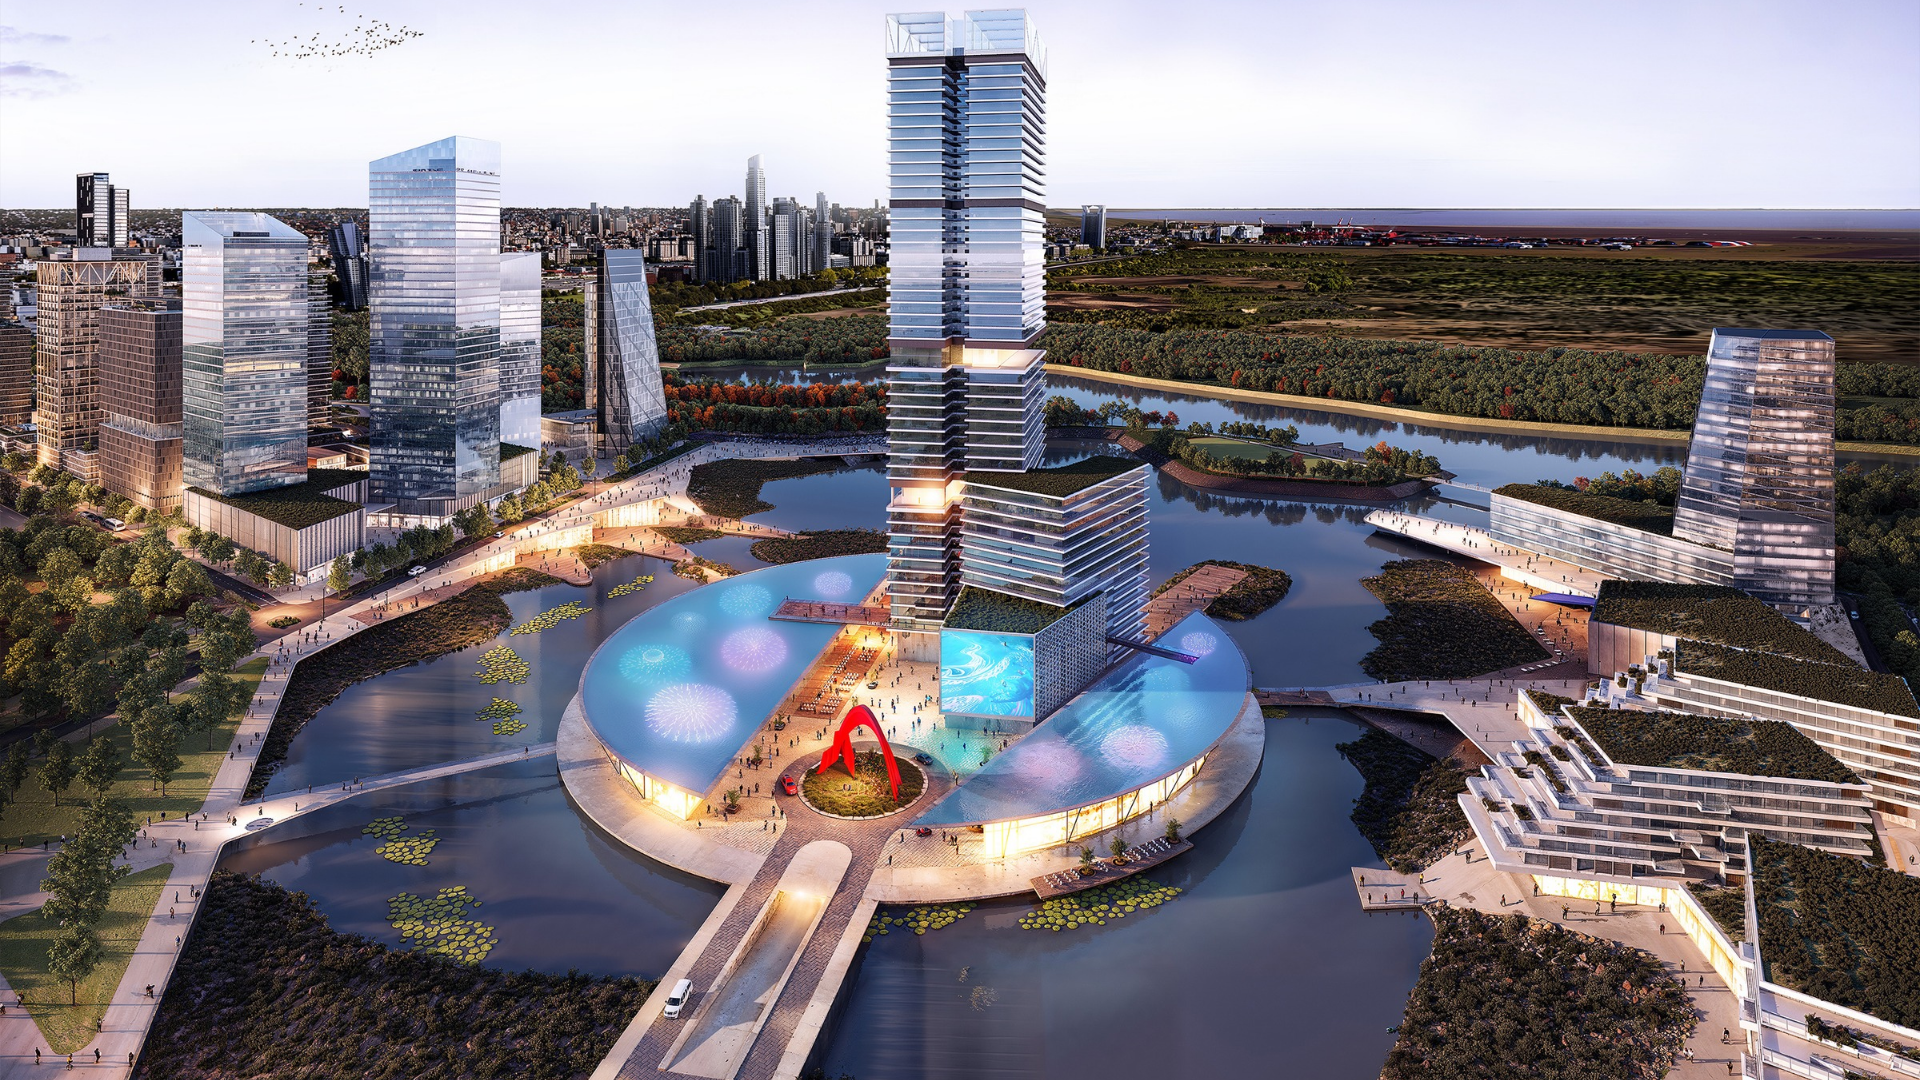
Vista aérea de detalle/ Detailed aerial view
Ilustración/ Illustration: Gómez Platero Arquitectura & Urbanismo
The preliminary design begins with a precise reading of the site and its history. The proximity to Puerto Madero, the reserve, and the coastal system places RDP in a territory where infrastructure, landscape, and urban memory coexist. Within this mix, the “corner” emerges as a cultural reference characteristic of Buenos Aires. More than a geometric figure, it represents the crossing, the encounter, and the intensity of urban life.
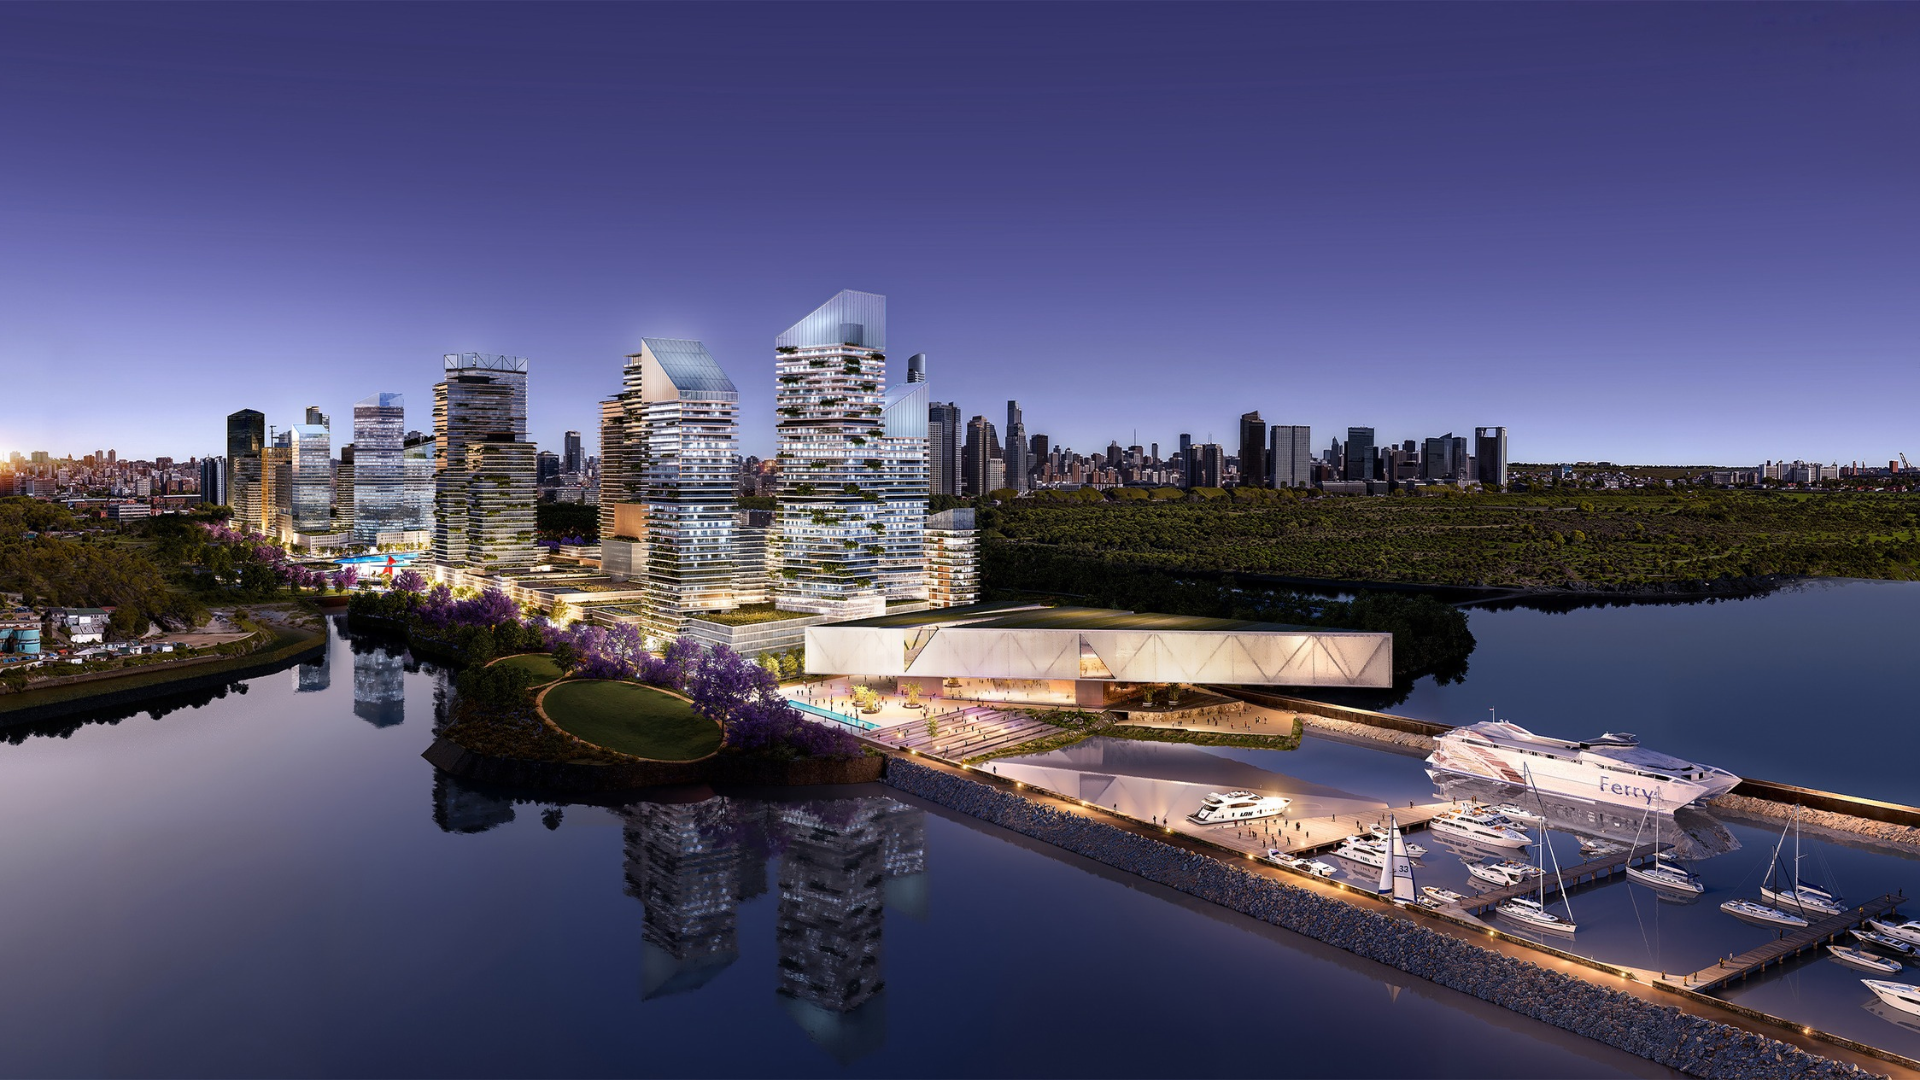
Vista aérea desde el paseo marítimo/ Aerial view from the waterfront promenade
Ilustración/ Illustration: Gómez Platero Arquitectura & Urbanismo
From there, the proposal establishes a central intervention criterion. Rather than occupying the land continuously, it concentrates buildable area in strategic sectors and frees a significant portion of the site for collective use. Public space ceases to function as a void between buildings and instead becomes the organizing element of the whole. Streets, plazas, parks, promenades, and coastal paths form a continuous network that connects the different components of the masterplan and brings everyday life closer to the river and the reserve.
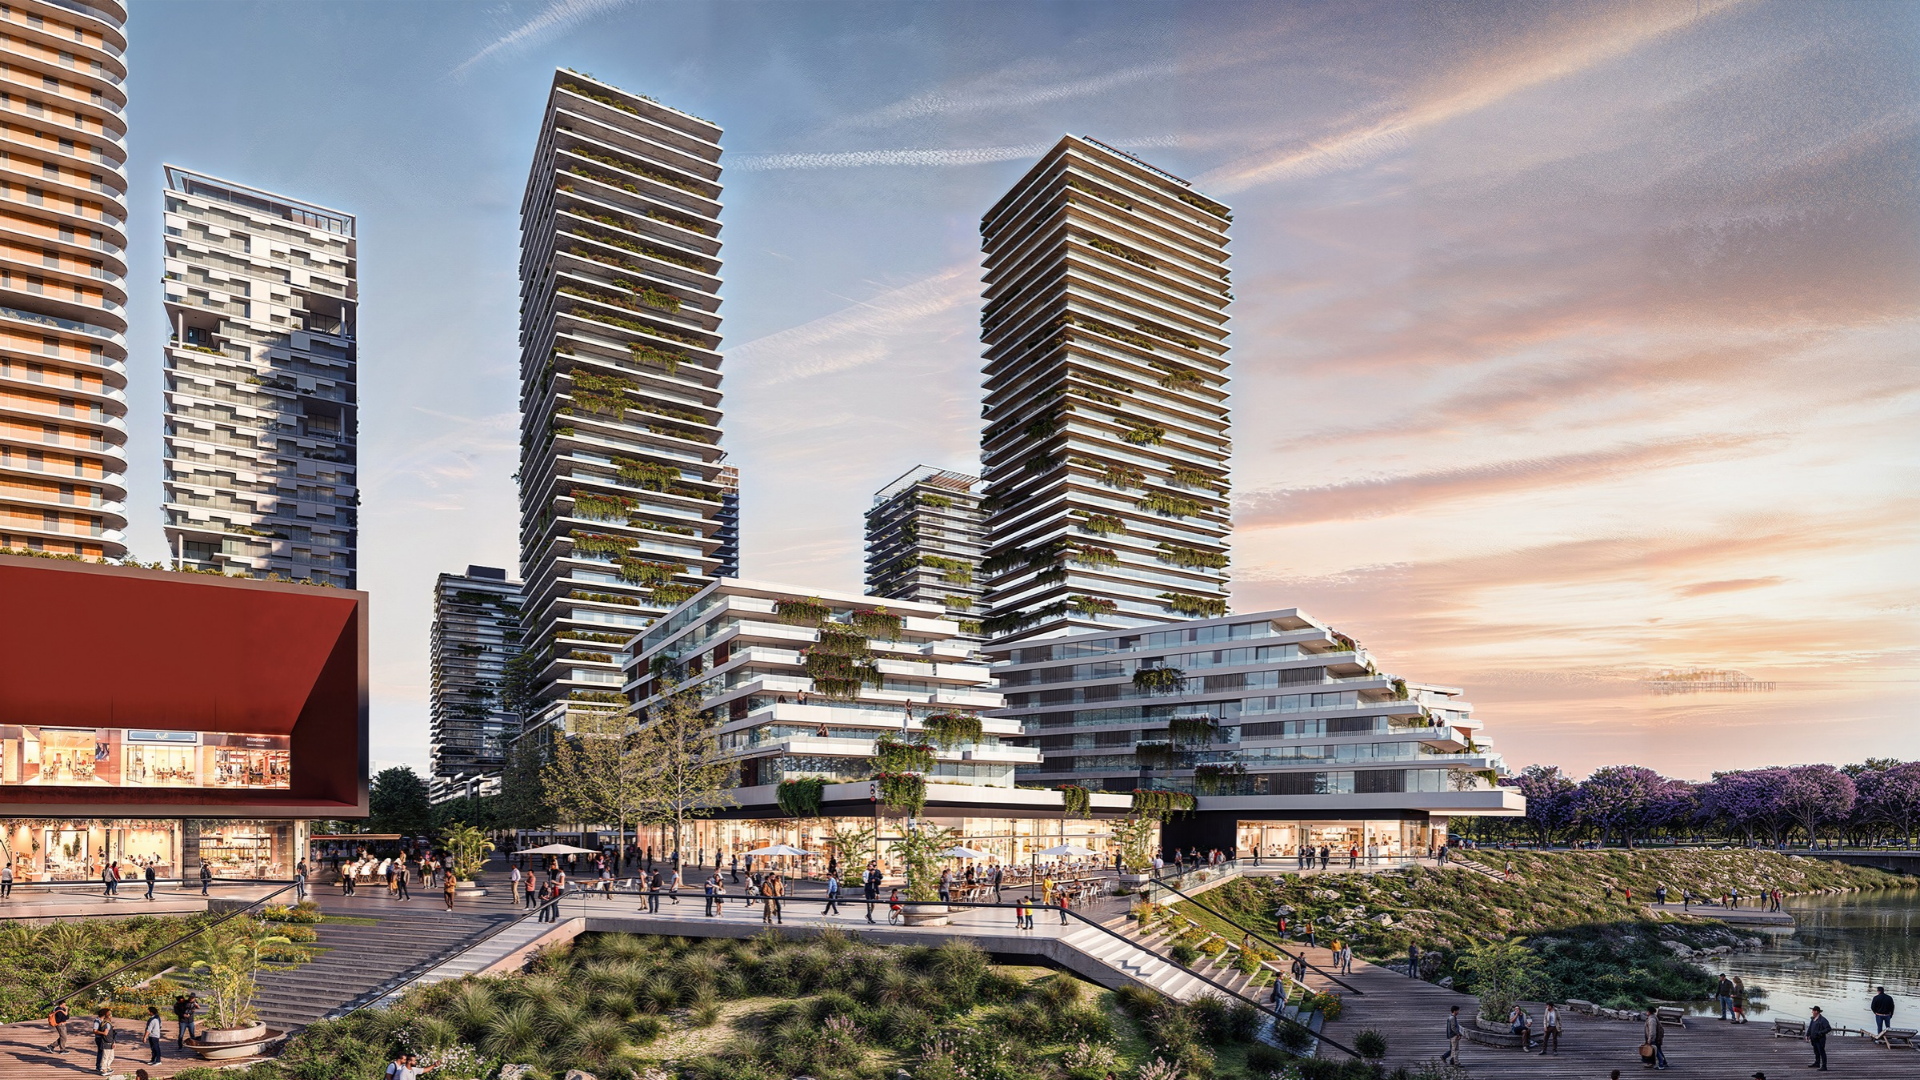
Vista aérea: paseo costero/ Aerial view: coastal promenade
Ilustración/ Illustration: Gómez Platero Arquitectura & Urbanismo
The urban structure is organized around two parallel avenues running east-west, defining a regular grid of 120-by-60-meter blocks. Each block can be subdivided into smaller units, allowing for the incorporation of different programs and typologies. This modular logic provides flexibility and makes it possible to establish different development sequences while maintaining a unified reading. Rather than imposing a closed form, it establishes a system of rules capable of supporting diversity without losing coherence.
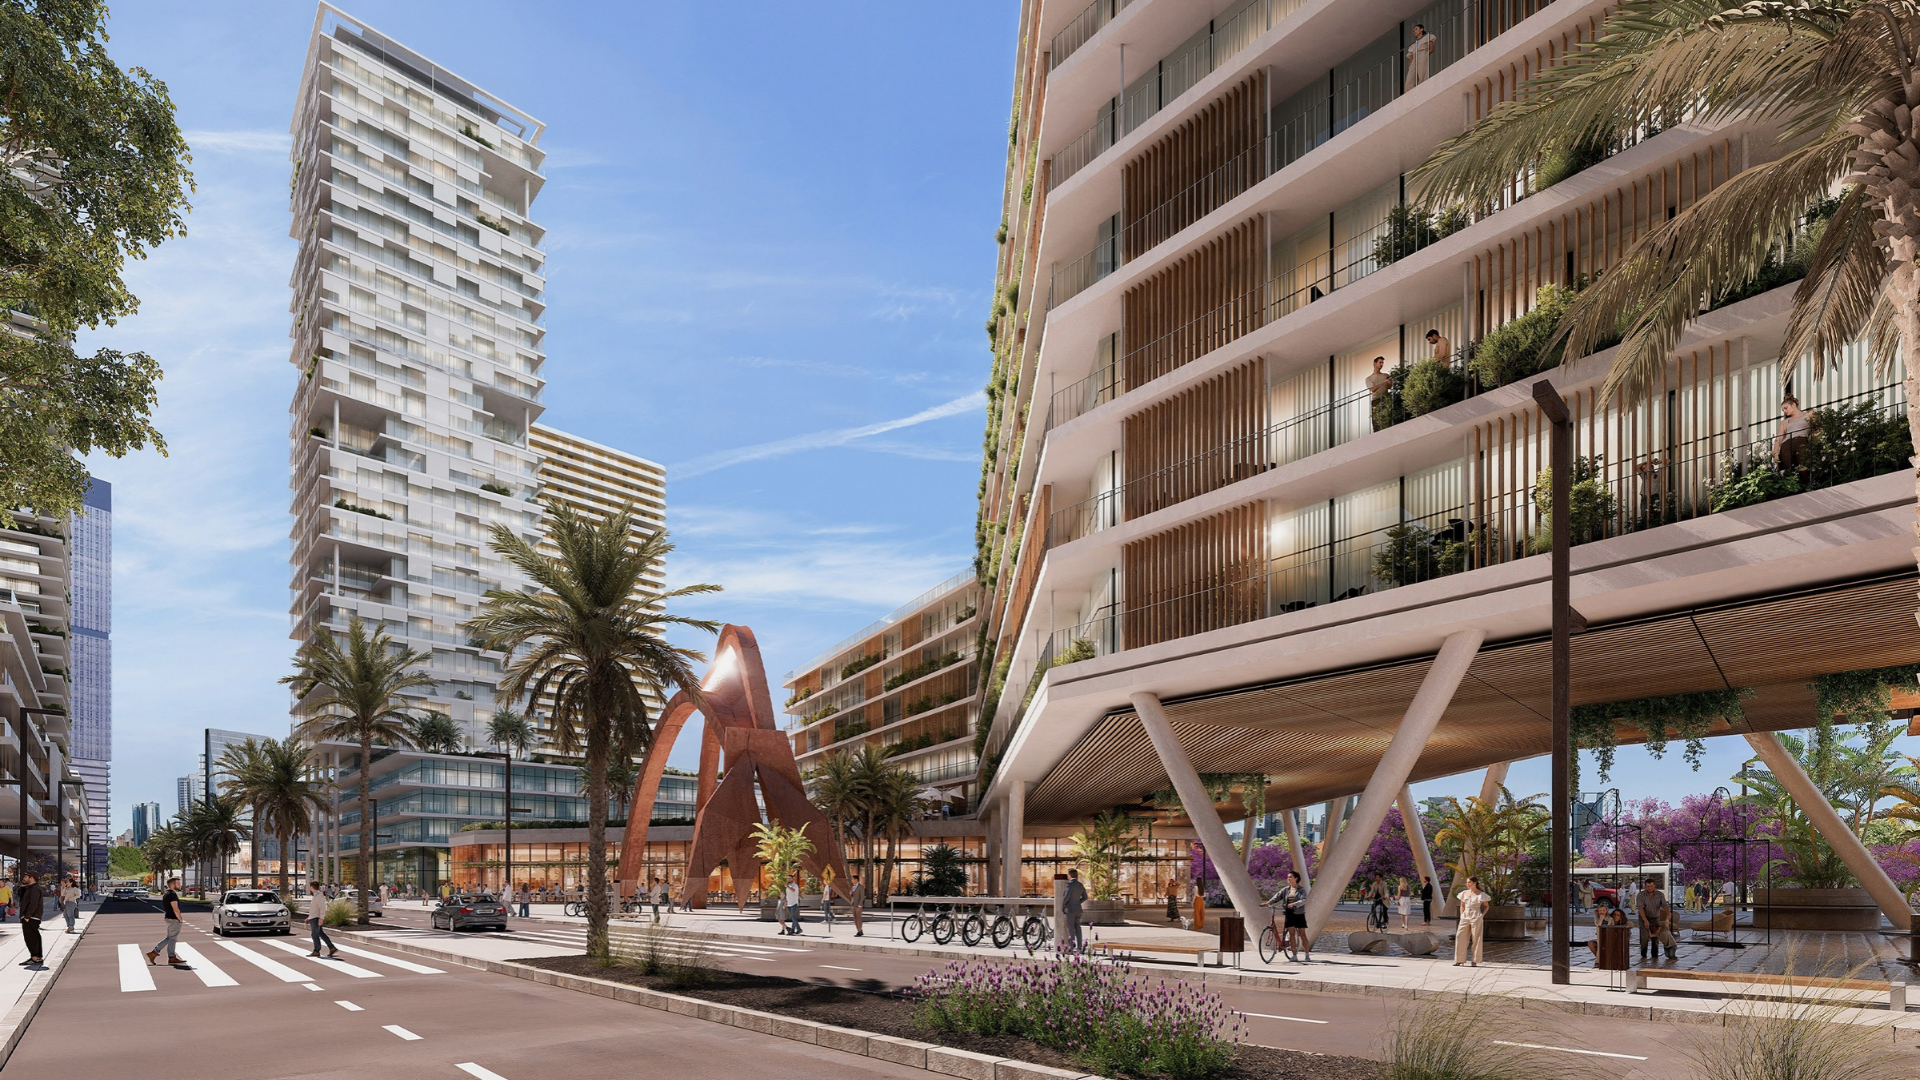
Vista peatonal: avenida/ Pedestrian view: avenue
Ilustración/ Illustration: Gómez Platero Arquitectura & Urbanismo
The massing combines continuous six-story bases with isolated towers. The alternation of heights creates a stepped profile, enhances views toward the river and the reserve, and allows for modulating the presence of the built elements in relation to the open spaces. At ground floor, the buildings open onto their surroundings through active and permeable frontages. Retail, dining, culture, entertainment, services, amenities, and common spaces are directly connected to the exterior, extending activity beyond the boundaries of each building.
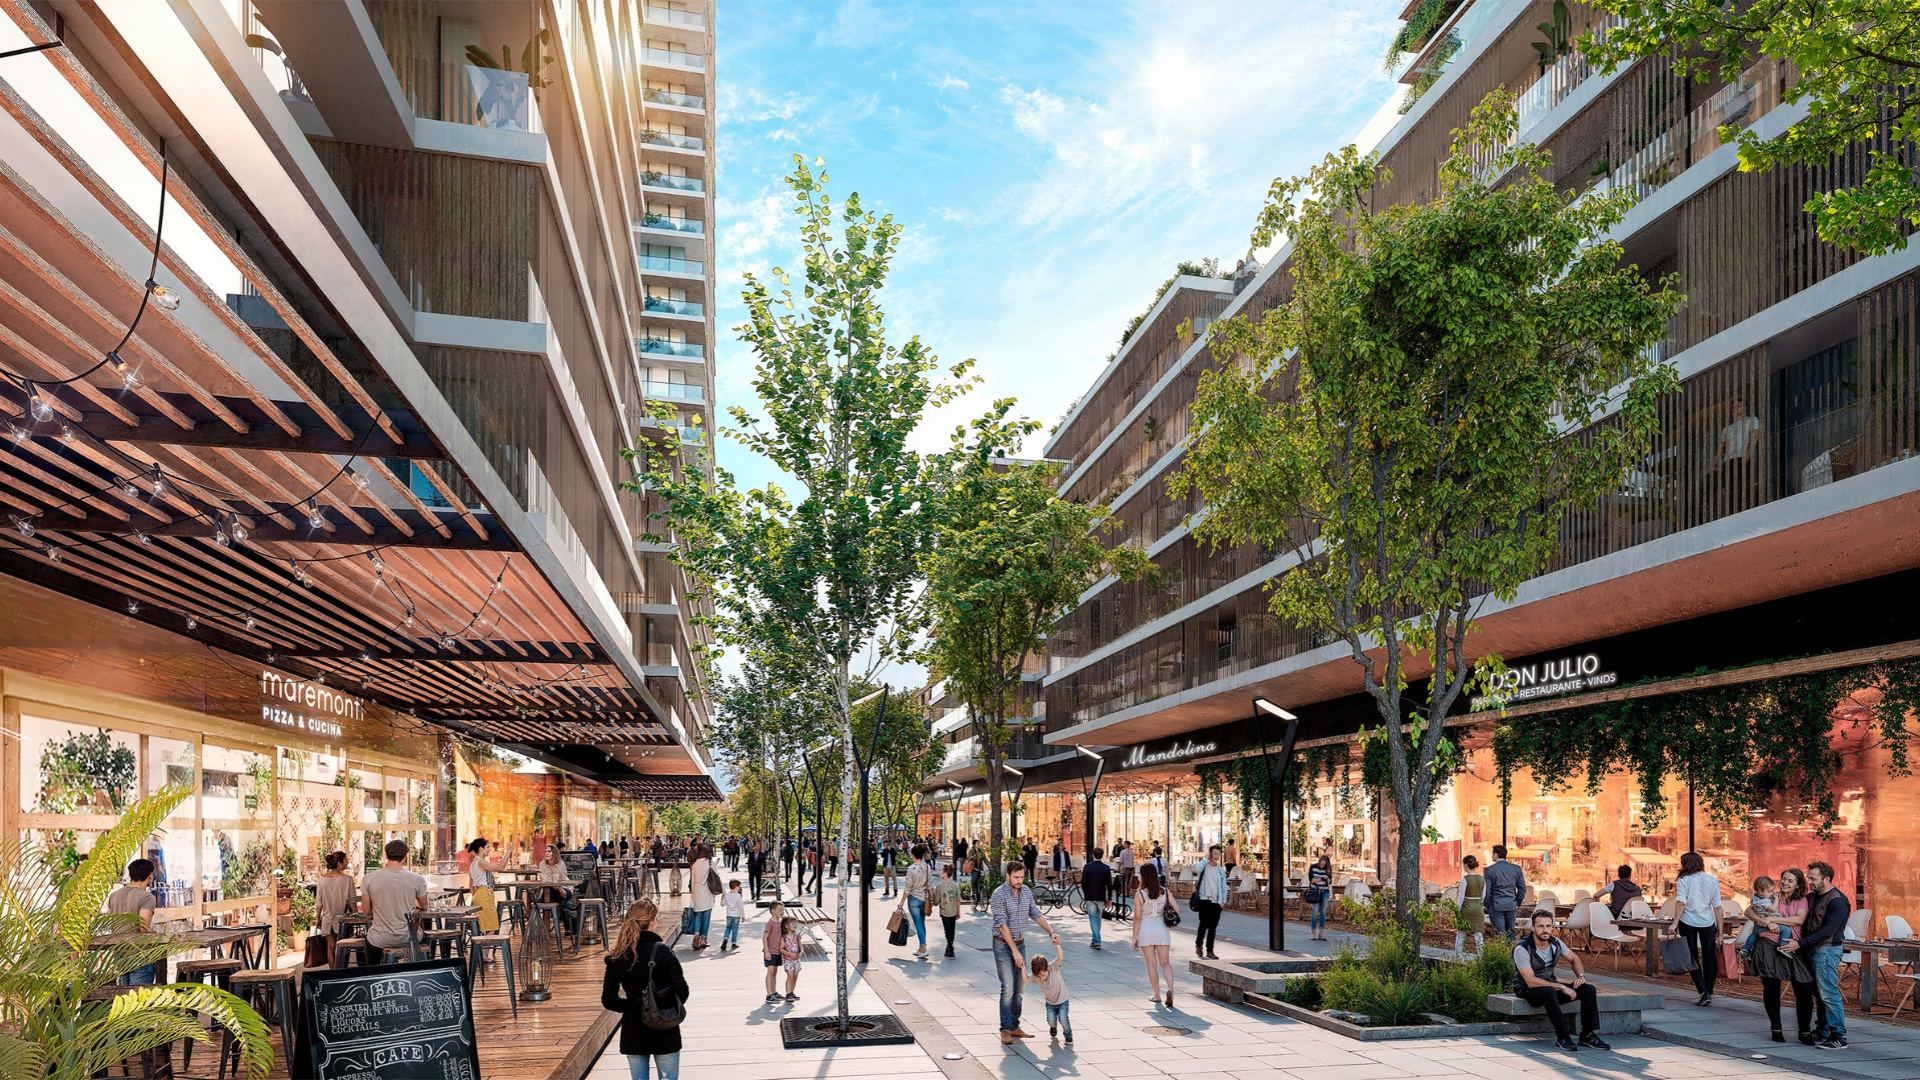
Vista peatonal: paseo comercial/ Pedestrian view: commercial promenade
Ilustración/ Illustration: Gómez Platero Arquitectura & Urbanismo
Along the 1,400 meters of waterfront, pedestrian and cycling paths, linear parks, plazas, pedestrian paths and new breakwaters provide continuity to the system of open spaces. The proximity between each plot and this network seeks that the experience of the whole is shaped both by the architecture and by the shared spaces, understood as settings for encounter, movement, and permanence.
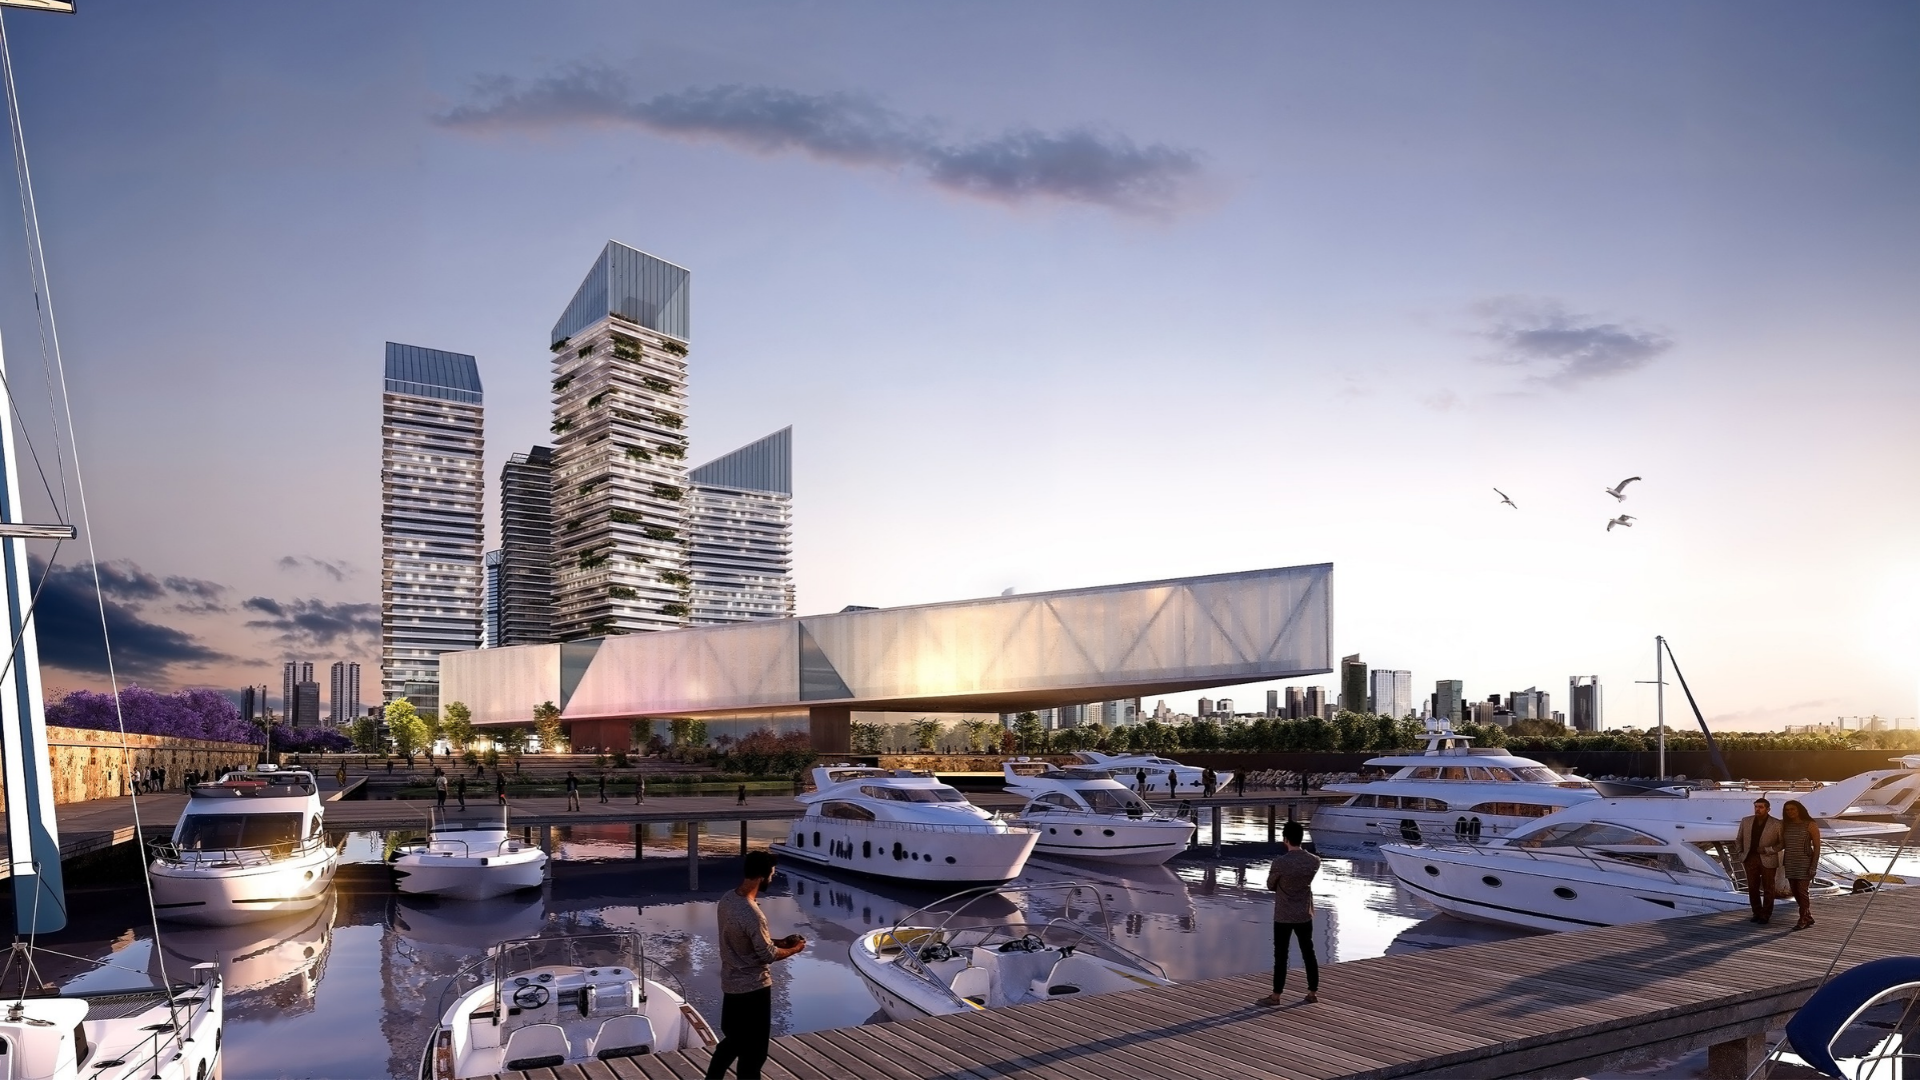
Vista del paseo marítimo y muelle/ View of the waterfront promenade and pier
Ilustración/ Illustration: Gómez Platero Arquitectura & Urbanismo
As a preliminary design, the materiality and construction solutions are expressed through general criteria rather than detailed technical definitions. Green roofs, landscape infrastructure, and environmental management systems compatible with the modular logic of the complex. RDP thus proposes an urban piece in which density, program, and landscape are articulated around a clear idea: making public space the framework that organizes, connects, and gives meaning to the place.
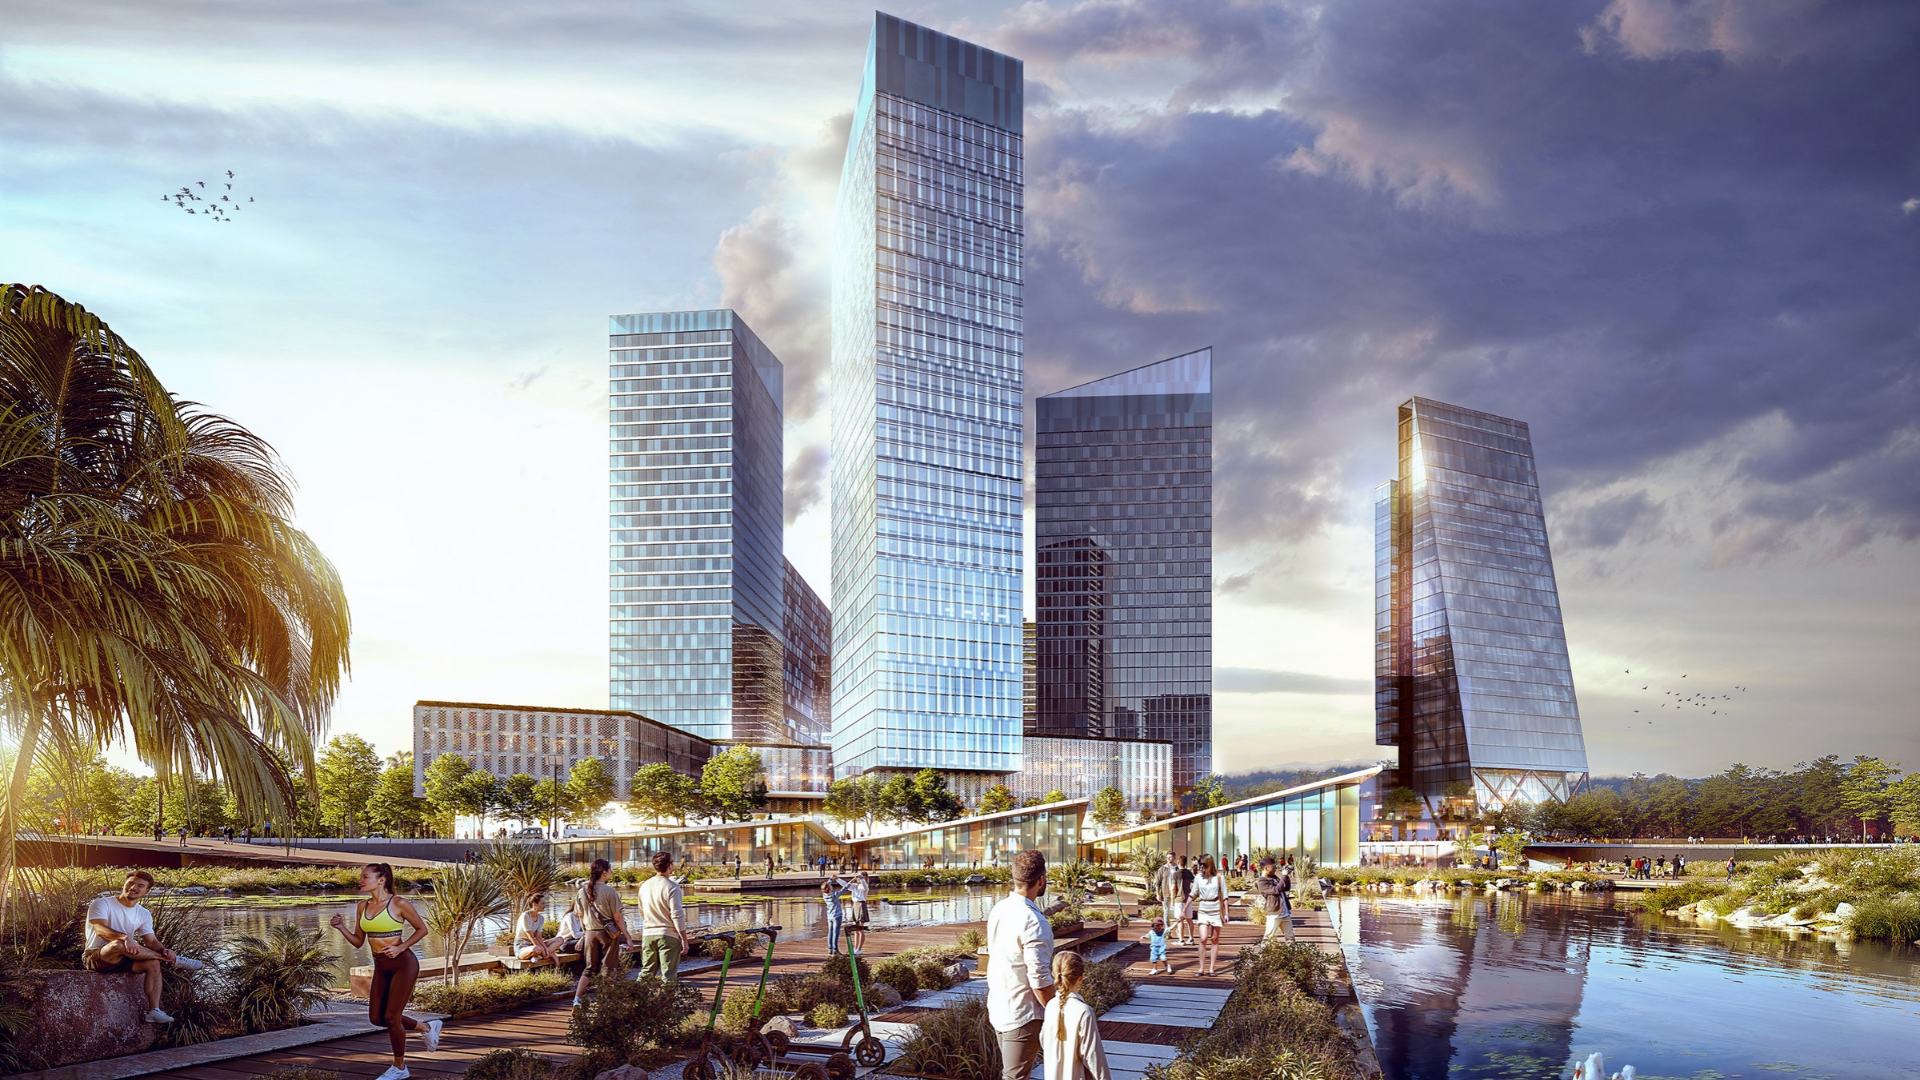
Vista peatonal: paseo costero/ Pedestrian view: coastal promenade
Ilustración/ Illustration: Gómez Platero Arquitectura & Urbanismo
Team profile:
Interdisciplinary team at Gómez Platero Arquitectura & Urbanismo, a global architecture and urban planning firm with an interdisciplinary team of more than 300 professionals. The path we have chosen has allowed us to build more than twenty million square meters and design projects in more than 62 cities across 13 countries, which are used by more than 40 million people each year.


 13.26.42.png "Captura de Pantalla 2023-02-08 a la(s) 13.26.42")