

Galerías Santa Anita
Galerías Santa Anita is a project that fuses landscape design techniques with user empathy to transform a public space of more than 7,000 m², located in Tlajomulco de Zúñiga, Guadalajara. The design, led by Plántica in collaboration with Proyectos Liverpool, was inspired by the engineering of green roofs to redesign the site’s hydrological and topographic behavior, creating a constantly evolving landscape and a botanical symphony.
For Plántica, the landscape is the setting where life unfolds. This vision gave rise to Galerías Santa Anita park, in the southern part of the Guadalajara metropolitan area. In an area marked by accelerated urban growth, which called for true gathering spaces, the project rethinks the paradigm of commercial development to return to the community a refuge for respite and human connection. Of the more than 7,000 m² that make up this new oasis, 6,756.62 m² have been devoted to becoming a living ecosystem, a green canvas where nature sets the rhythm of the experience and becomes a home for pollinating wildlife.
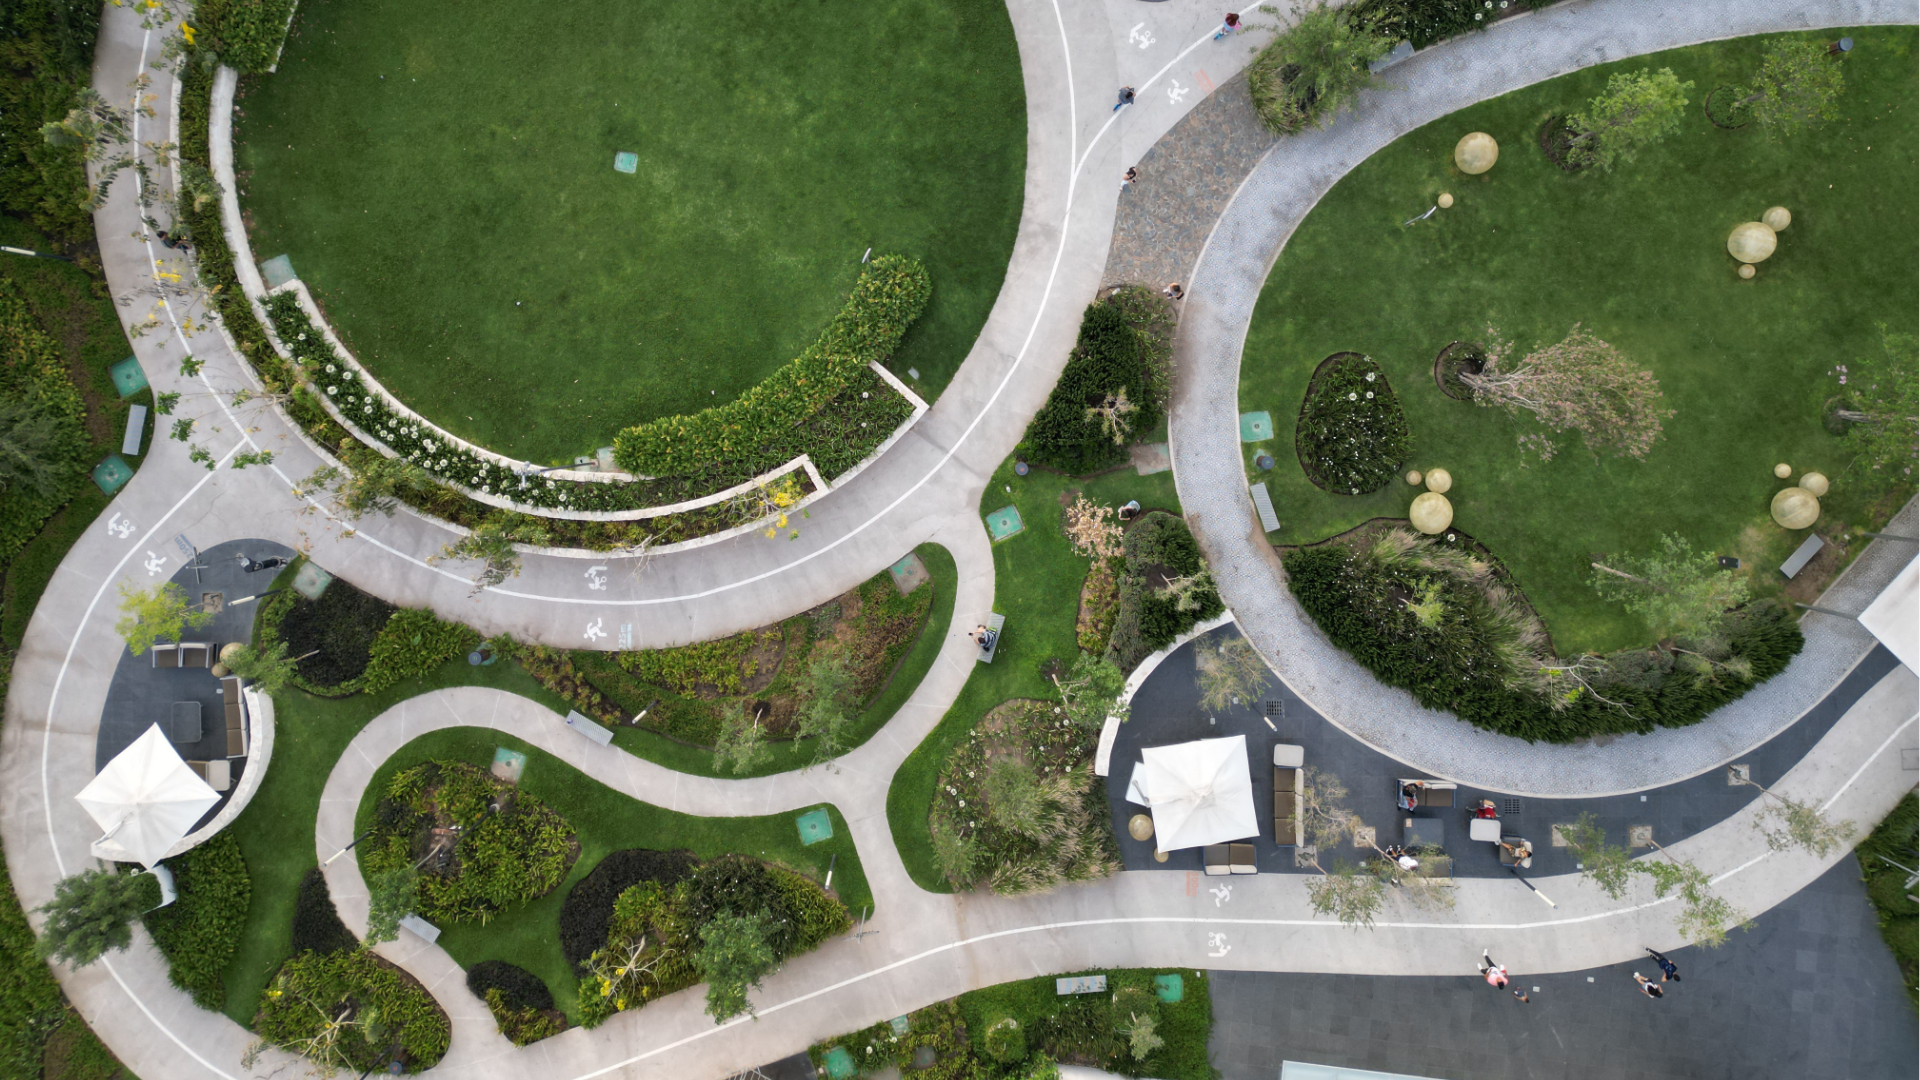
Vista aérea del diseño orgánico/ Aerial view of the organic design
Fotografía/Photography: Plántica
Bringing this refuge to life required overcoming a formidable challenge that would put our technical expertise to the test. The original site greeted us with deeply clay-rich soil, almost impermeable and prone to severe waterlogging that threatened the viability of any ecosystem. The solution was not to fight against the site, but to redesign its hydrological and topographic behavior.
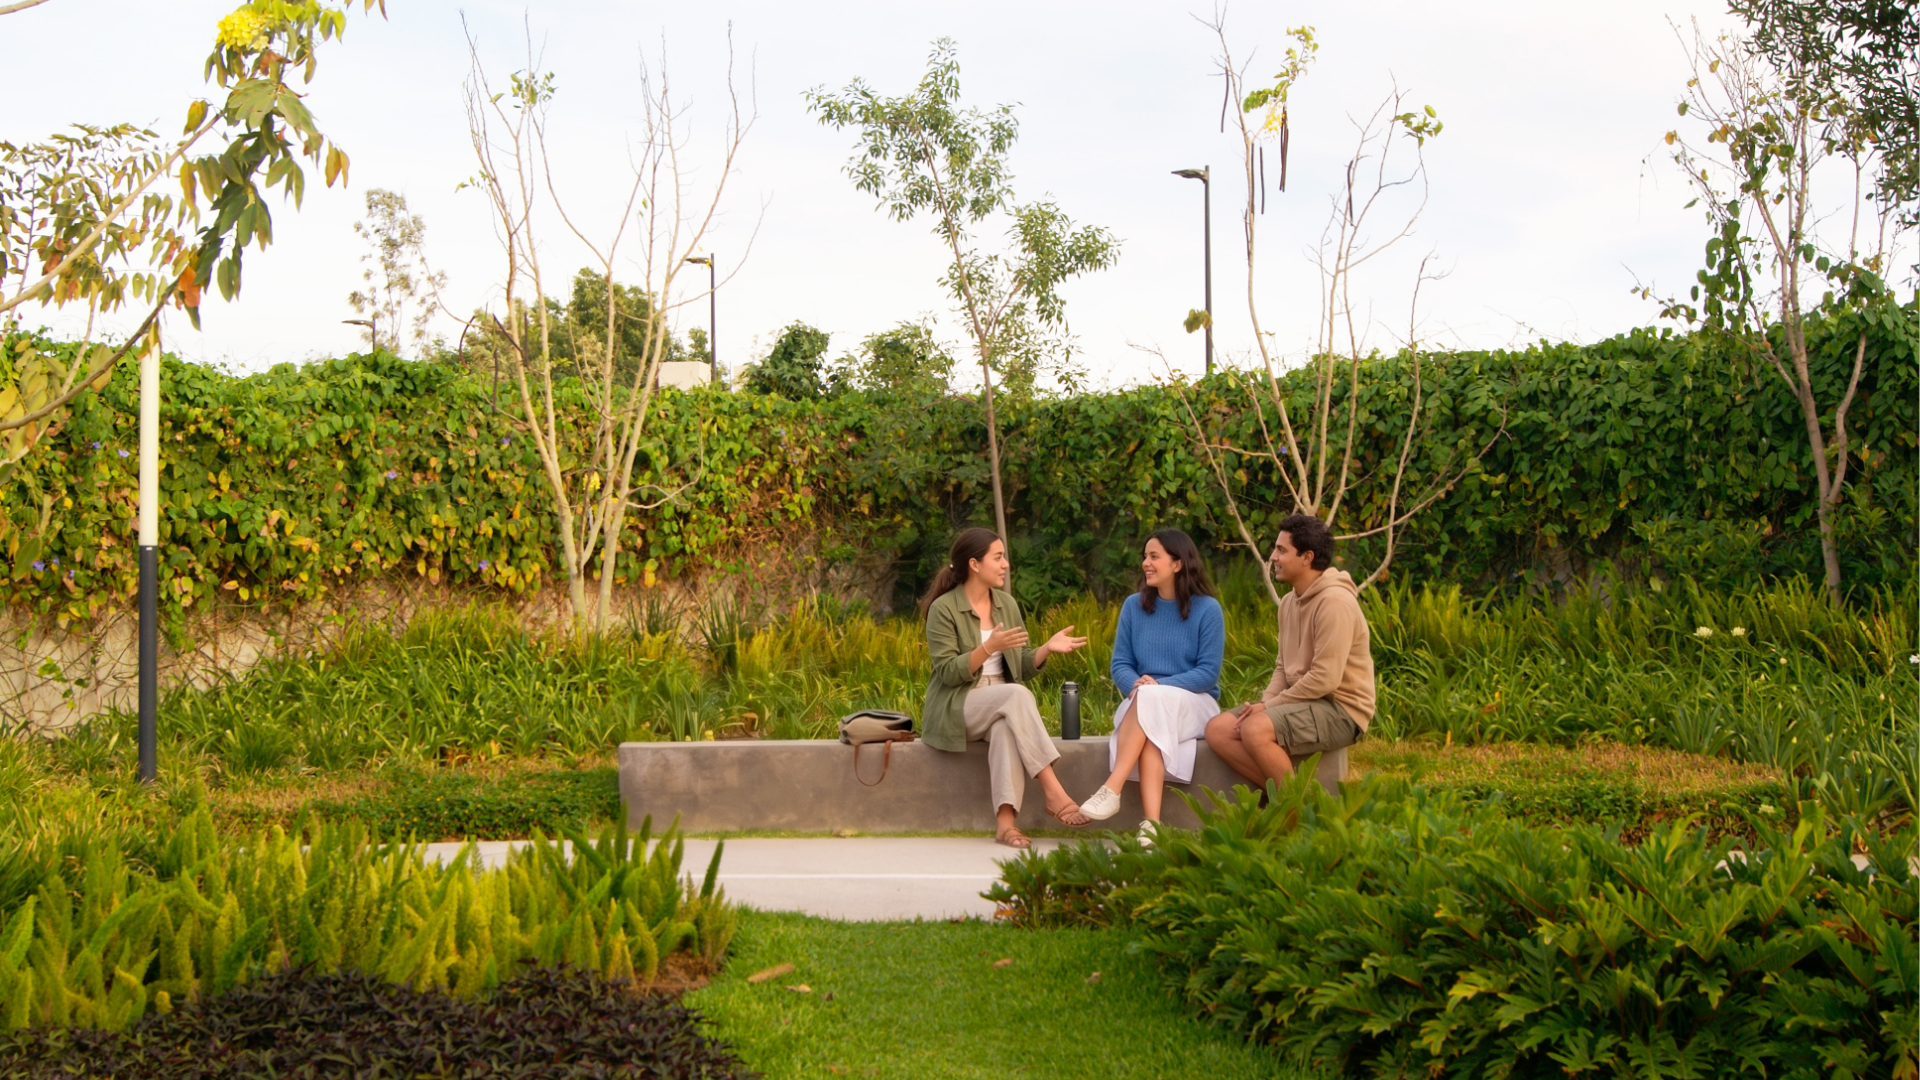
Espacios de esparcimiento rodeados de vegetación/ Recreational spaces surrounded by vegetation
Fotografía/Photography: Plántica
Inspired by the engineering of green roofs, we created slopes and berms to induce natural surface runoff, integrating layers of gravel and draining substrates. The result was a soil that breathes, efficiently filters water, and, at the same time, allowed us to abandon orthogonal monotony to sculpt a landscape in constant motion. As visitors venture into the park, organic and winding pathways guide them through small slopes that embrace them, breaking down the scale of the place so that each plaza, resting area, or play area is gradually discovered, like a secret revealed with every step.
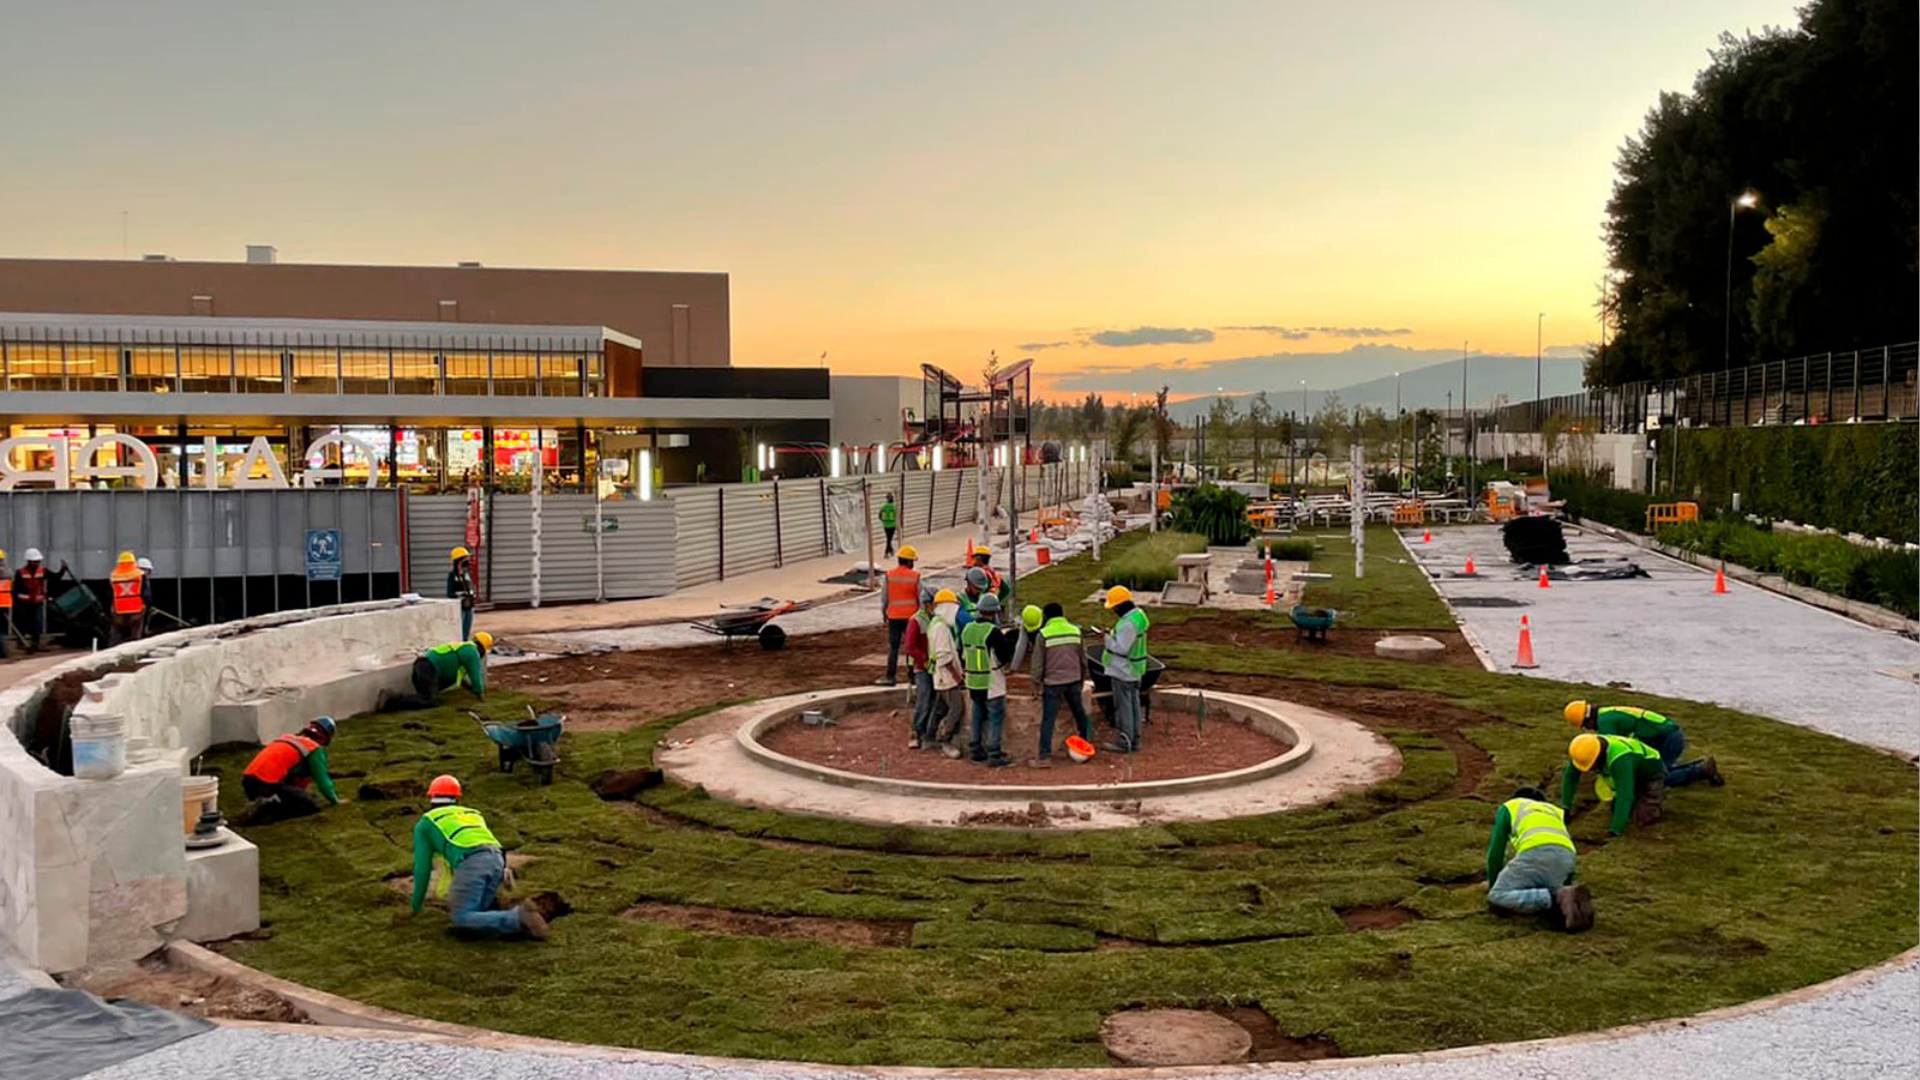
Proceso constructivo/ Construction process
Fotografía/Photography: Plántica
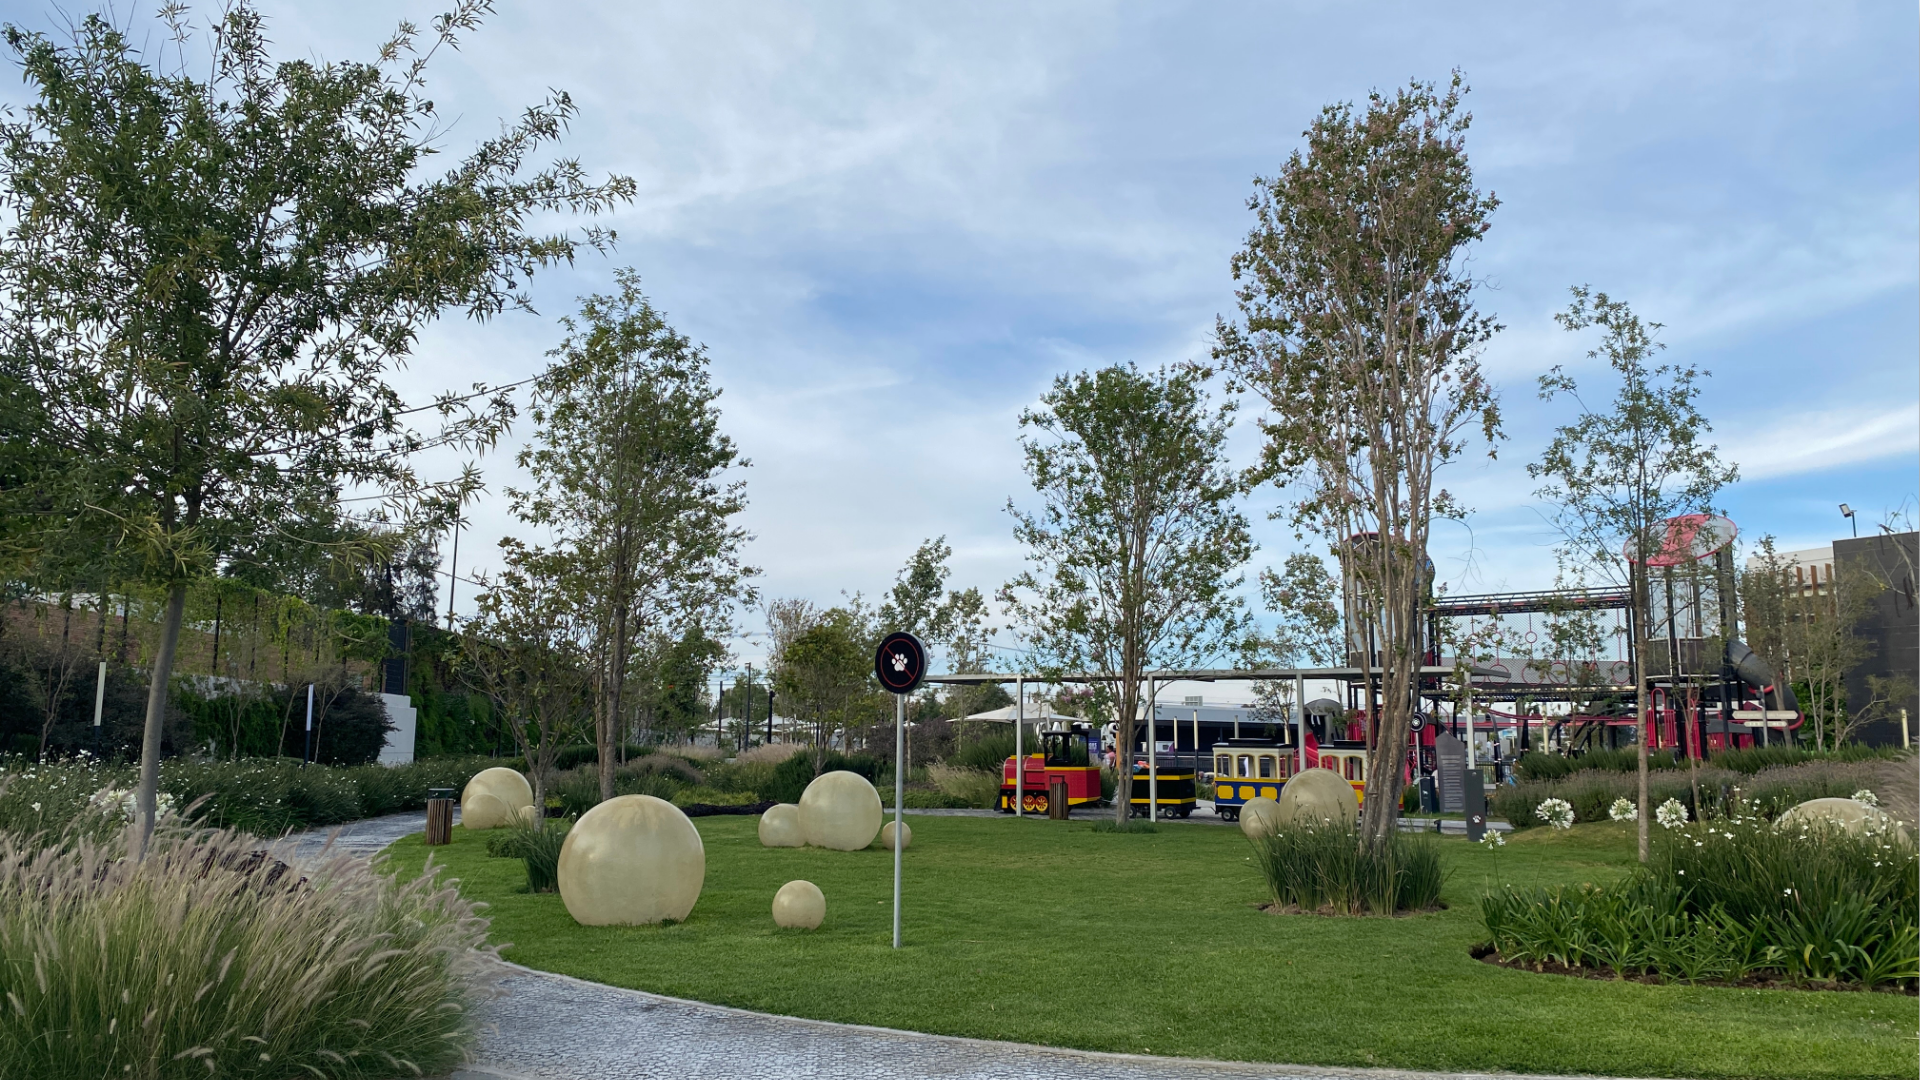
Área recreativa infantil/ Children’s recreational area
Fotografía/Photography: Plántica
This dynamic topography served as the foundation for orchestrating a botanical symphony designed to awaken the senses. Over a unifying tapestry of grass, the design incorporates strategic groupings that bring diversity in textures, chromatic contrasts, and aromas. The herbaceous and shrub palette dances with the wind through Stipa tenuissima, contrasting with the visual drama of the dense foliage of Philodendron bipinnatifidum and Philodendron xanadu.
Galerías Santa Anita presents a dynamic topography where a botanical symphony awakens the senses through strategic combinations of textures, contrasts, and aromas.
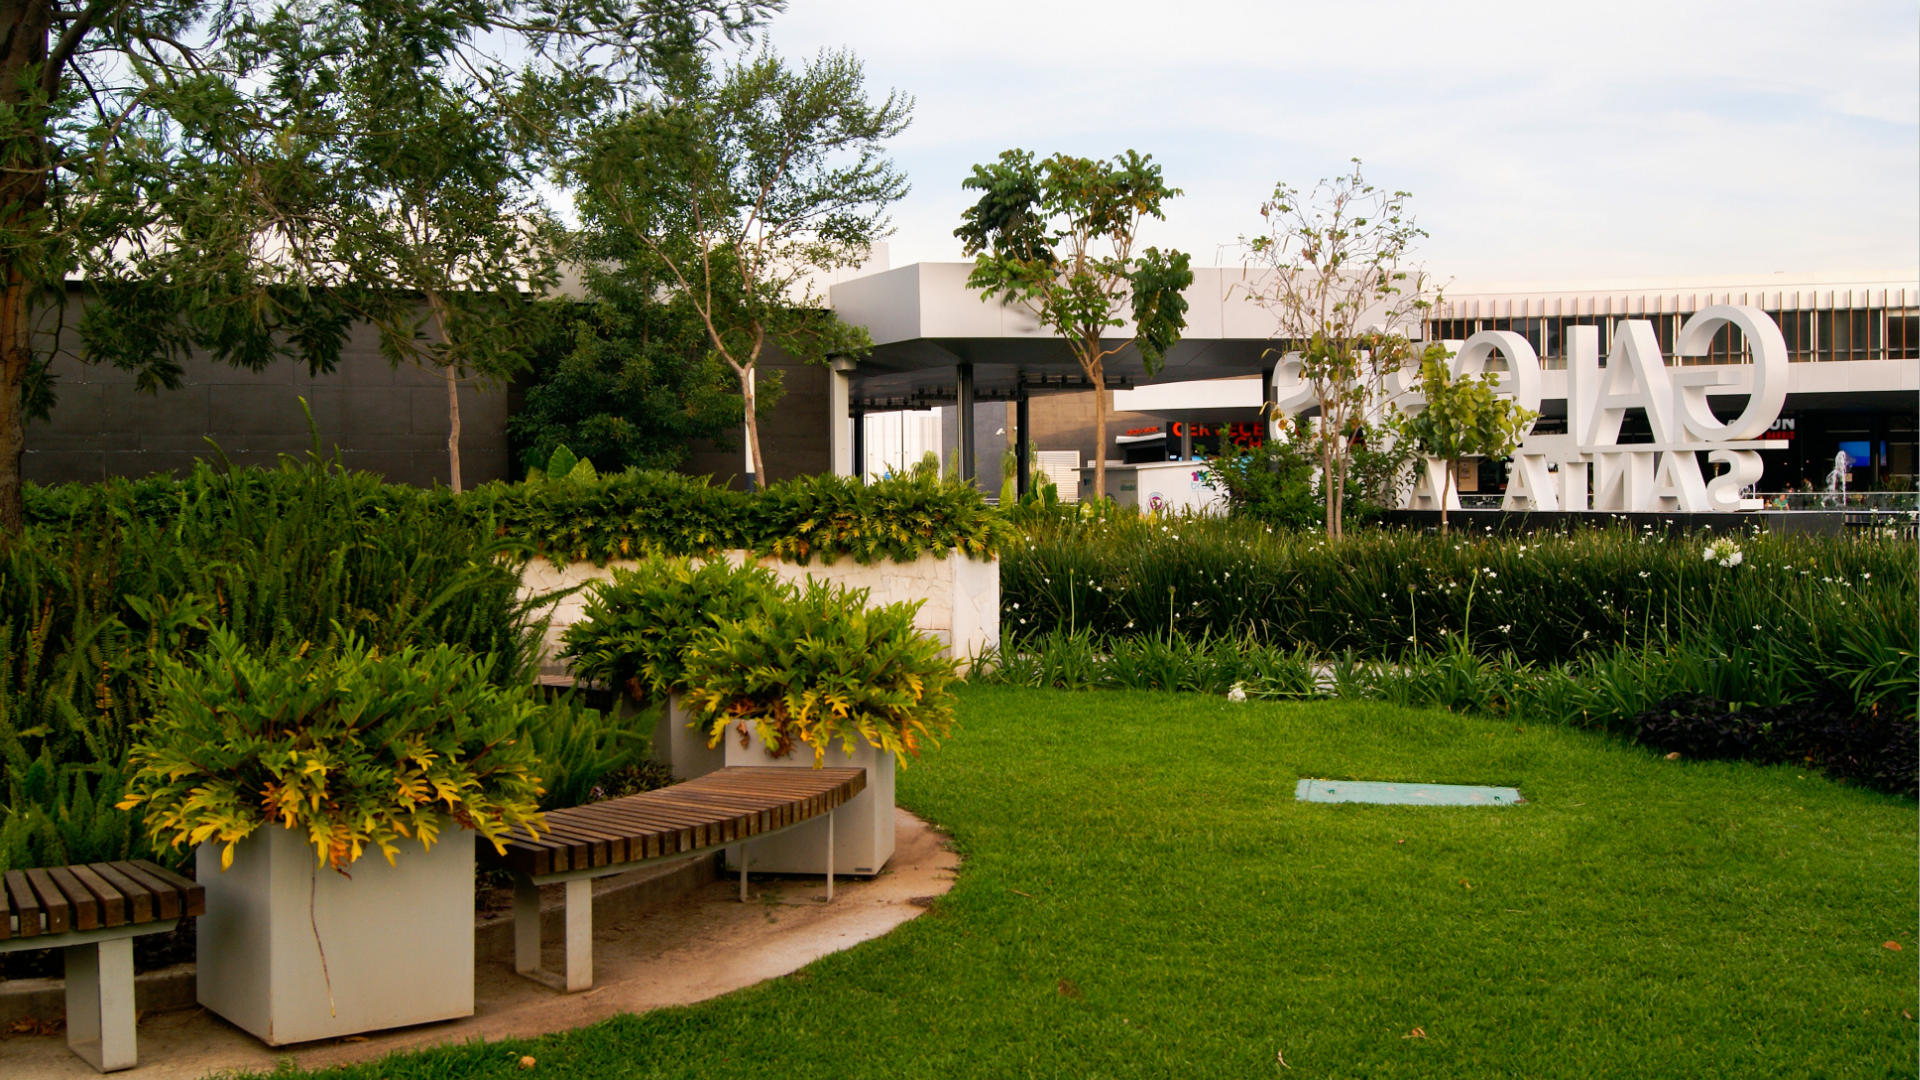
Mobiliario urbano y vegetación/ Urban furniture and vegetation
Fotografía/Photography: Plántica
Along the way, visitors are accompanied by flashes of color and life created by Agapanthus africanus, Alocasia macrorrhiza, Asparagus densiflorus, Dietes iridioides, Ipomoea batatas ‘Blackie’, Lantana camara, Lavandula angustifolia, Liriope muscari, Nephrolepis obliterata, Pittosporum tobira ‘Nana’, Rosmarinus officinalis, Salvia leucantha, Viburnum lucidum, Vitex trifolia purpurea and Wedelia trilobata.
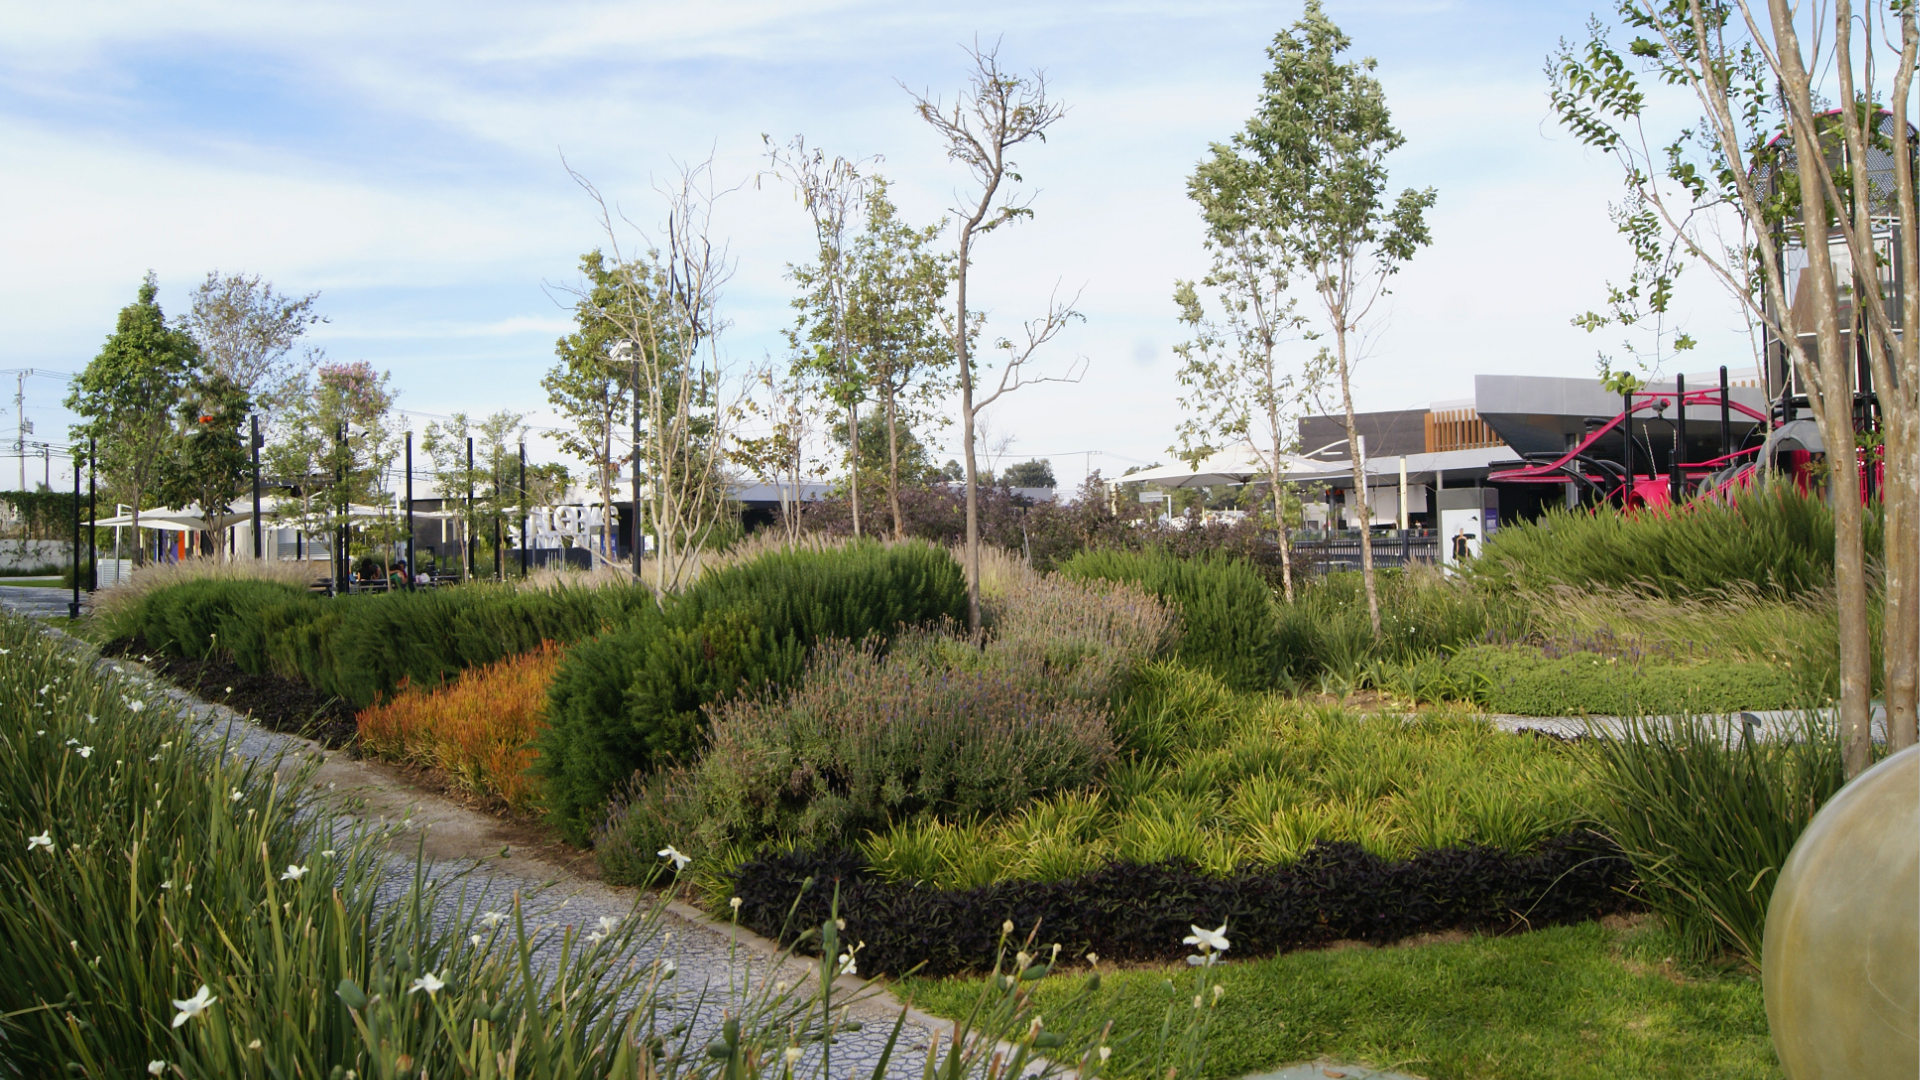
Variedad de colores y follaje/ A variety of colors and foliage
Fotografía/Photography: Plántica
To shelter this ecosystem, 96 trees were carefully planted, creating a forest “canopy” that provides immediate thermal comfort. Species such as Bauhinia forficata, Cassia fistula, Fraxinus velutina, Jacaranda mimosifolia, Psidium sartorianum, Quercus virginiana, and Spathodea campanulata not only provide shade, but also mark the passage of time through their spectacular seasonal blooms.
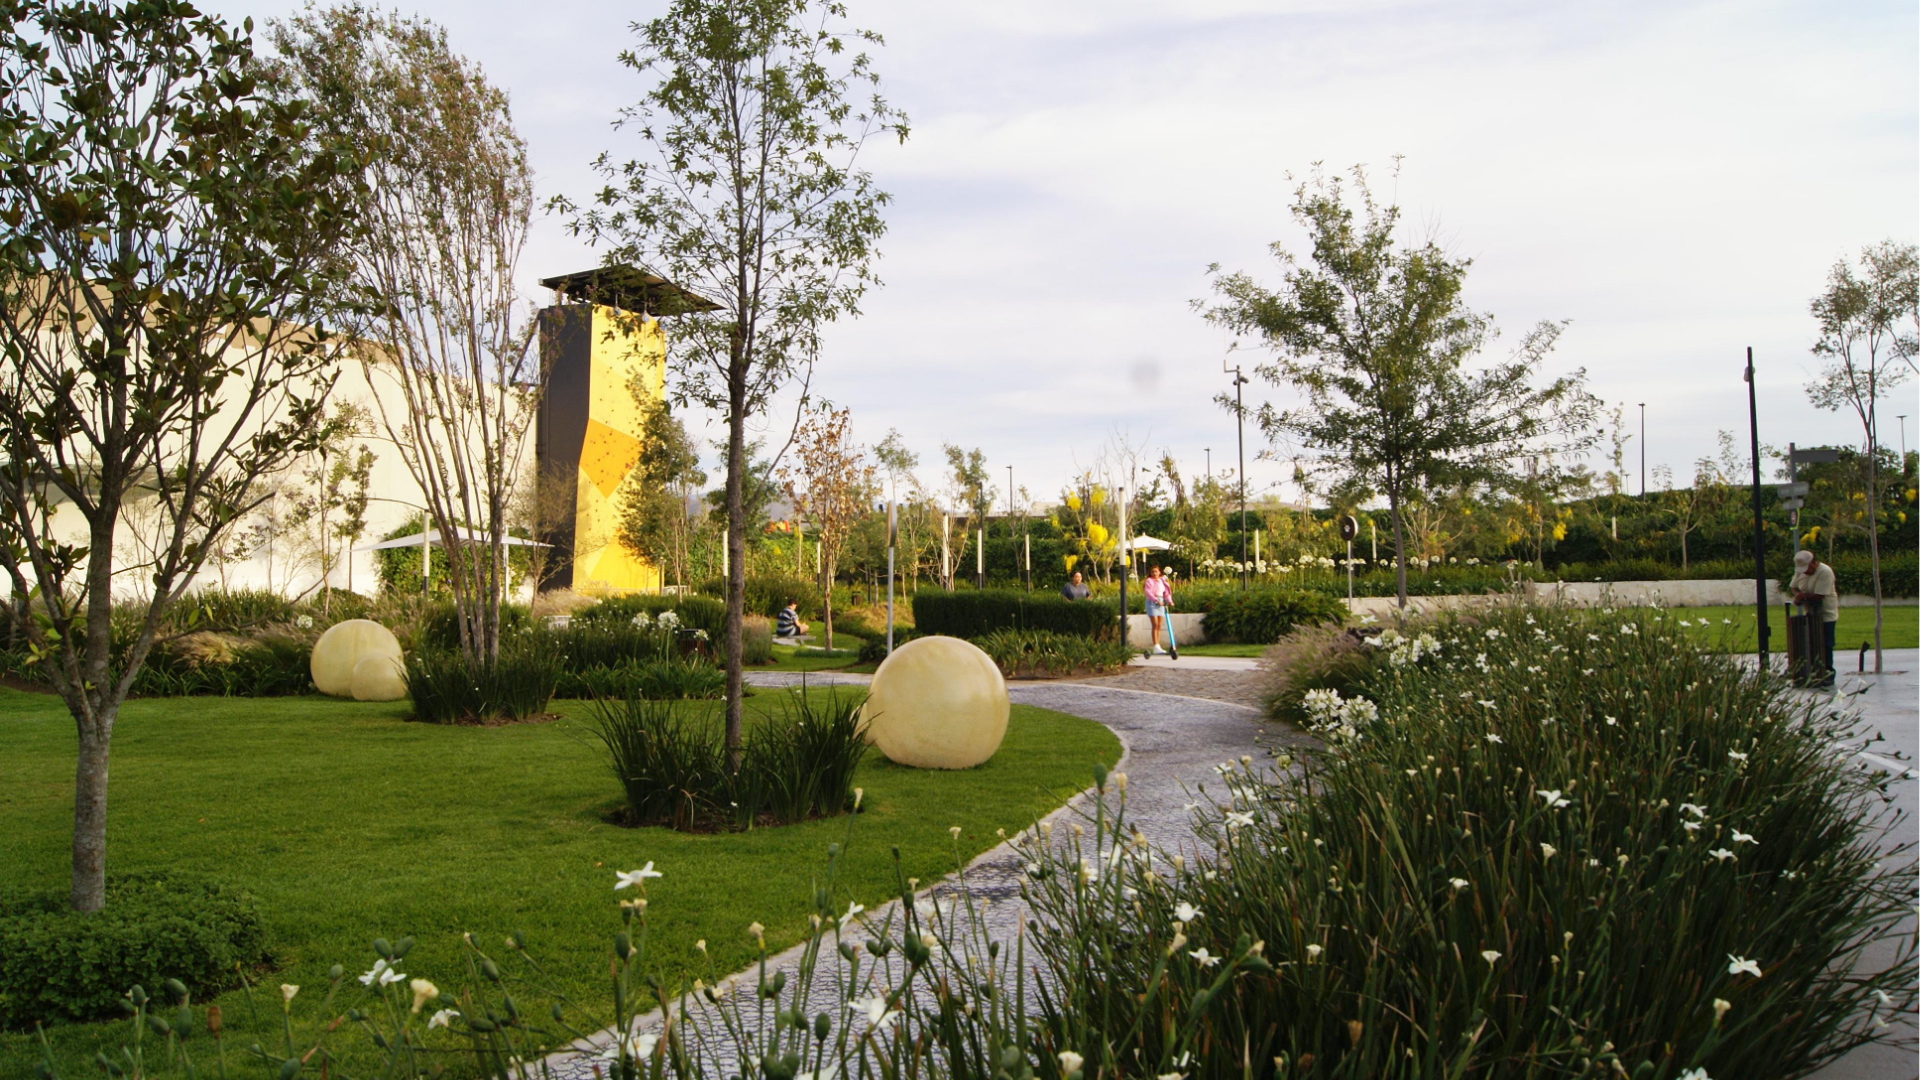
Cada zona se va descubriendo/ Each area is gradually revealed
Fotografía/Photography: Plántica
The magic of this ecosystem does not stop at the horizontal plane; it seeks to extend outward and blur the heavy boundaries of commercial architecture. The perimeter walls were transformed into living curtains through the vigorous vine Thunbergia grandiflora. However, the visual and technical climax of the journey awaits at the main entrance: an imposing 317.43 m² hydroponic vertical garden. This green wall acts as a mirror of the ground, carrying the organic forms and flows of the design upward into the heights in an uninterrupted botanical tapestry.
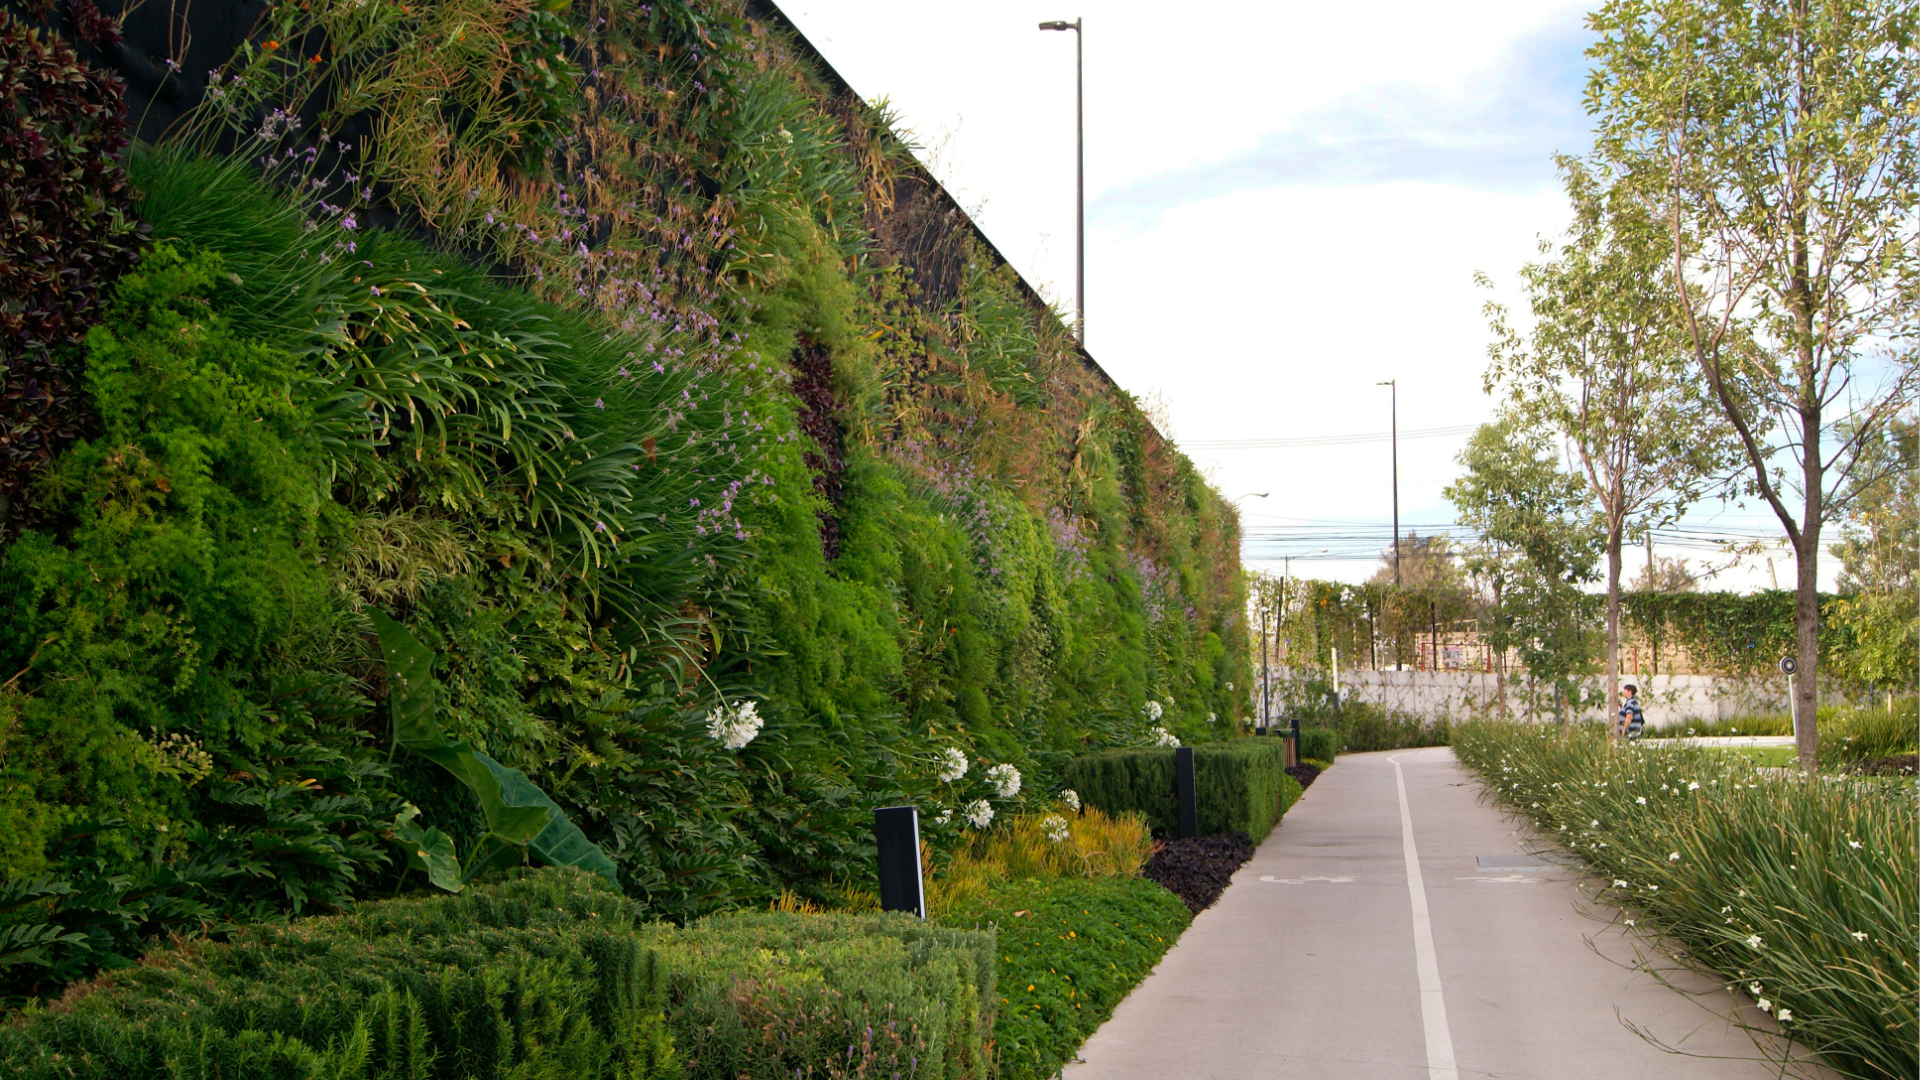
Sendero para disfrutar el jardín vertical/ Pathway for enjoying the vertical garden
Fotografía/Photography: Plántica
El parque Galerías Santa Anita es el testimonio de que la técnica paisajística, cuando se fusiona con la empatía por el usuario, tiene el poder de transformar el espacio público, creando lugares donde la ingeniería sostiene a la naturaleza y la naturaleza abraza a la ciudad.
Bioo of the team:
Galerías Santa Anita park stands as a testament to the fact that landscape design, when merged with empathy for the user, has the power to transform public space, creating places where engineering sustains nature and nature embraces the city.


-10.28.24.jpg "Anunciate07-13-a-la(s)-10.28.24")

 13.26.42.png "Captura de Pantalla 2023-02-08 a la(s) 13.26.42")


