
Currulao Park
Currulao Park, a natural park renovation project led by TA Arquitectura in Colombia, which articulates three key areas: culture, recreation, and contemplation. The proposal preserves and enhances the existing natural environment and the region’s traditional social dynamics, while improving urban recreational amenities.
The renovation of Currulao Park seeks to improve the conditions of what, to date, is the only natural park that can be found in the municipality of Turbo and its townships. It is a warm-climate area where hardscape spaces prevail, despite its rich natural context. Recognizing its exuberant natural context and proximity to the water, together with the participatory design process carried out with an amphibious community, was crucial to proposing an integral design that seeks to respect the established natural foundation, enhance the social dynamics of the context, and address the needs expressed by the community.
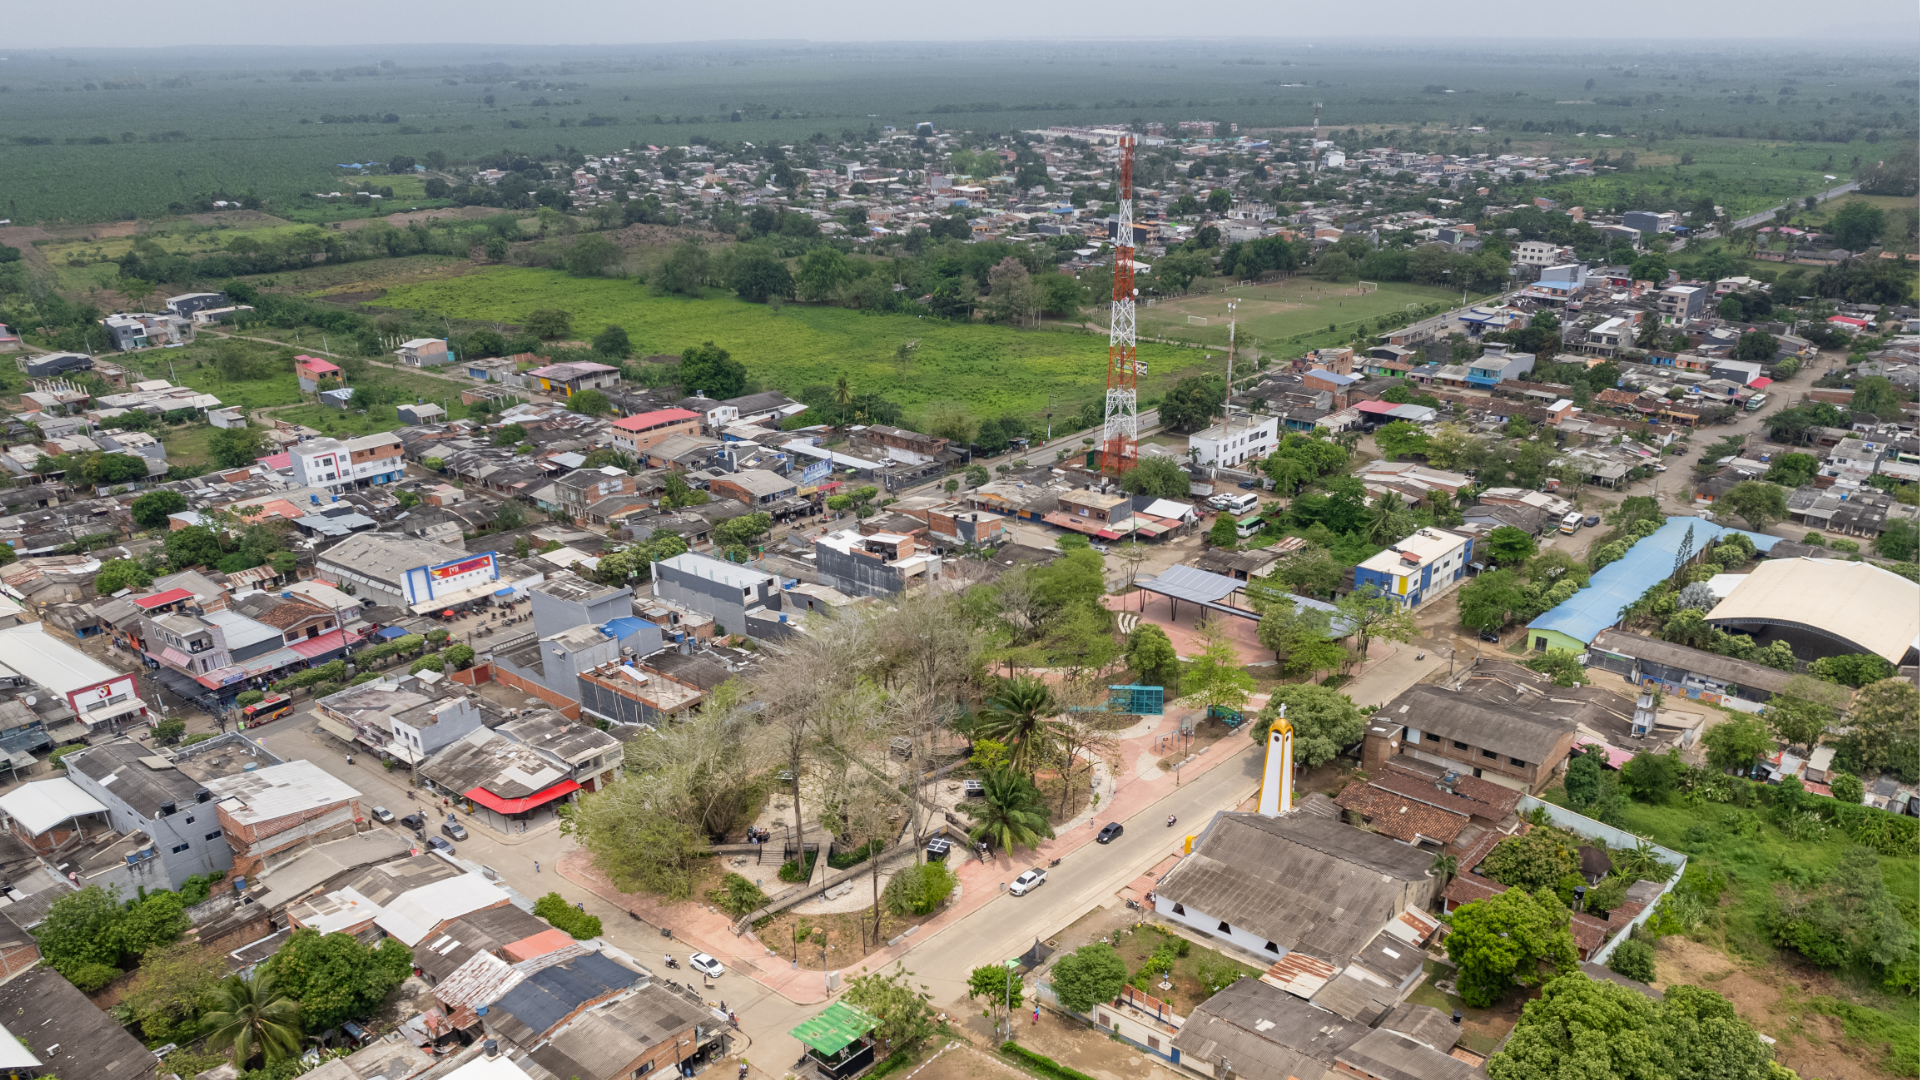
Imagen aérea paisaje de Currulao/ Aerial landscape view of Currulao
Fotografía/Photography: Isaac Ramírez
The original space where the park is located suggests that it may be the historical result of an urban leftover, a void that was neither planned nor conceived, given the evident disconnection between its areas. This disconnection, combined with the severe deterioration of the pre-existing urban infrastructure —furniture, public restrooms, and theater— made an intervention necessary to renew and enhance the natural qualities of the site, improving the spatial quality and the quality of the services that the park itself provides.
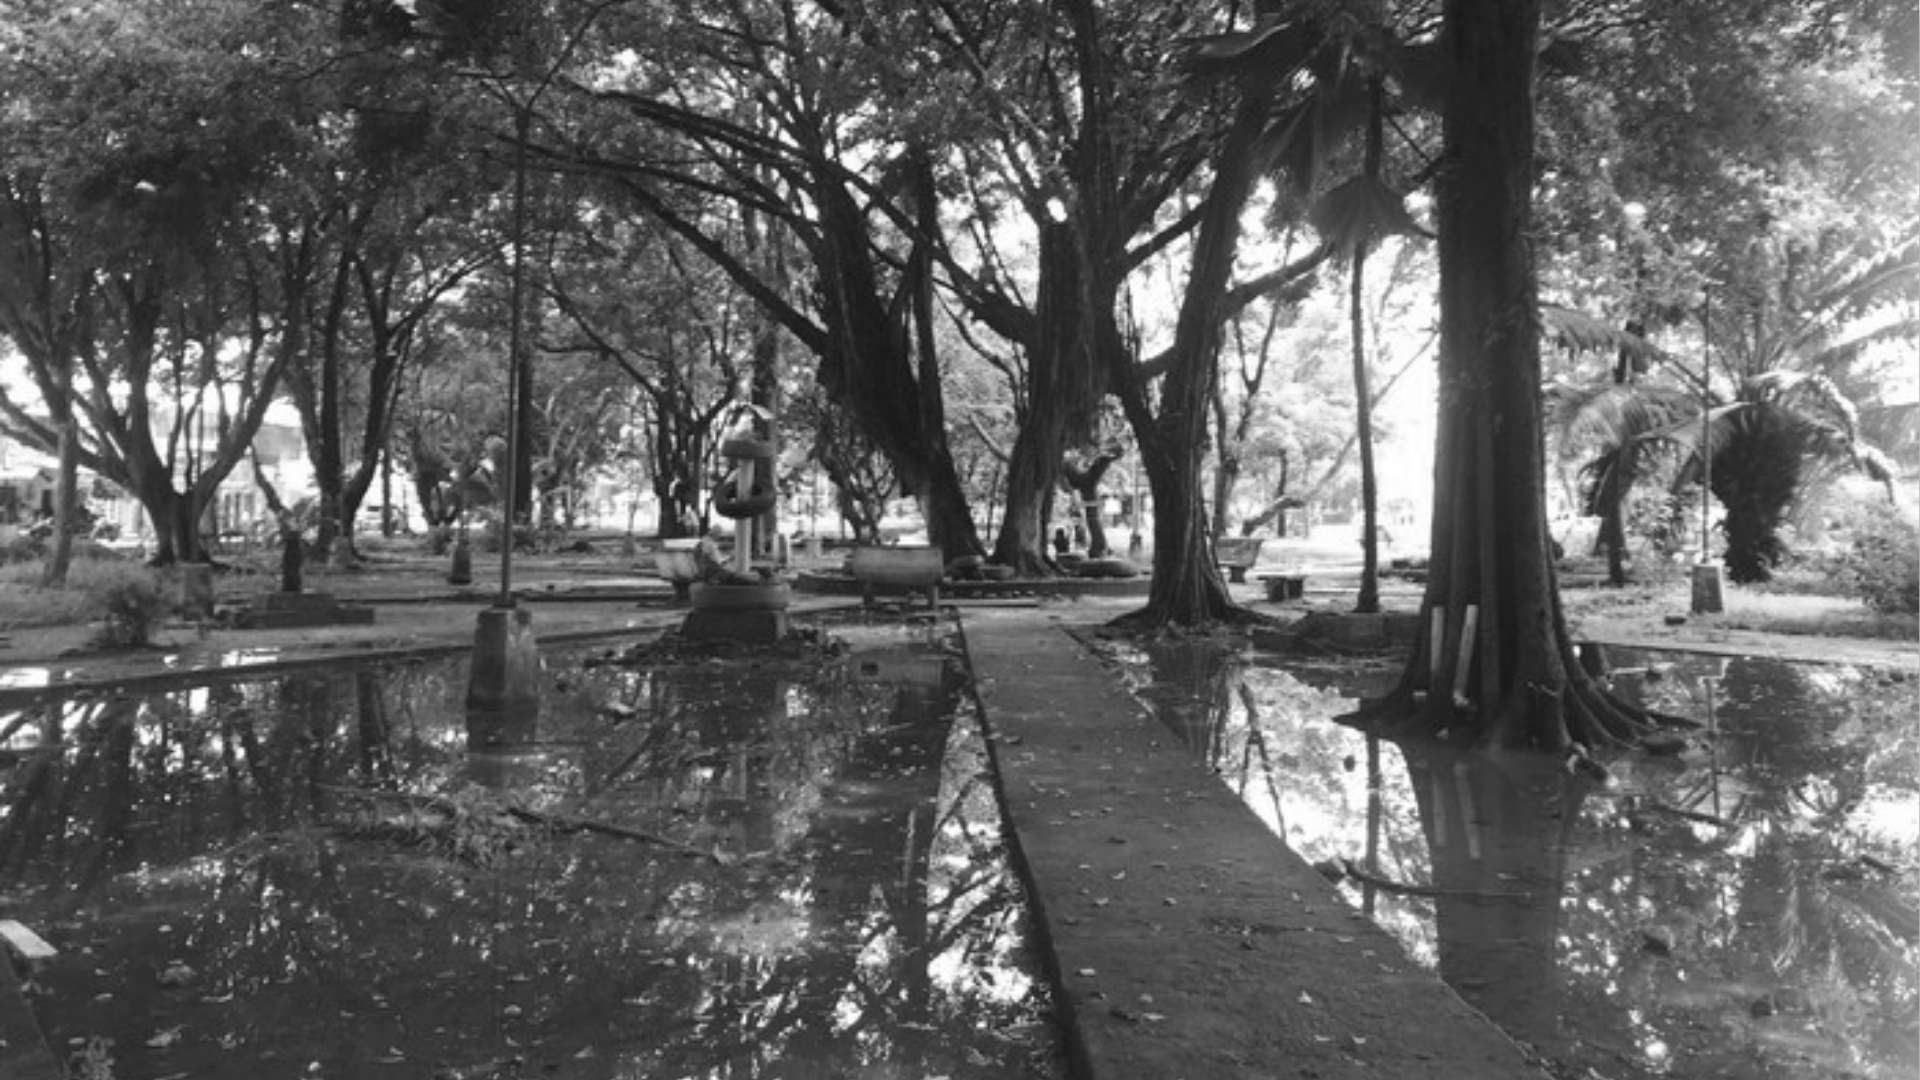
Inundación constante de los espacios/ Constant flooding of the spaces
Fotografía/Photography: TA Arquitectura
The proposal is based on recognizing the everyday dynamics of its inhabitants. It does not alter the historical memory associated with the park; on the contrary, it reinforces the uses already established, with nature and the existing environmental potential as its structuring axis. This is achieved by preserving all existing trees, which provide significant climatic comfort to the space, and by arranging all other built urban elements among them. The aim is for the neighboring community to feel represented in the renewed Currulao Park and to reinforce the identity it has maintained over the years.
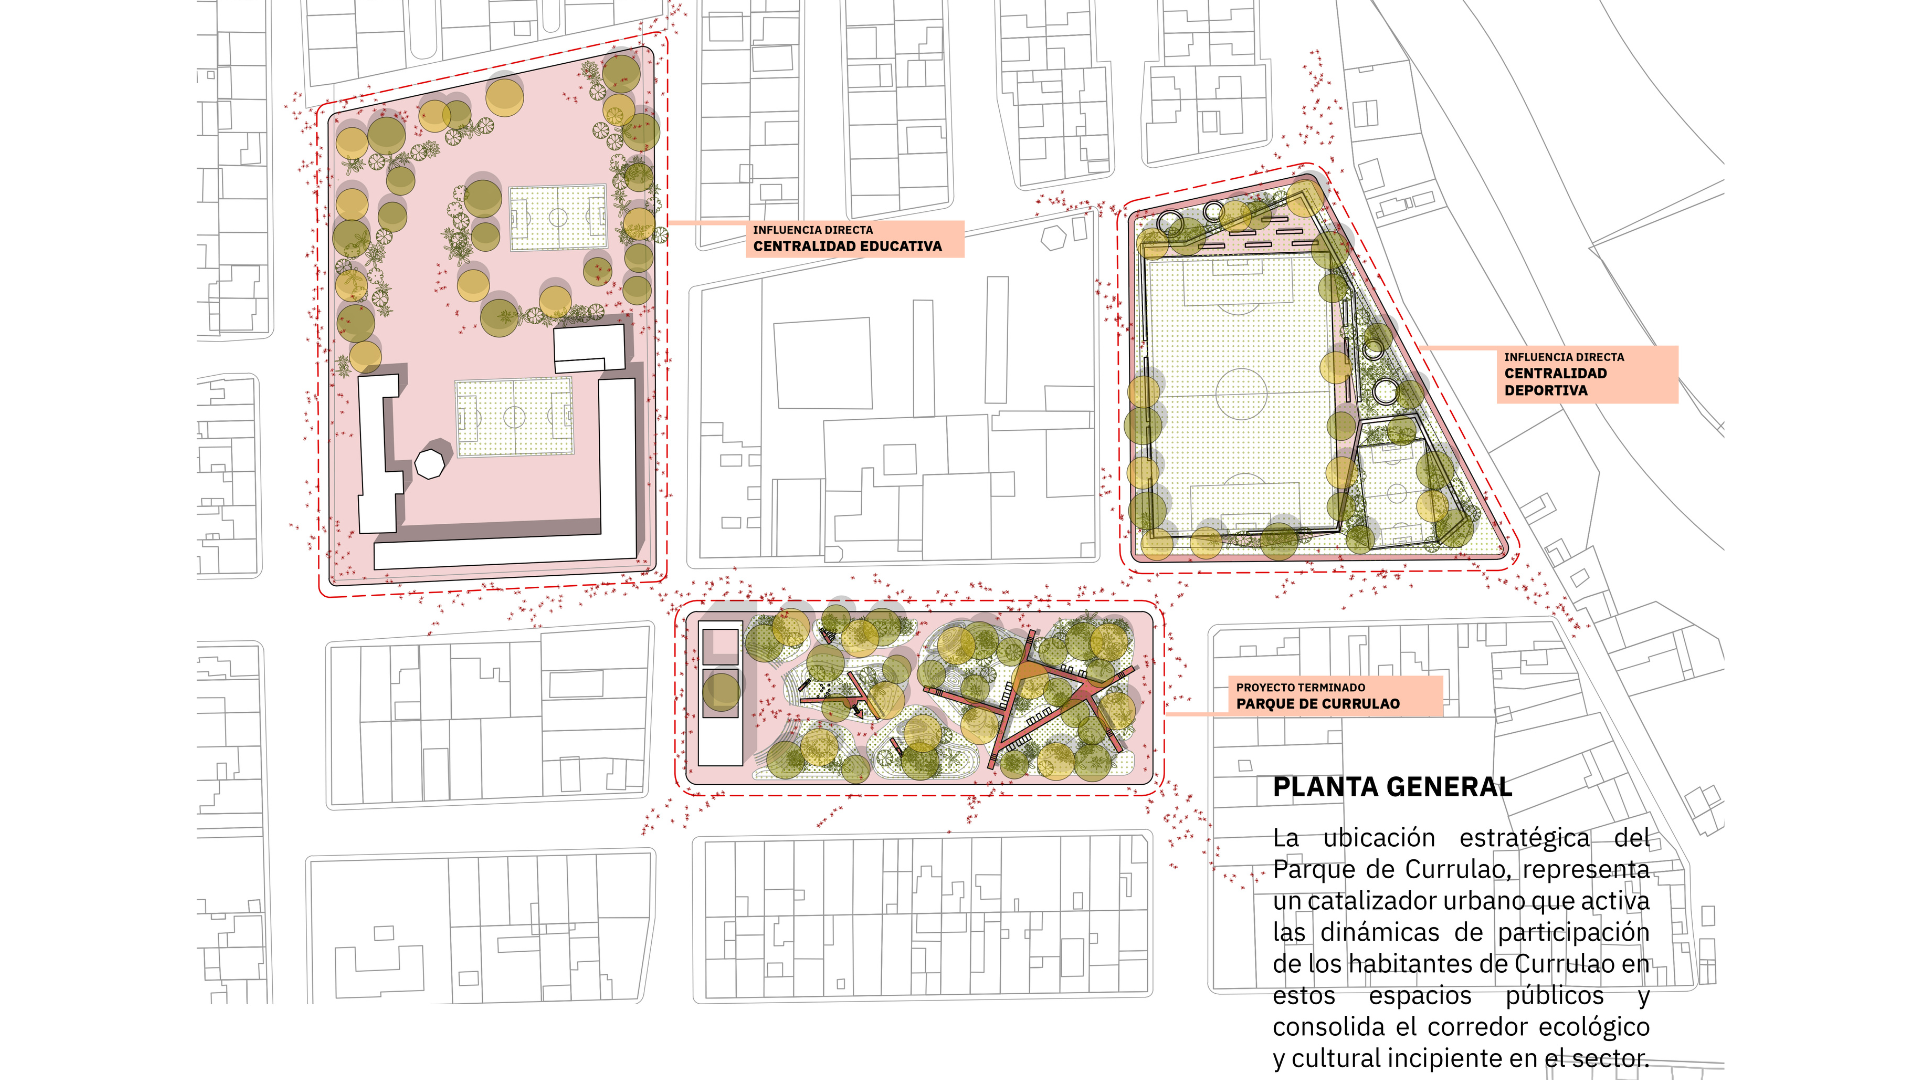
Planta parque y potencialidades aledañas/ Park plan and surrounding potential
Ilustración/Illustration: TA Arquitectura
Conceptually, the project unifies the park’s spaces under a single formal idea, given that its growth has occurred in a disparate manner; therefore, it is necessary to weave together the three areas that comprise it: the cultural, recreational, and contemplative areas, through a single design that reinforces the amphibious, musical, and colorful culture that characterizes this region of Colombia. Thus, the design for the renovation of Currulao Park is based on two fundamental premises:
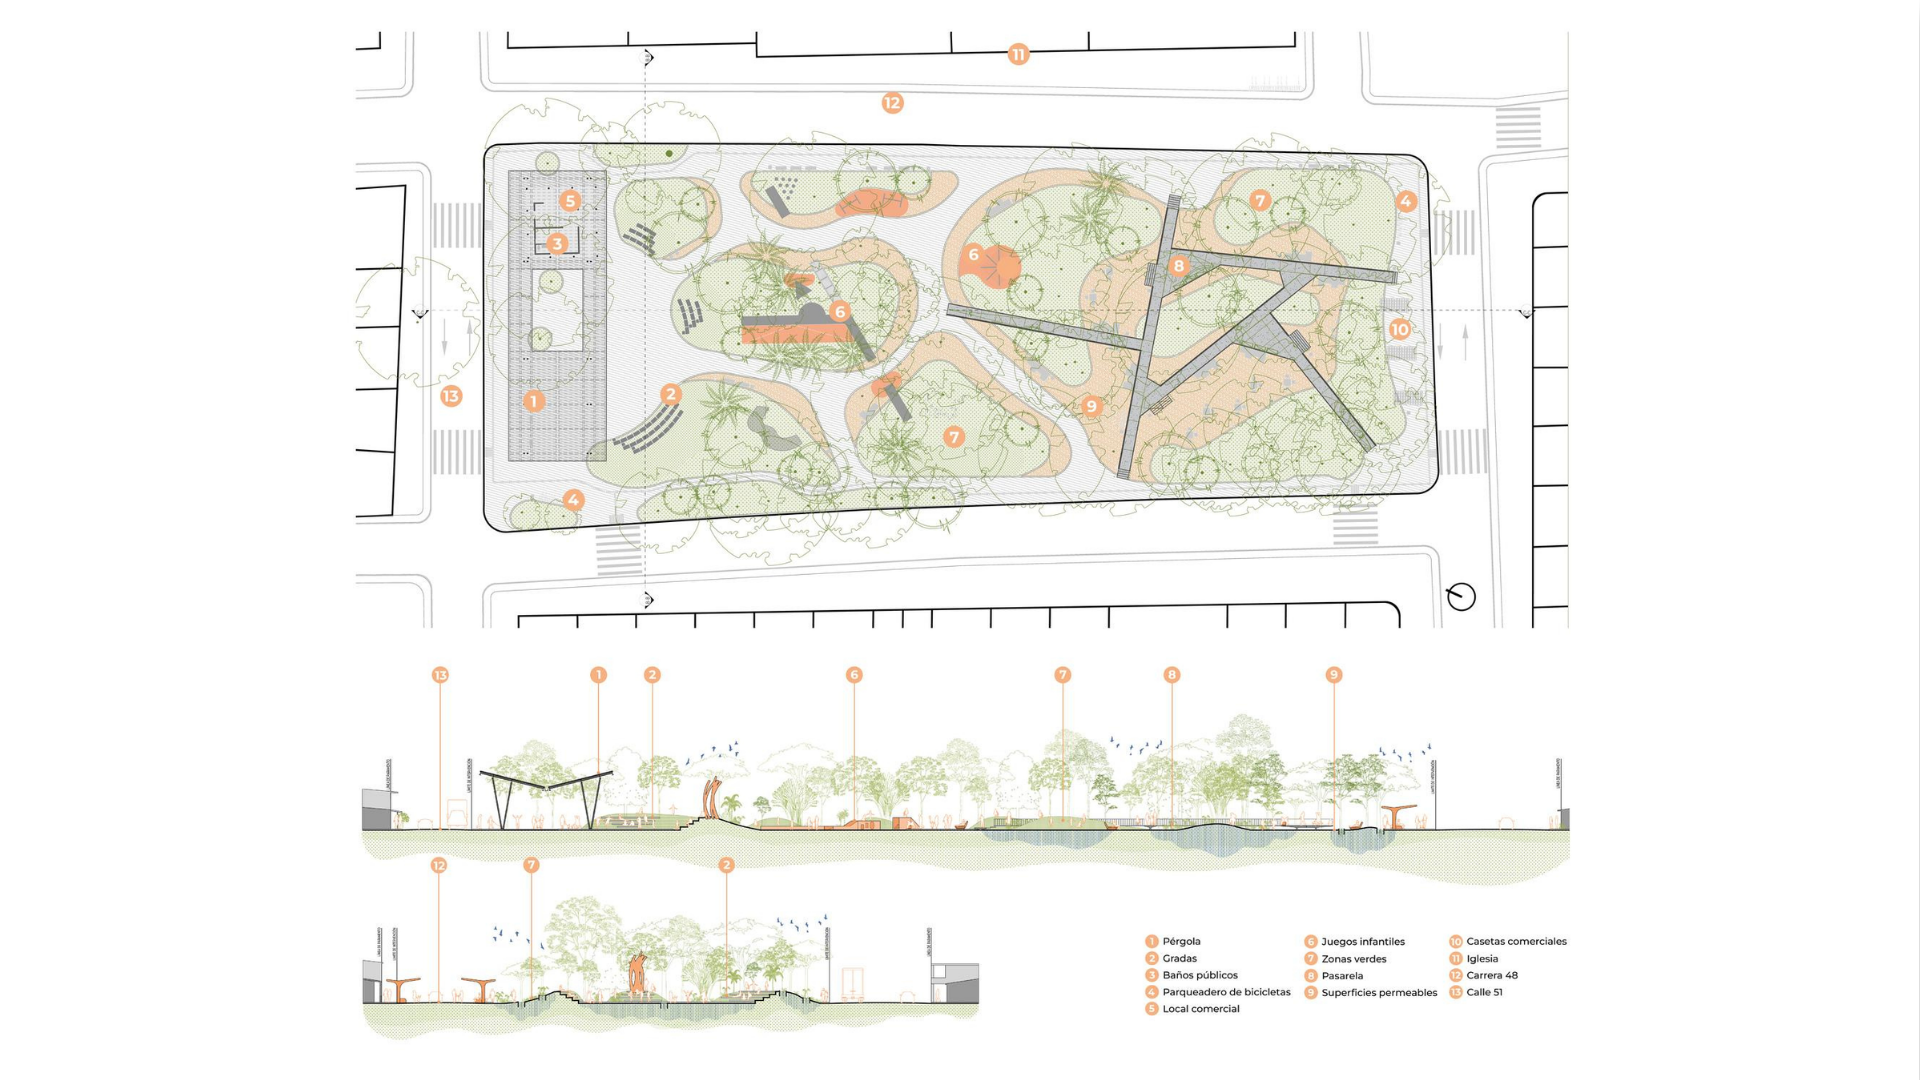
Planta y secciones generales con los espacios principales/ General plan and sections with the main spaces
Ilustración/Illustration: TA Arquitectura
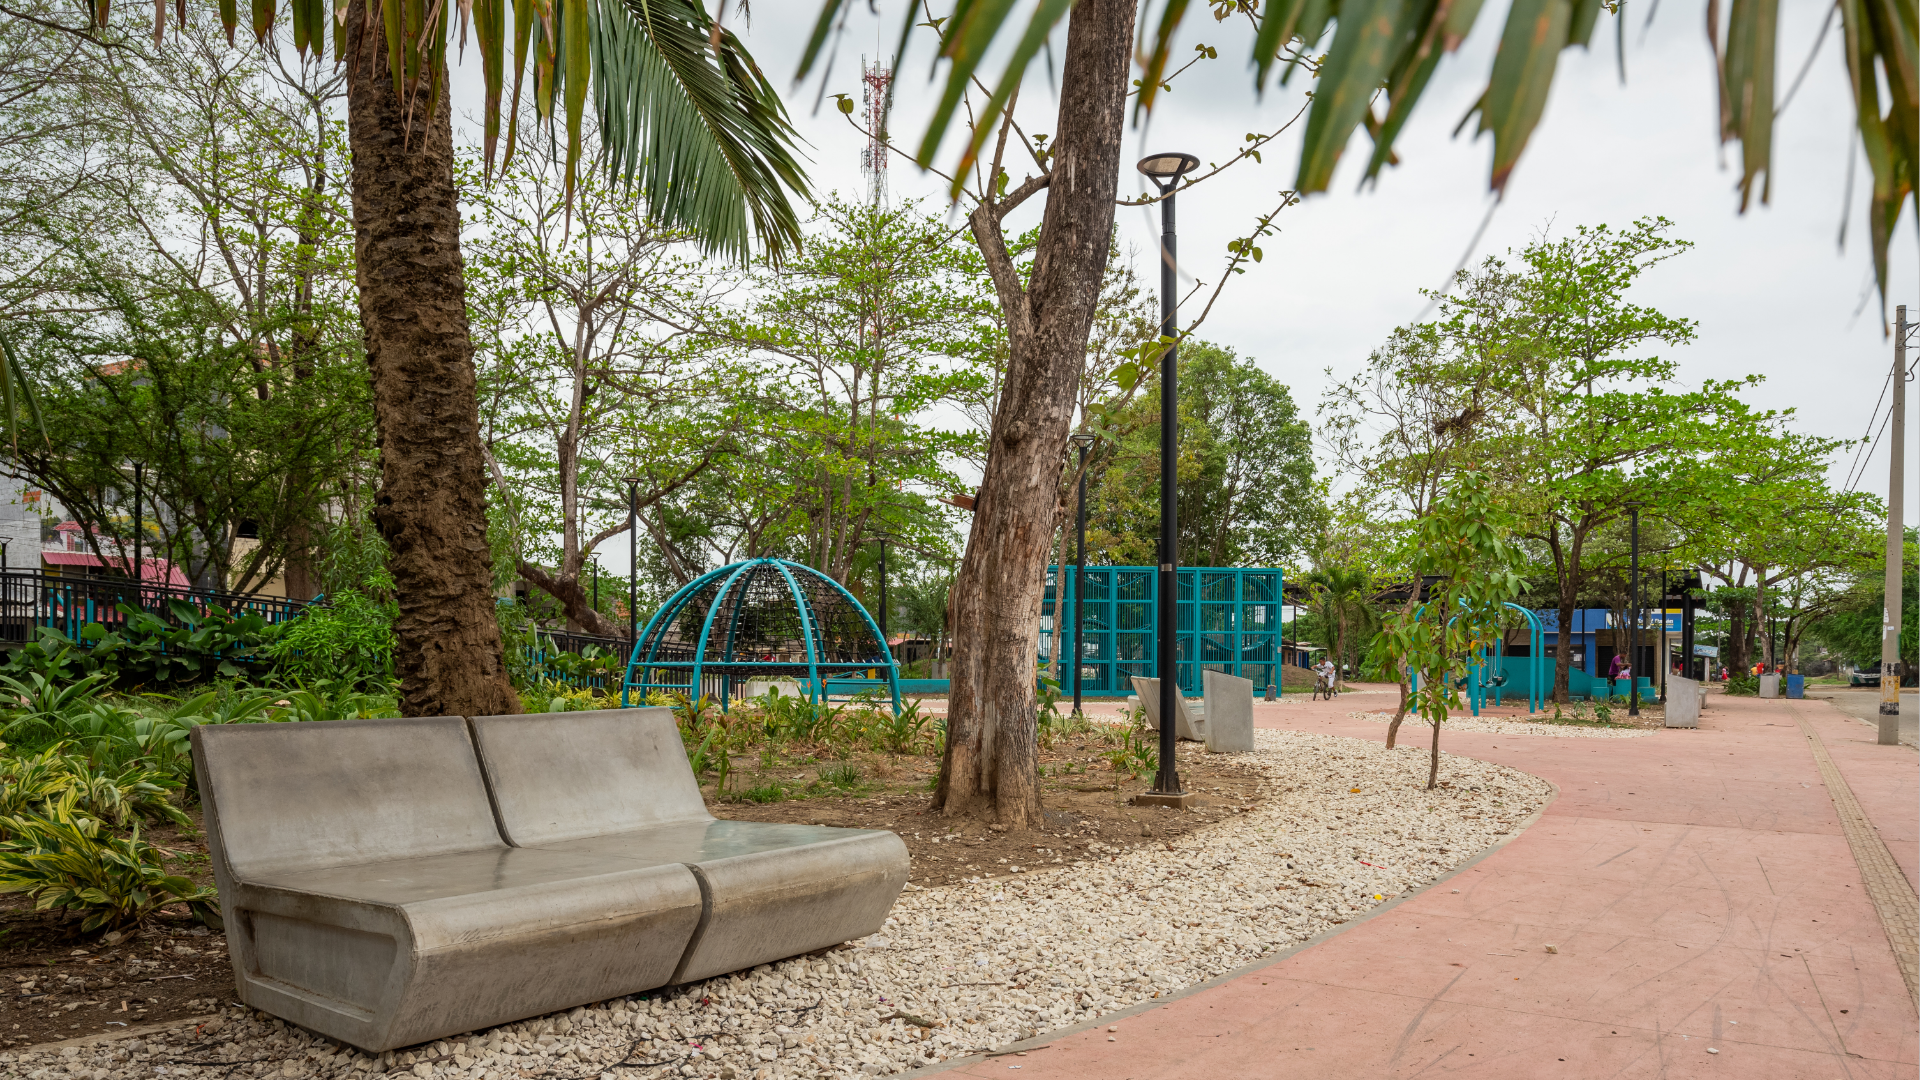
Formas sinuosas y colores vivos propios del lugar/ Sinuous forms and vibrant colors characteristic of the place
Fotografía/Photography: Isaac Ramírez
The first is to enhance and strengthen the natural component that the park already has; and the second is to improve the range of urban recreational services available to the community. Based on these guidelines, new pathways, gathering areas, and defined edges for the green areas were designed, featuring a more fluid geometry that alludes to the movement of the dances and songs of the municipality, accompanied by new urban furniture designs specifically created for the park.
The renovation of Currulao Park is based on two premises: strengthening the existing natural component and improving the region’s urban recreational amenities.
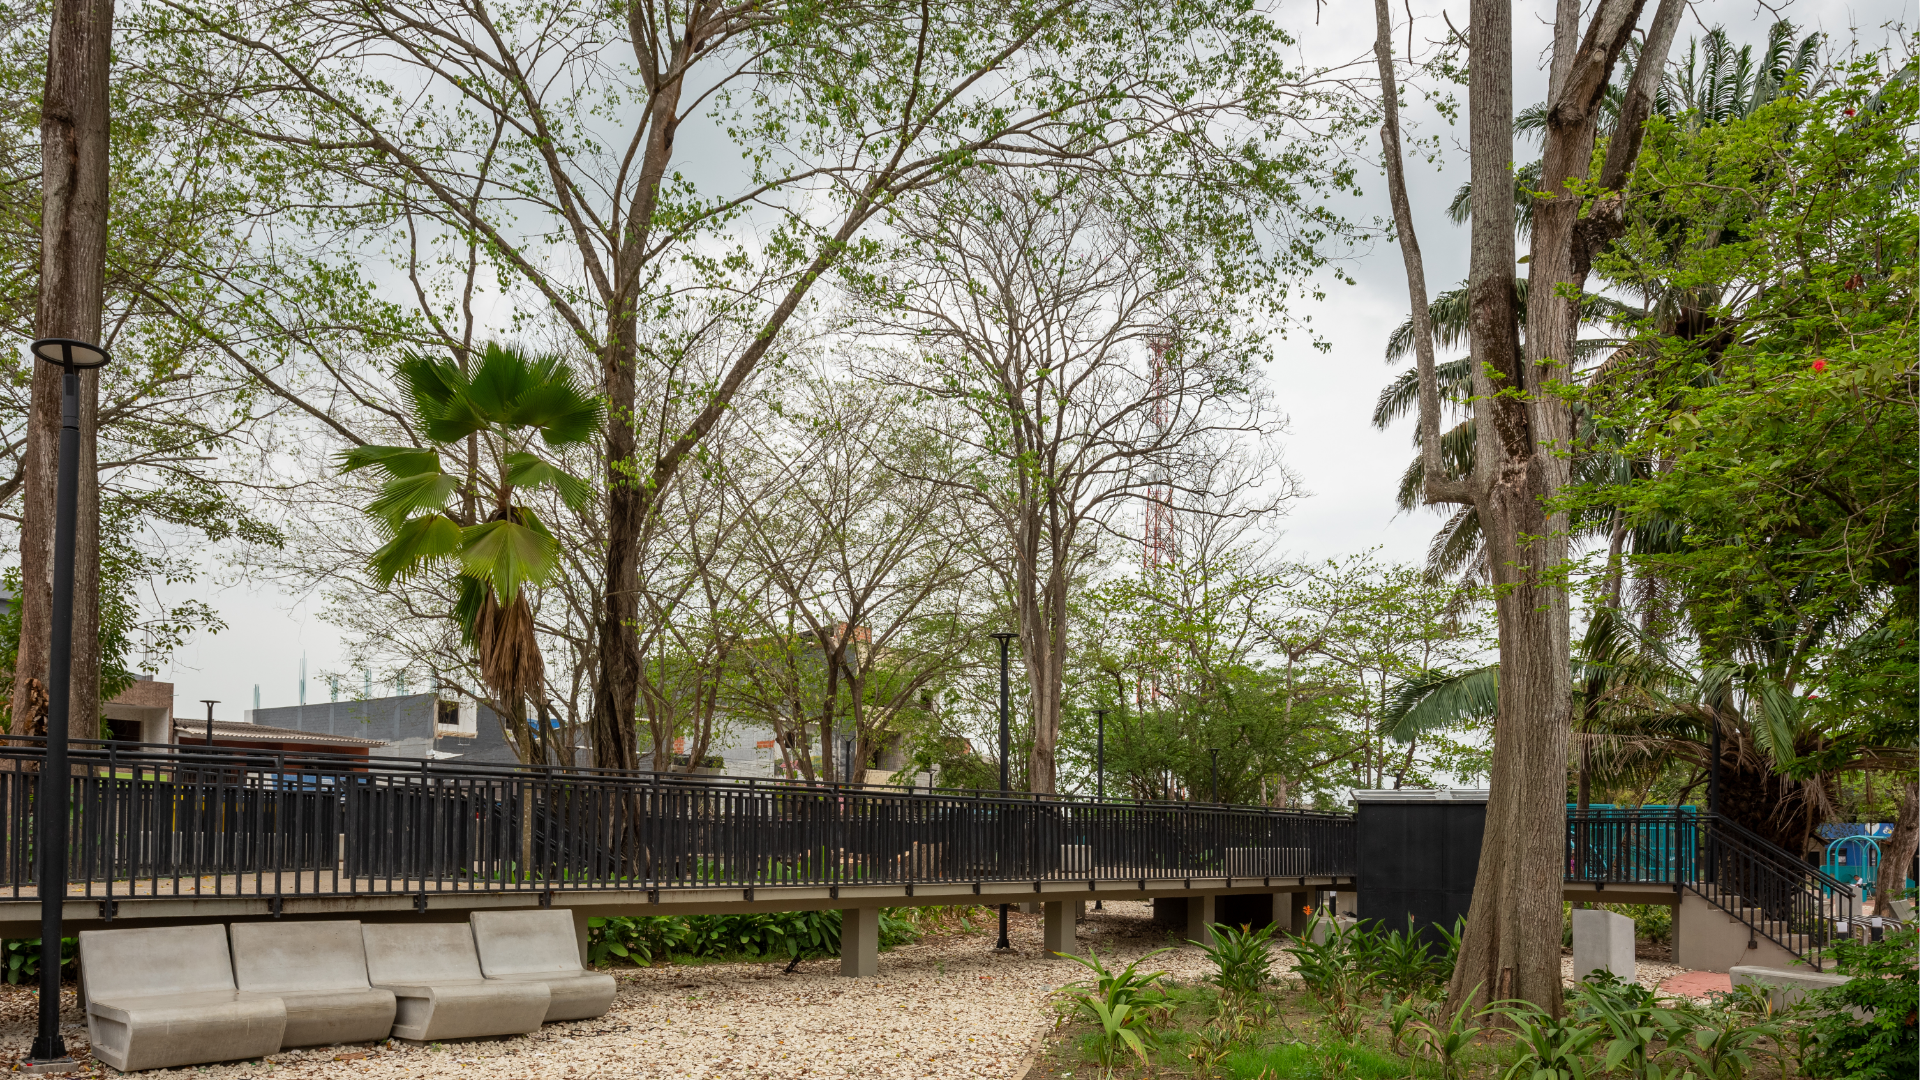
Intervención amigable con la naturaleza preexistente/ Sensitive intervention with the existing natural environment
Fotografía/Photography: Isaac Ramírez
In addition, representative built elements were incorporated, such as a metal pergola that crowns one of the corners of the park and provides shelter for the various large-scale events held there; a unique play area, which includes elements constructed with commercial furniture and connects the event area with the contemplative area of the park; and, finally, a walkway that blends into the existing natural setting without affecting it and that, additionally, serves as a circulation and gathering surface in the area with the most comfortable climatic conditions in the park. A space for enjoying a unique landscape, a green space amid an arid climate.
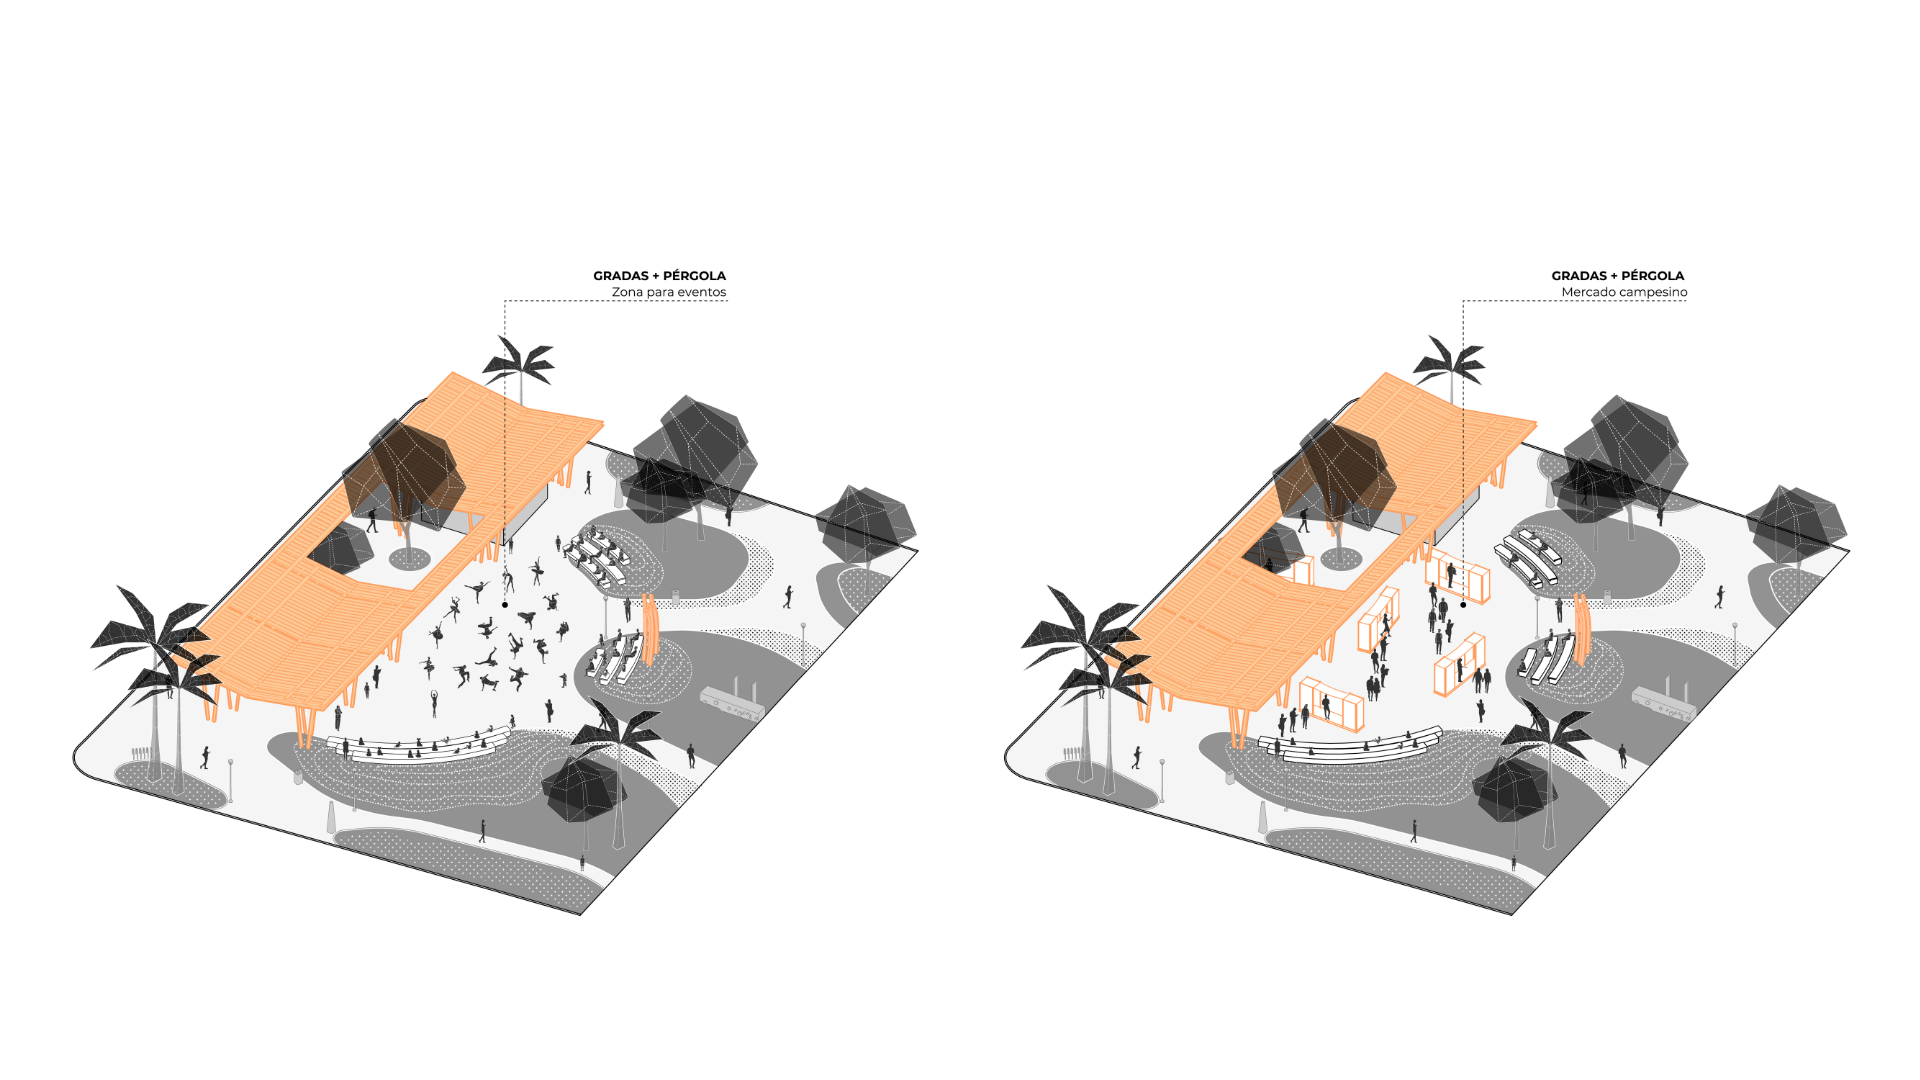
Flexibilidad de los espacios de encuentro/ Flexibility of gathering spaces
Ilustración/Illustration: TA Arquitectura
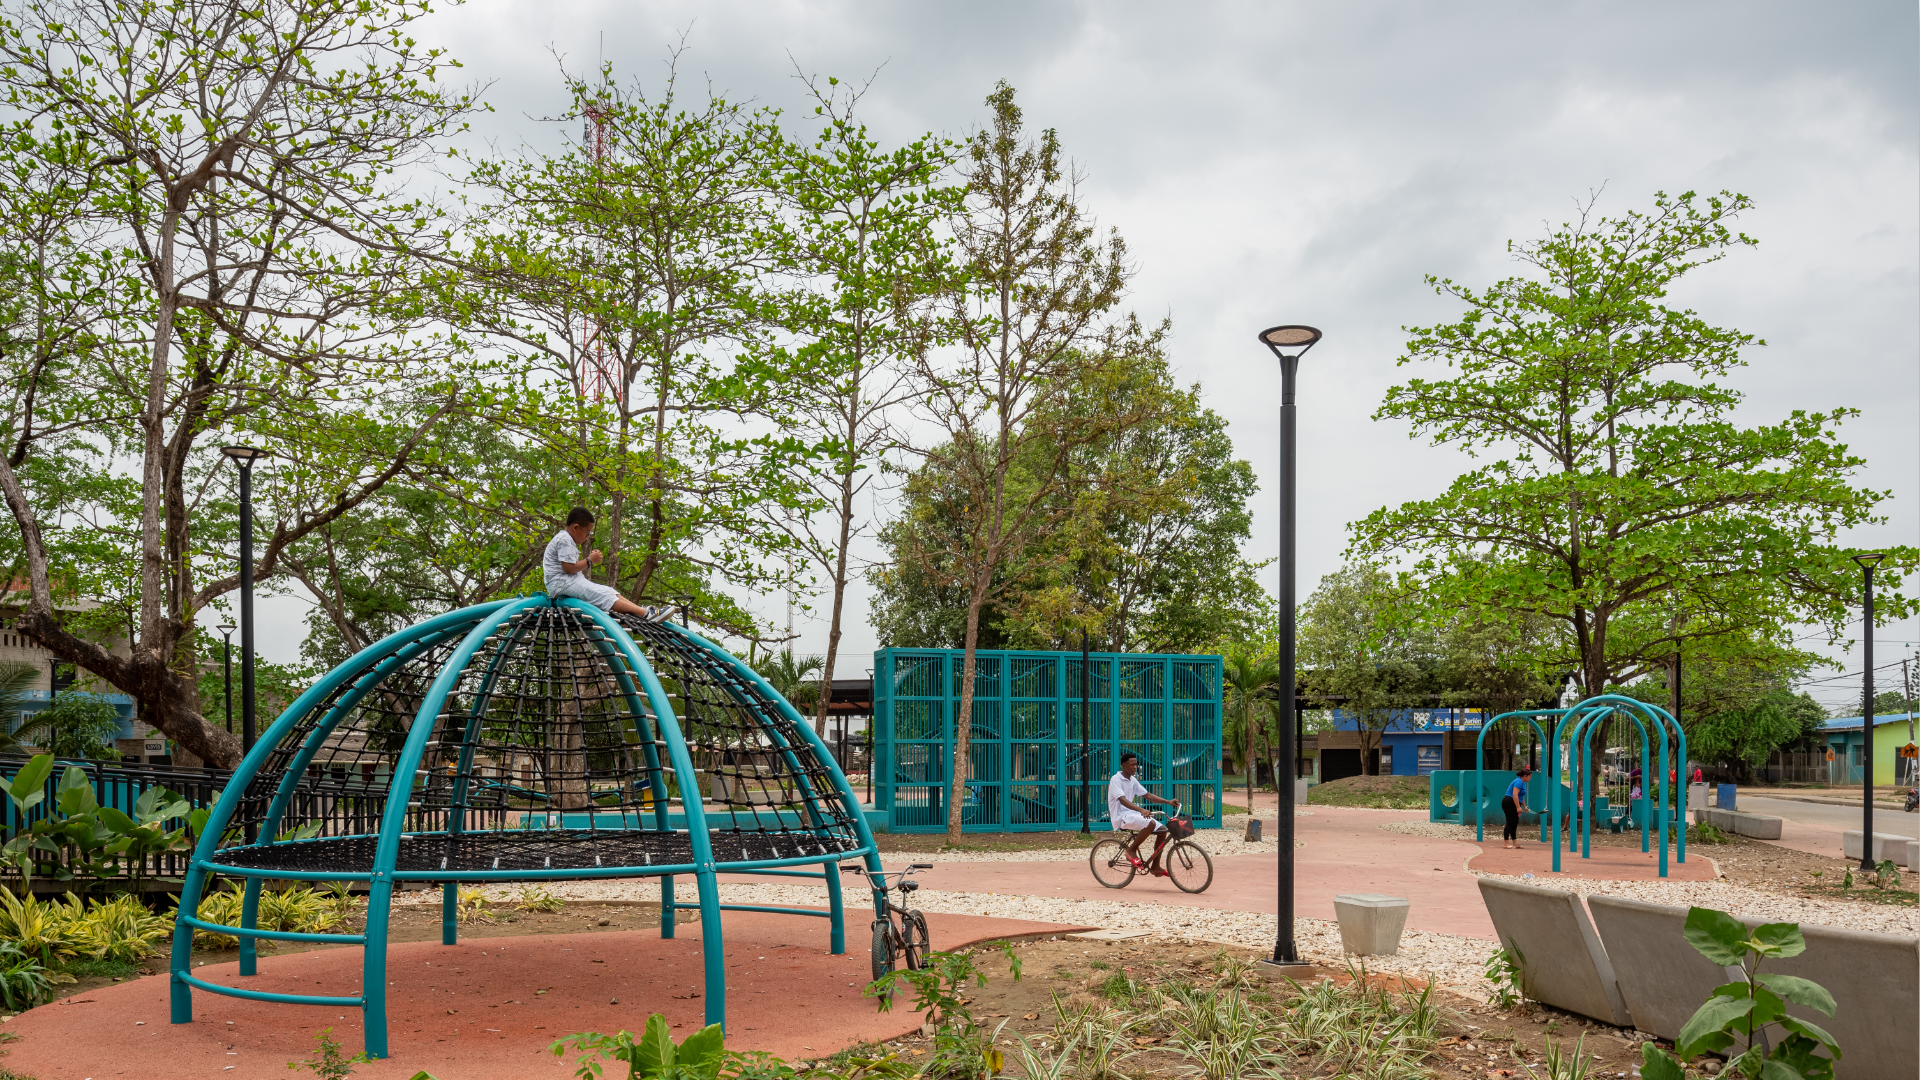
Activación espacial con juegos a medida/ Spatial activation through custom-designed play areas
Fotografía/Photography: Isaac Ramírez
The overall conception of Currulao Park seeks to generate a first urban action that will motivate the development of a larger system, an articulator between the Currulao River, the urban center, and the sports edge. A space that symbolizes the starting point of a new landscape.
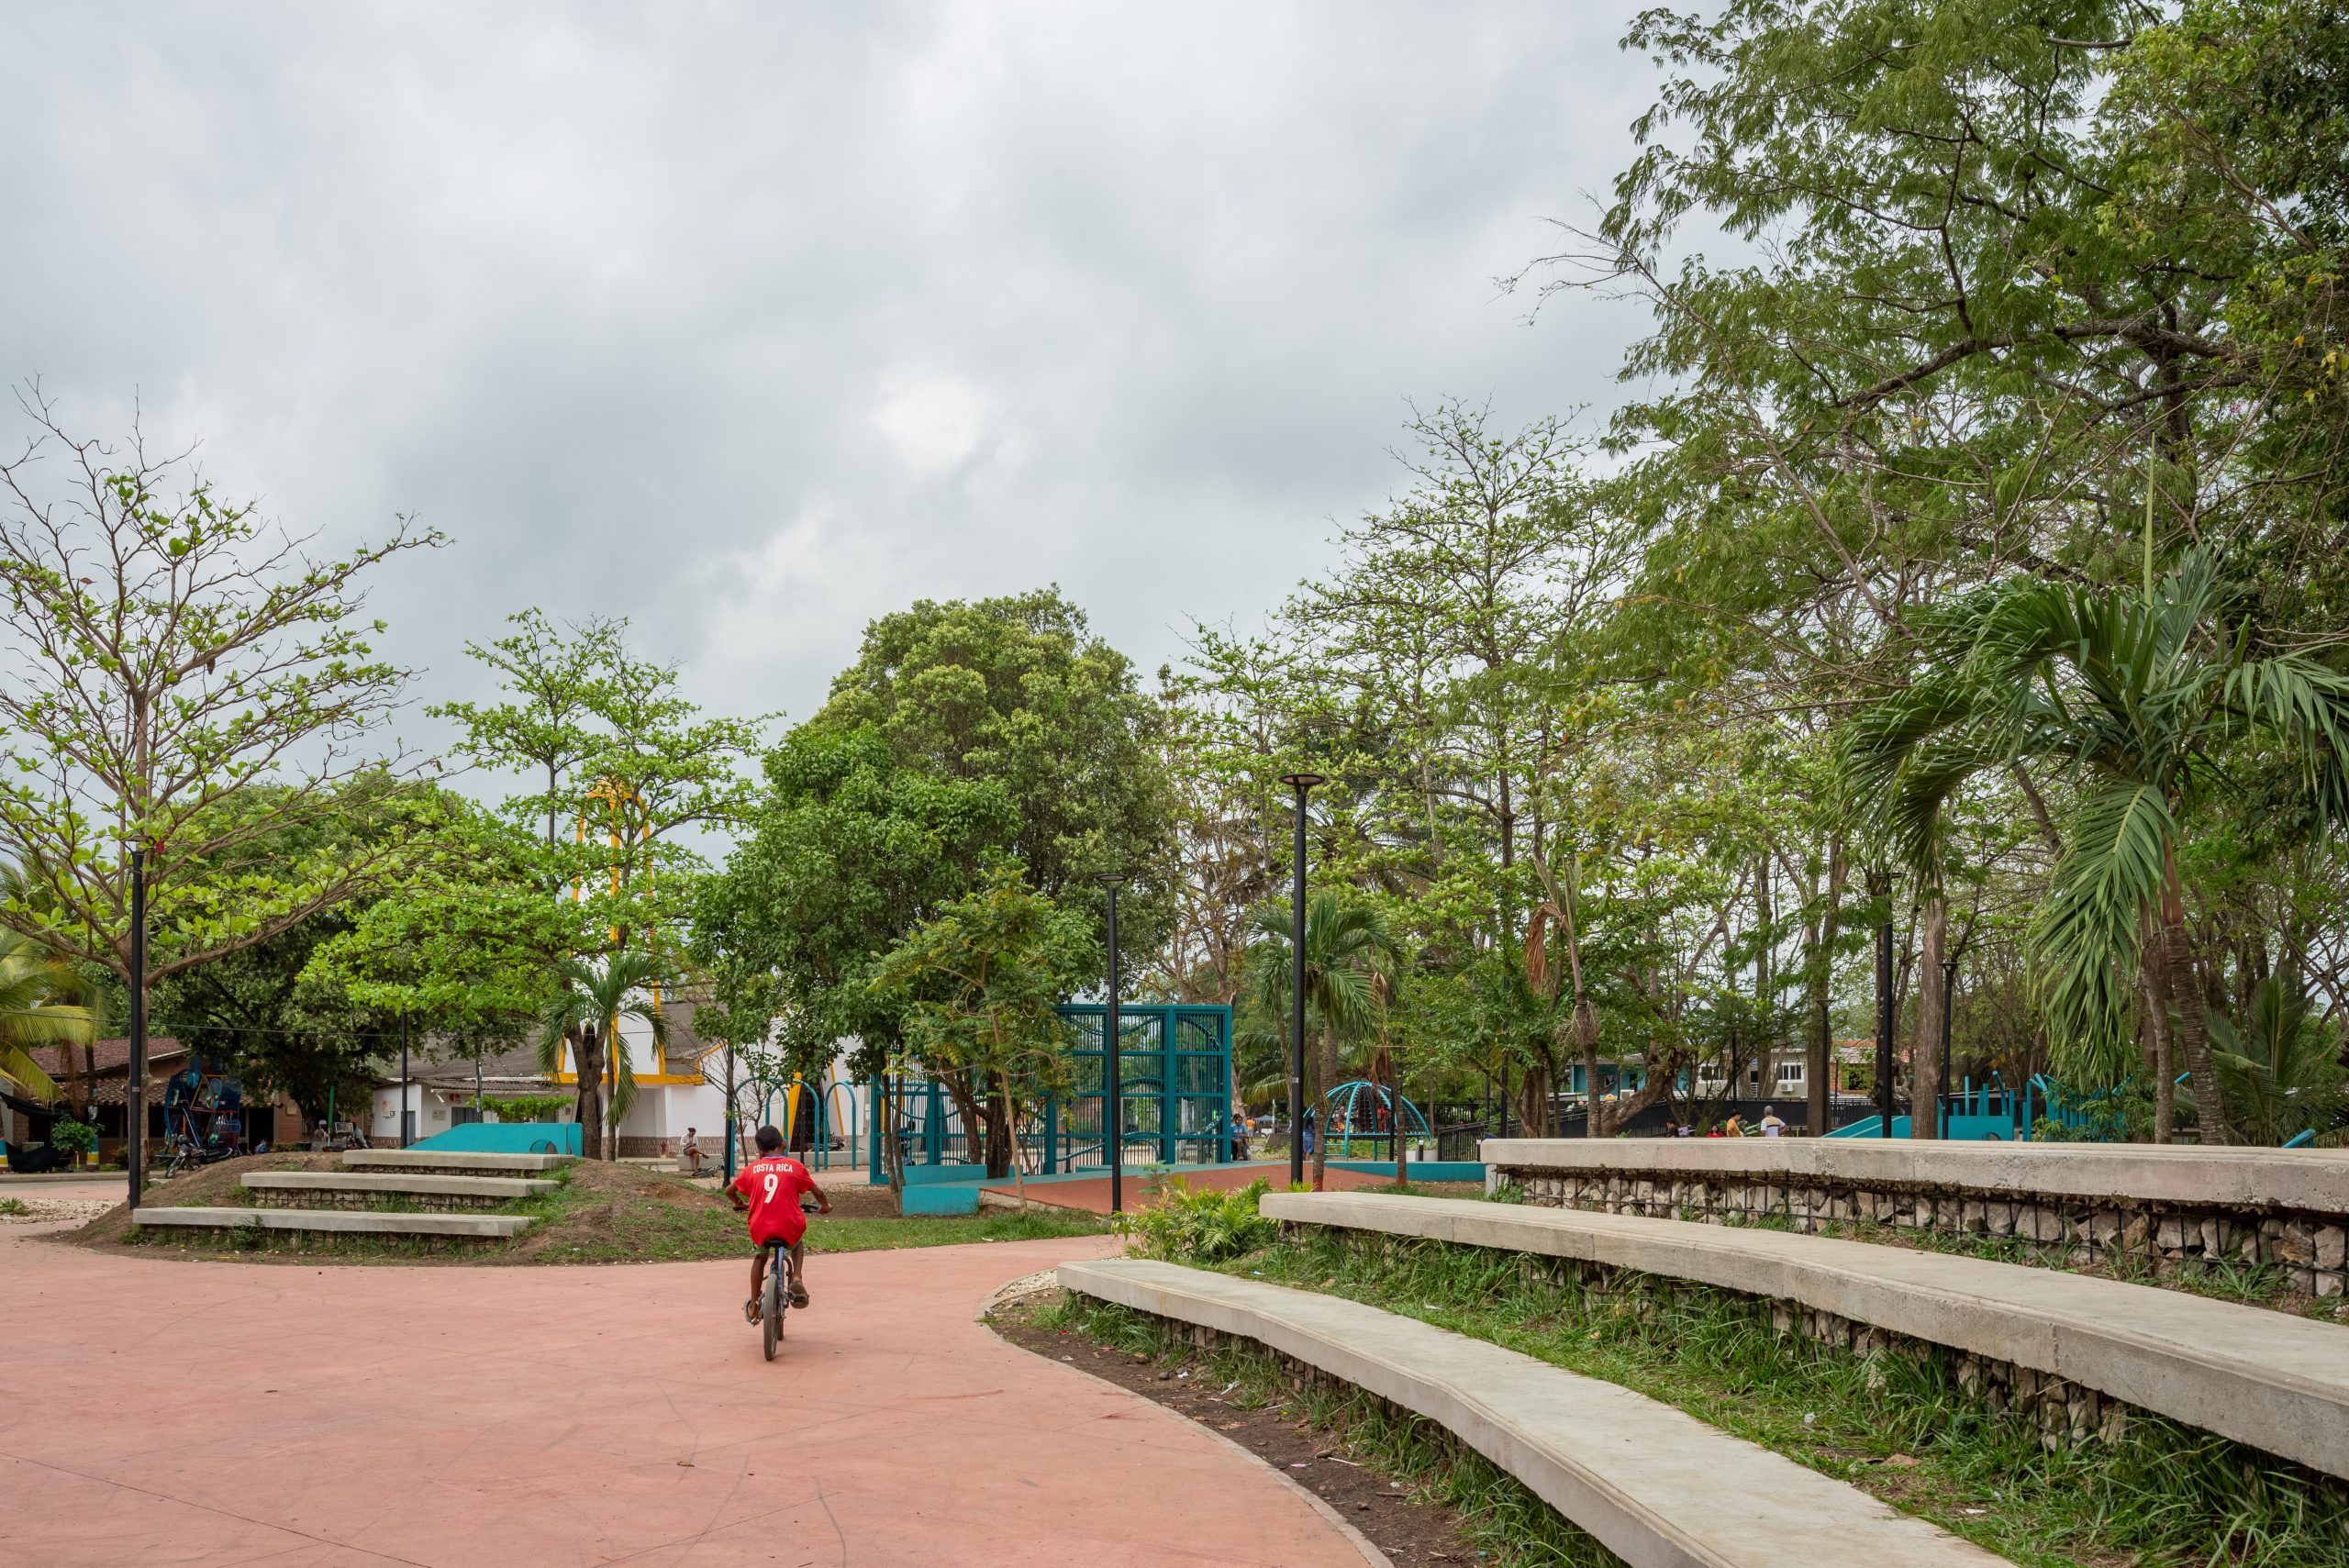
Contener el espacio para la estancia/ Creating defined spaces for gathering
Fotografía/Photography: Isaac Ramírez
Bio of the Studio:
TA Arquitectura is a design and consulting studio that works at the intersection of architecture, landscape, public space, and urban planning, located in the city of Medellín.


-10.28.24.jpg "Anunciate07-13-a-la(s)-10.28.24")

 13.26.42.png "Captura de Pantalla 2023-02-08 a la(s) 13.26.42")