

Amoeba
Amoeba, a steel architectural intervention presented by Héctor Antúnez, is located in the Ñuñoa district of Santiago, Chile. The urban installation proposes a new relationship between pedestrian routes, encounters, and collective activities. Grounded in Isamu Noguchi’s Playground concept, the design stimulates play and recreation within public space.
Amoeba is an urban installation developed in 2021 for the Seminario building by Inmobiliaria Almagro, located in the Ñuñoa district of Santiago, Chile. Conceived as an architectural intervention built in steel, the work proposes a new relationship between the residential building and the city, understanding the entrance as an opportunity to extend the domestic experience into public space.
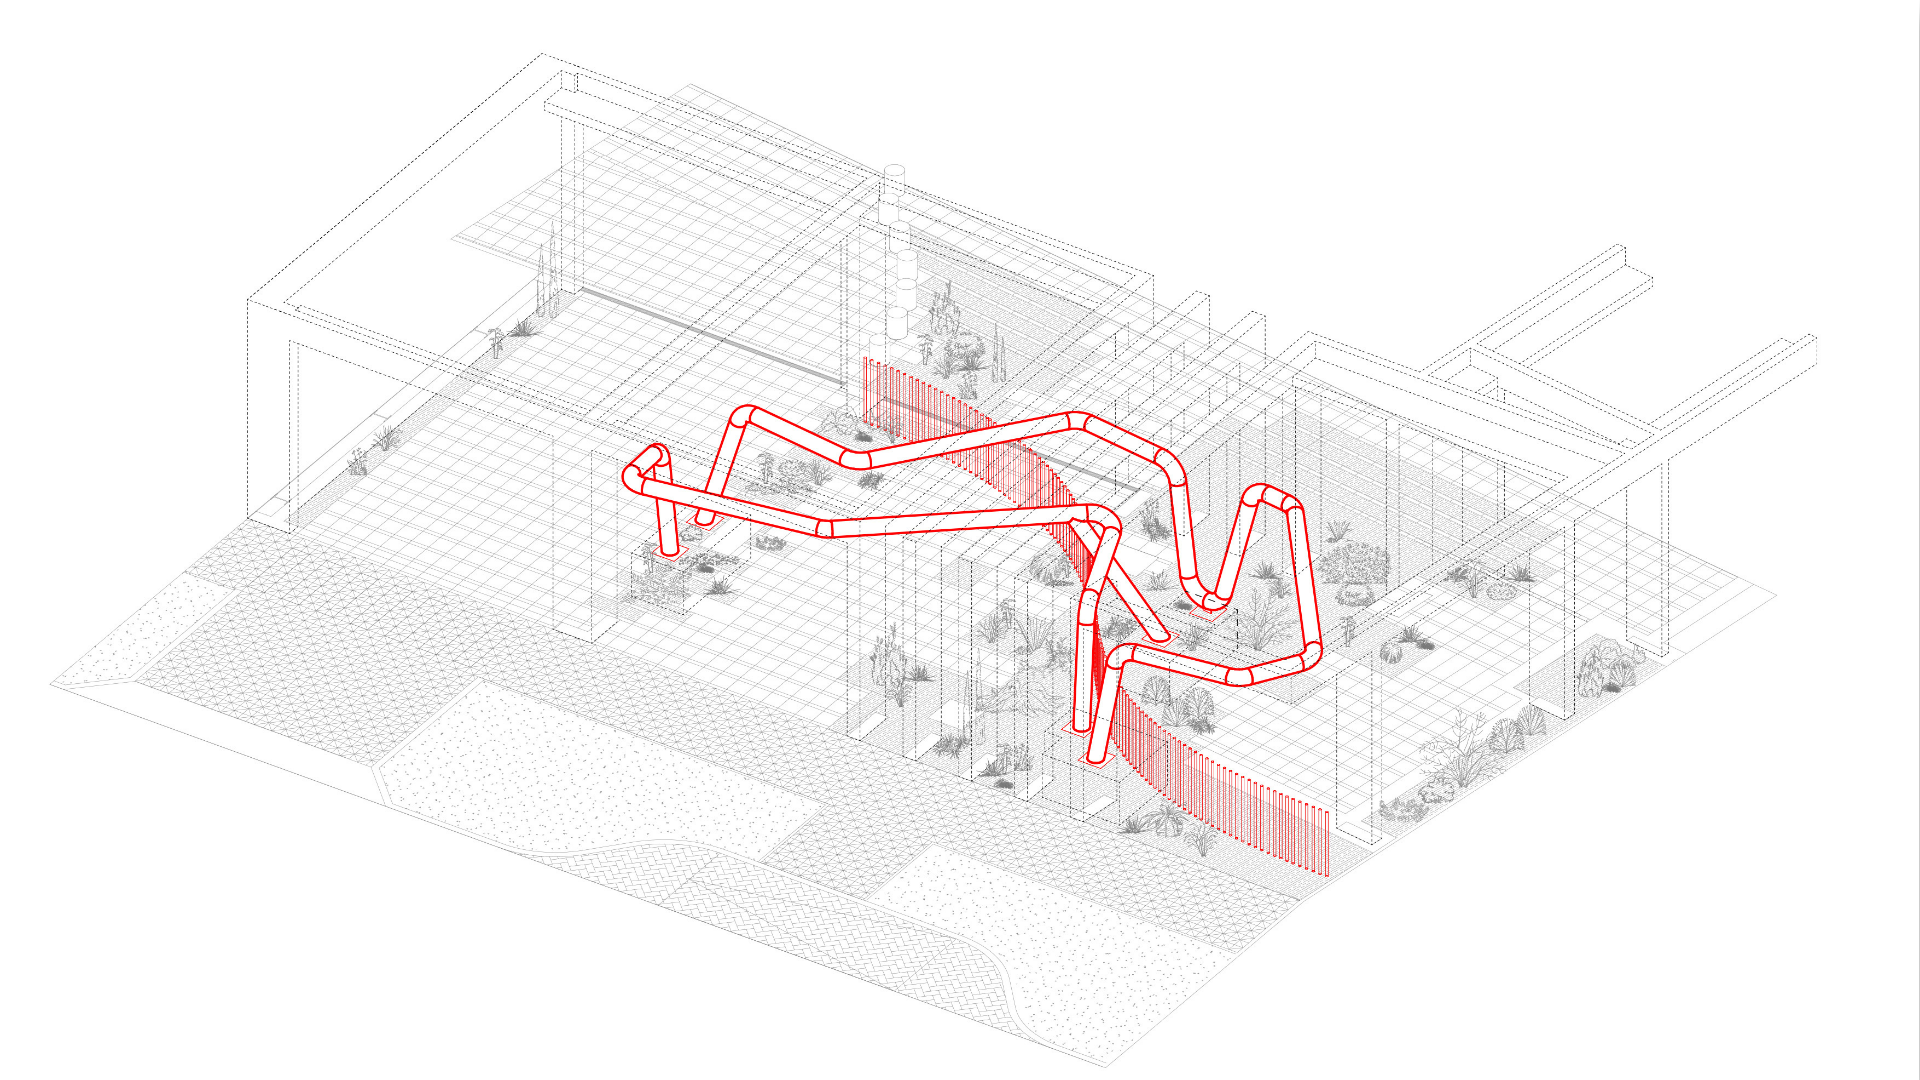
Axonométrica/ Axonometric
Ilustración/ Illustration: Héctor Antúnez
The project’s location is particularly significant due to its setting in one of Santiago’s traditional sectors, where residential neighborhoods, cultural facilities, and a network of public spaces converge to structure the city’s everyday life. Its proximity to urban parks and plazas, as well as to larger landscape systems such as Parque Bustamante, situates the project within a geography of pedestrian routes, encounters, and collective activities that have historically shaped Santiago’s urban culture.
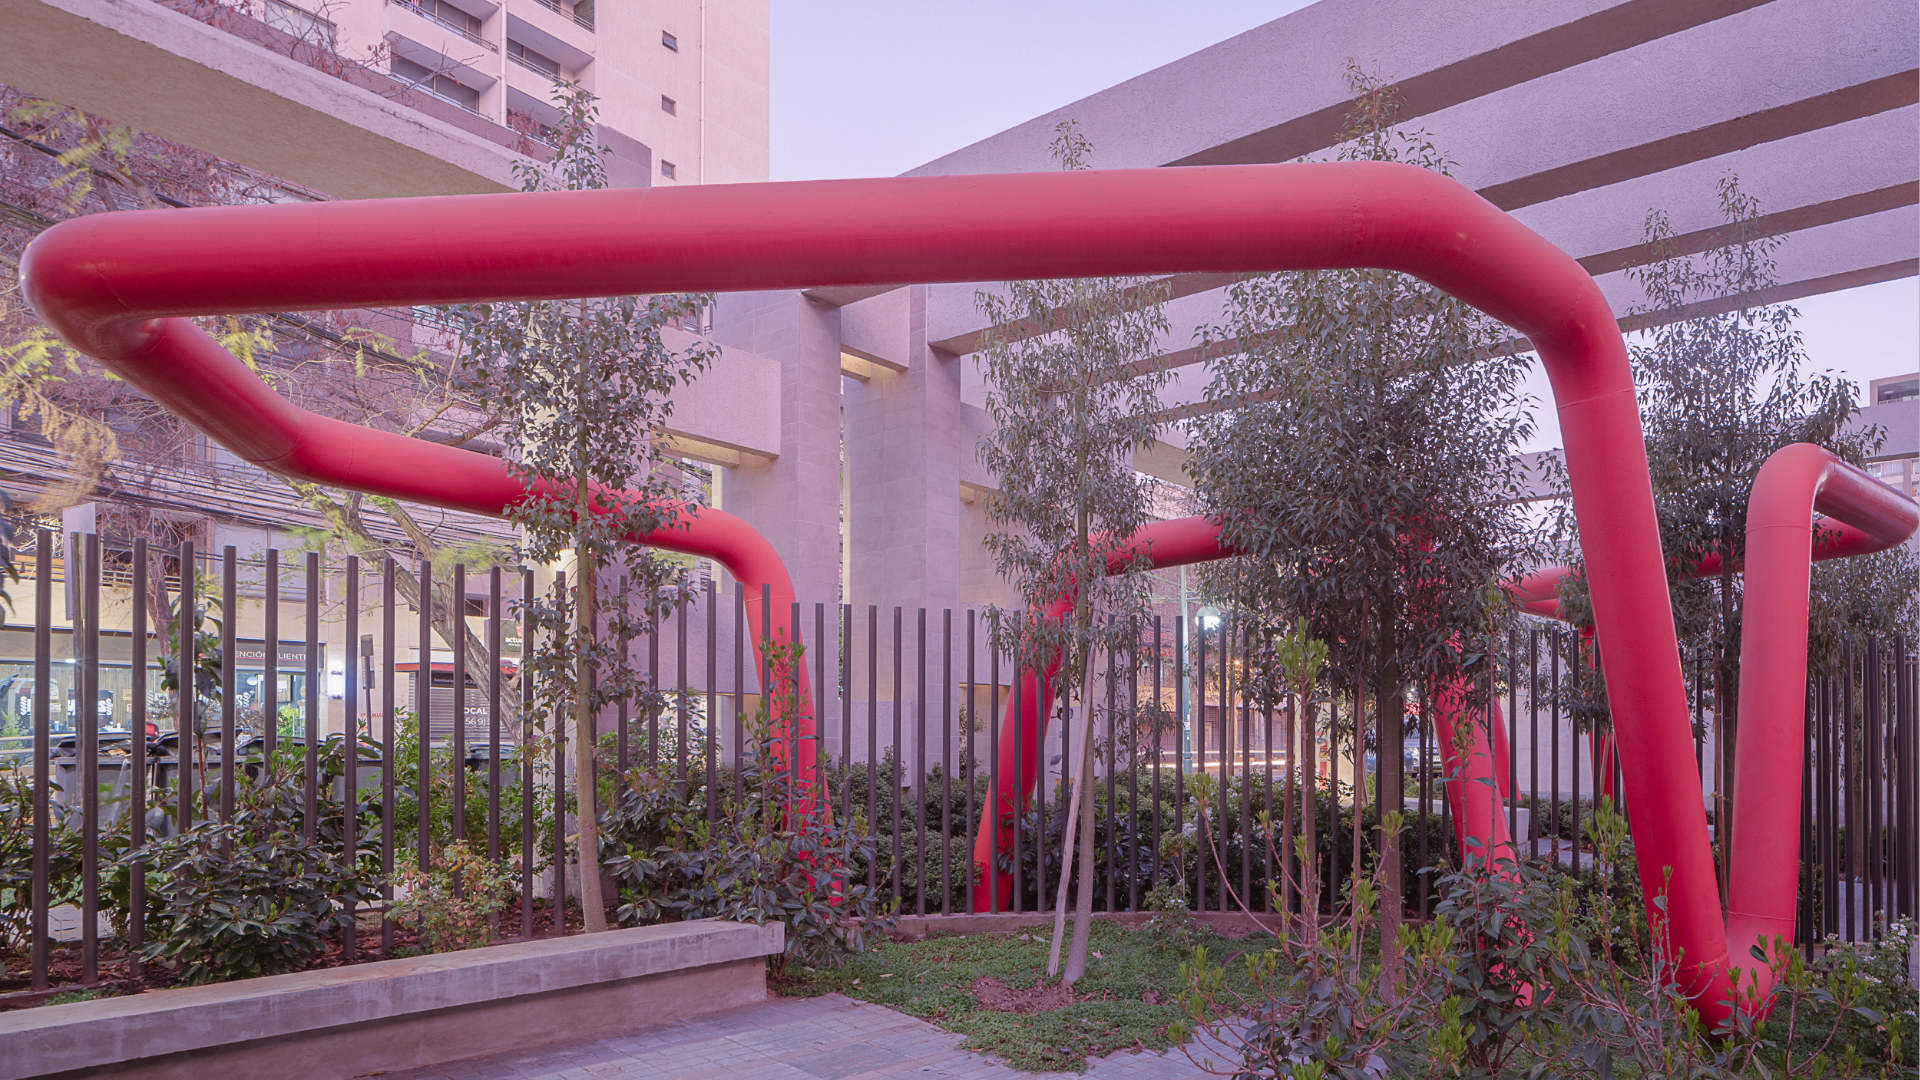
Vista desde el interior 2/ View from the interior 2
Fotografía/ Photography: Marcos Zegers
The intervention is the construction of a new narrative based on its image and operation in the city. The project has expectations of freedom of movement, play, and different rhythms of time that engage with the inherent character of walking, thus conceiving a rhythm within public space. The installation gives rise to an experience, an extracurricular activity beyond the conventional routines of everyday life, allowing people to linger and/or move through the intervention.
The project proposes freedom of movement, play, and a diversity of rhythms in relation to the inherent character of walking in public space.
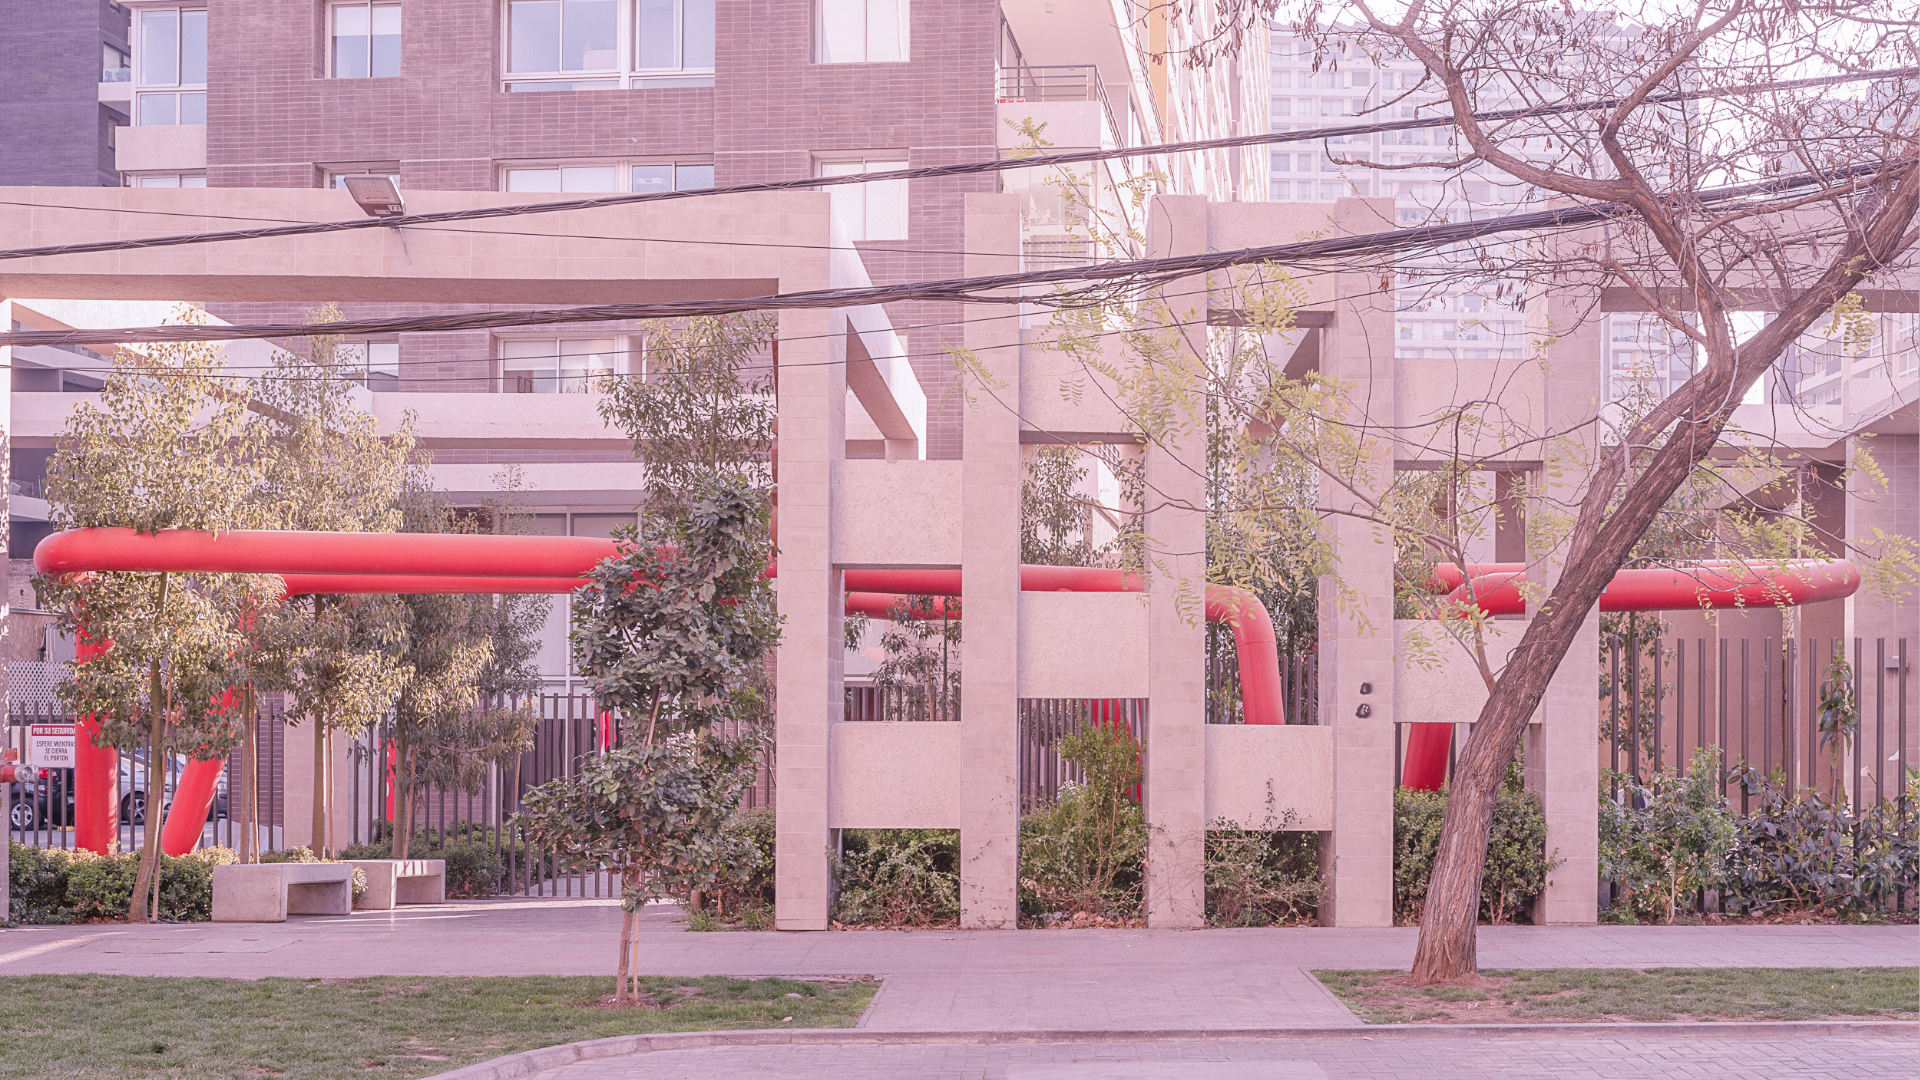
Vista desde el exterior/ View from the exterior
Fotografía/ Photography: Marcos Zegers
The concept of Isamu Noguchi’s Playground was adopted as a functional foundation and typology, using it as a tool for a design language and approach that stimulates public space, considering play and recreation. The Playground complicates the surface of the ground, where actions exist on a continuous plane to stimulate the urban environment, as in the city block.
As a conceptual theme, the work is a diffuse intervention that crosses different environments, both public and private, appearing both toward the street and within the interior of the building. In this sense, Amoeba becomes relevant as an “architectural parasite,” intervening in the main structure from the building’s entrance and positioning itself as an element toward the urban plane.
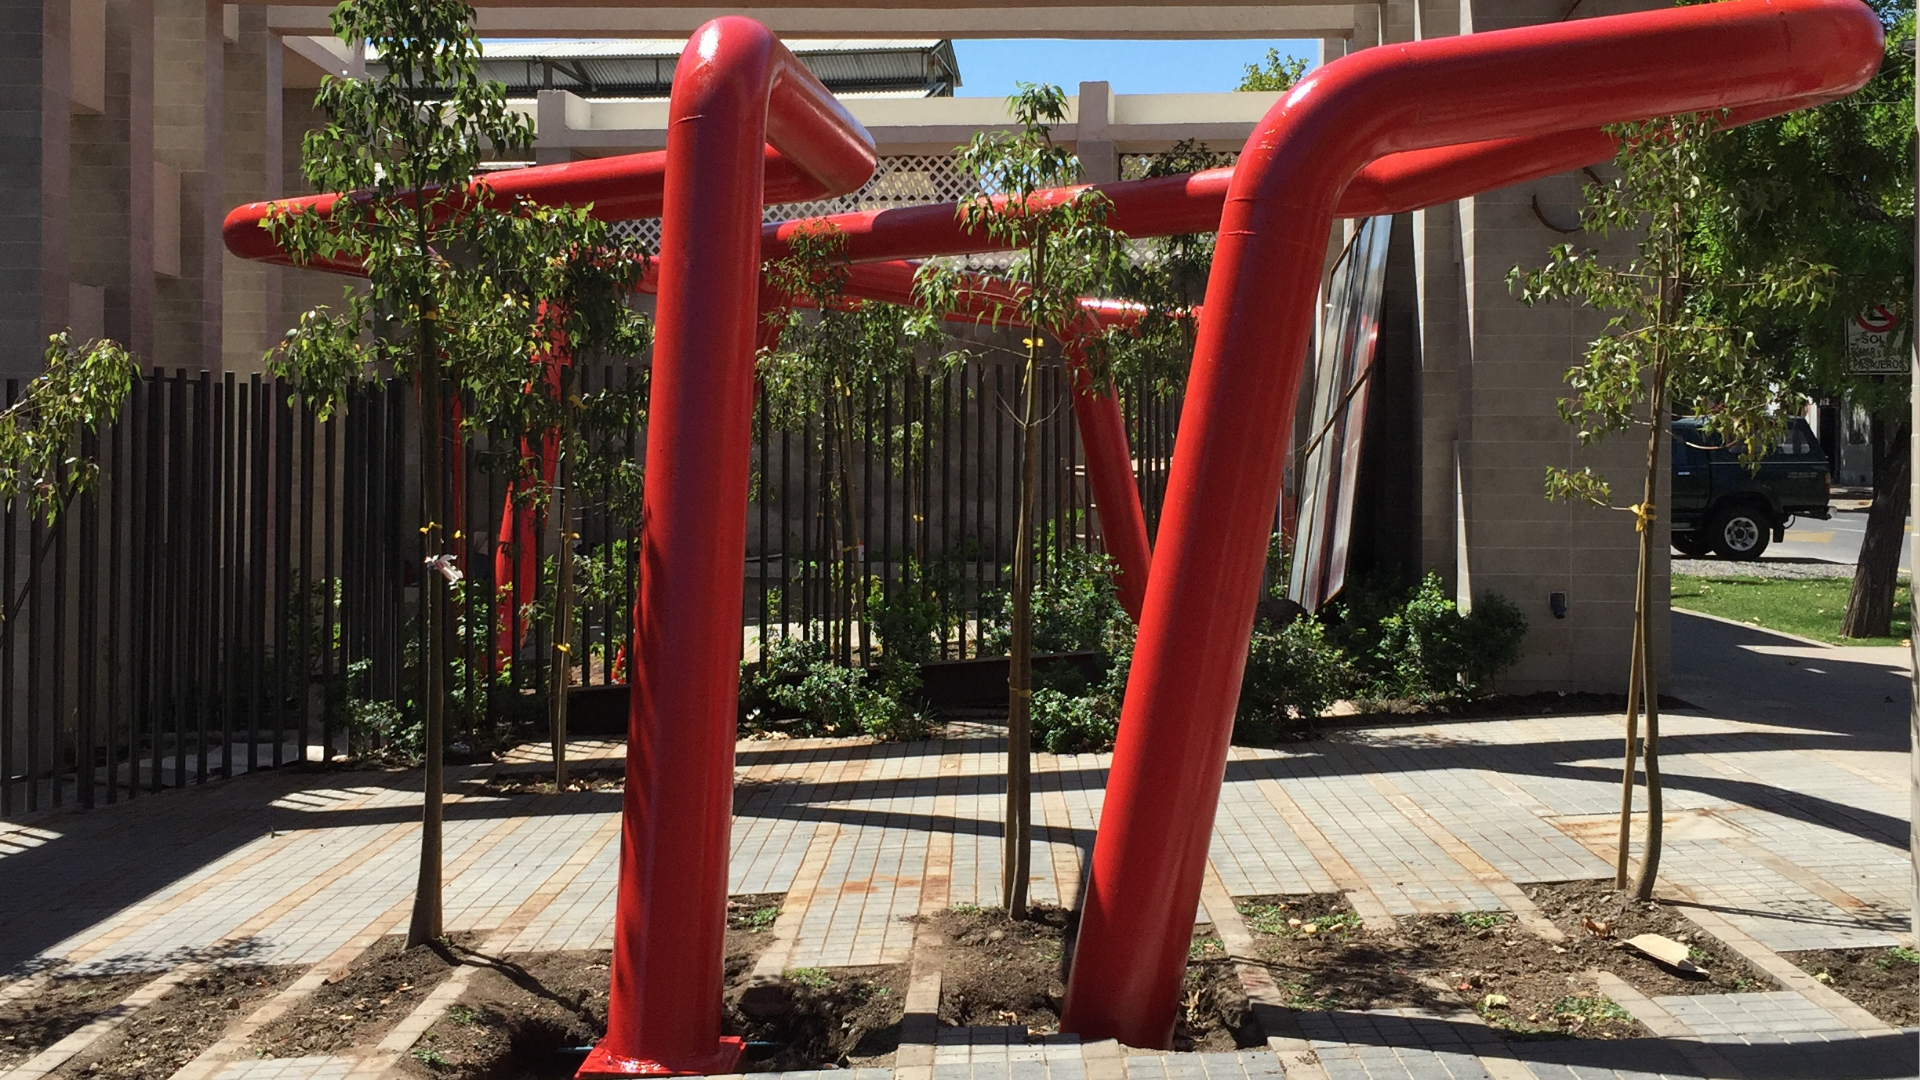
Fotografía de construcción 1/ Construction photography 1
Fotografía/ Photography: Héctor Antúnez
Its language, contrary to the straight and orthogonal lines of the pre-existing building, highlights the light, sinuous, and soft movement of the intervention, creating a new sculptural reference within the city. Amoeba, then, becomes a performative dialogue as an urban installation, generating its own interior with the strength to create a sense of belonging within its surroundings.
In material terms, the displacement of the bodies and the tension of the steel propose a structural challenge that gives value to the project, pushing the object to its maximum effort. This logic is established through a construction system based on a set of pieces that work together to configure the organic form of a rational principle.
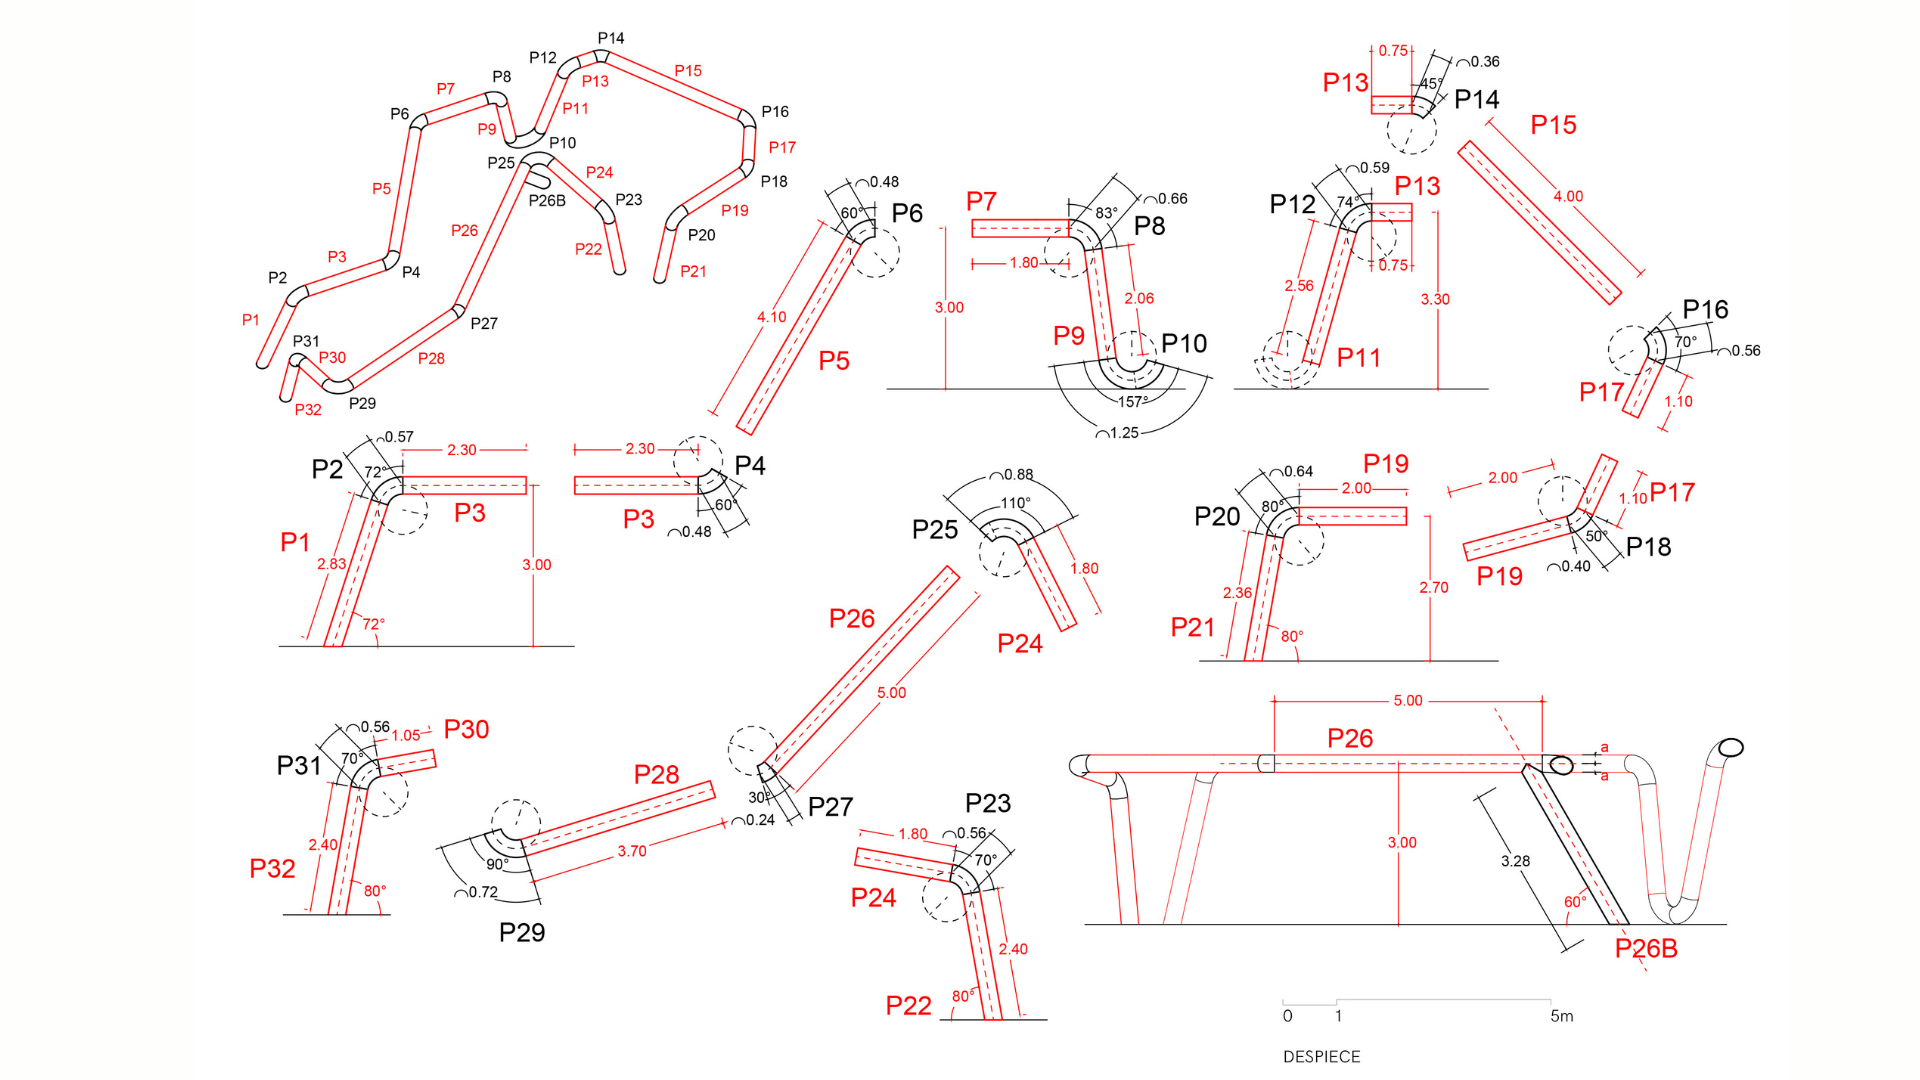
Despiece/ Exploded view
Ilustración/ Illustration: Héctor Antúnez
Therefore, the intervention achieves autonomy through its haptic and tactile characteristics and qualities, which turn it into a multisensory device. Its reflection and movement interact with the body, giving rise to play within the field of action. This notion produces its own time, a rhythm different from everyday traffic, qualifying it as an urban potential that regenerates the different scales of the city through the recreational dimension of society.
Bio of the Author:
Architect and Master’s in Architecture from the Pontifical Catholic University of Chile. His practice brings together architecture, art, and research through exhibitions, awards, and participation in international forums.


-10.28.24.jpg "Anunciate07-13-a-la(s)-10.28.24")

 13.26.42.png "Captura de Pantalla 2023-02-08 a la(s) 13.26.42")