
Zapopan Centro Station Plaza
Samael Romero presents the Zapopan Centro Station Plaza project, developed by Studio 3.14. It is an urban regeneration and landscape architecture project covering 1.3 hectares, located in Zapopan, Jalisco. It is a public space that promotes universal mobility, environmental mitigation, and the strengthening of local identity.
The Zapopan Centro Station Plaza project emerged as a key urban regeneration and landscape intervention in the heart of the historic center of Zapopan, Jalisco. Conceived within the framework of the Line 3 Light Rail infrastructure (SITEUR) and aligned with previous master plans for spatial development and urban renewal in the municipality, the project transforms a previously fragmented environment into a pedestrian-centered intermodal node. The work, completed over a six-month period with a total investment of 47 million pesos, converted areas that prioritized automobiles into an accessible and dynamic 1.3-hectare public space, oriented toward sustainable mobility and pedestrian connectivity.
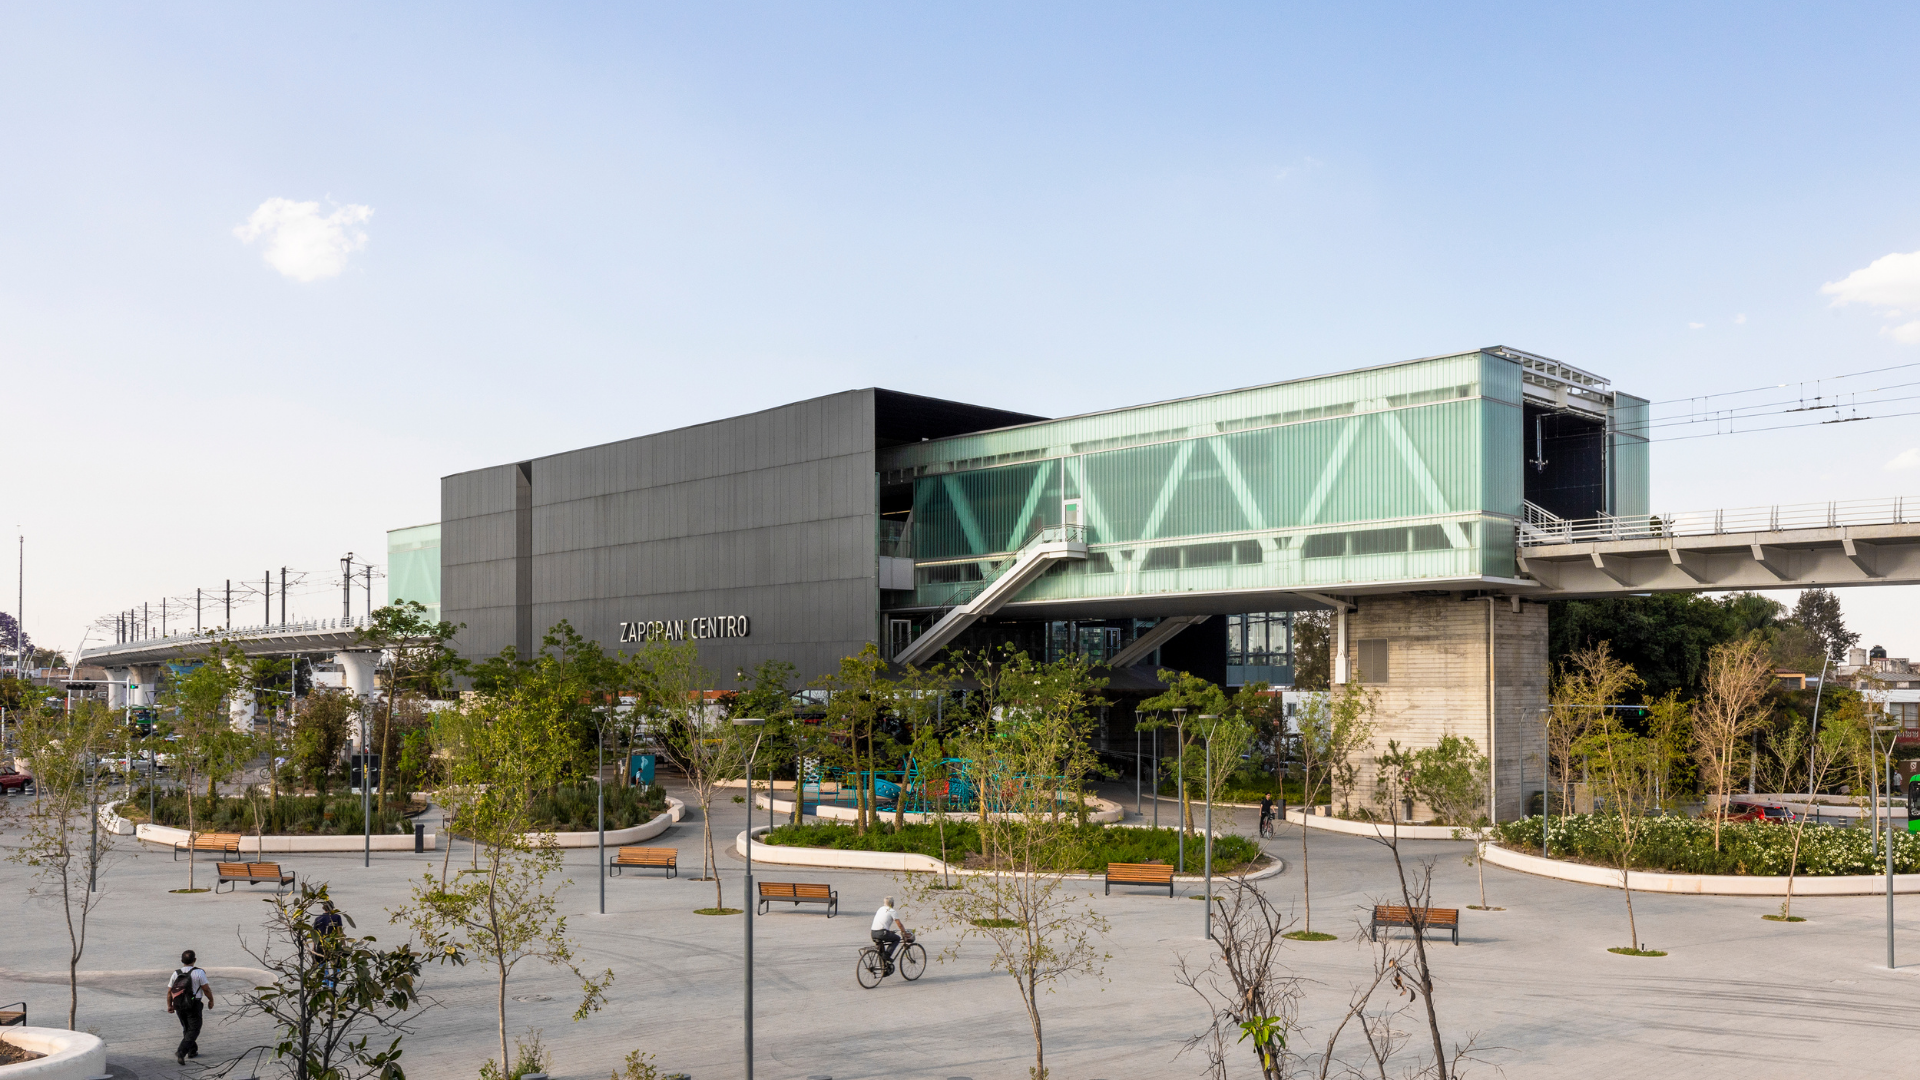
Vista general de la plaza: regeneración del entorno peatonal y paisajismo bajo la infraestructura de la Línea 3 del SITEUR/ Overview of the plaza: regeneration of the pedestrian environment and landscaping beneath the infrastructure of SITEUR Line 3
Fotografía/Photography: Alejandro Cartagena
The design responds to a high vehicular and pedestrian flow by integrating into the Américas–Laureles–Ávila Camacho road system, where an underpass absorbs automobile traffic to free the surface level in favor of pedestrians. Daily, the site functions as a modal interchange point for more than 10,000 public transportation users and directly benefits more than 13,000 local residents.
Zapopan Centro Station Plaza is an intermodal hub focused on sustainable mobility and pedestrian connectivity, directly benefiting more than 13,000 residents.
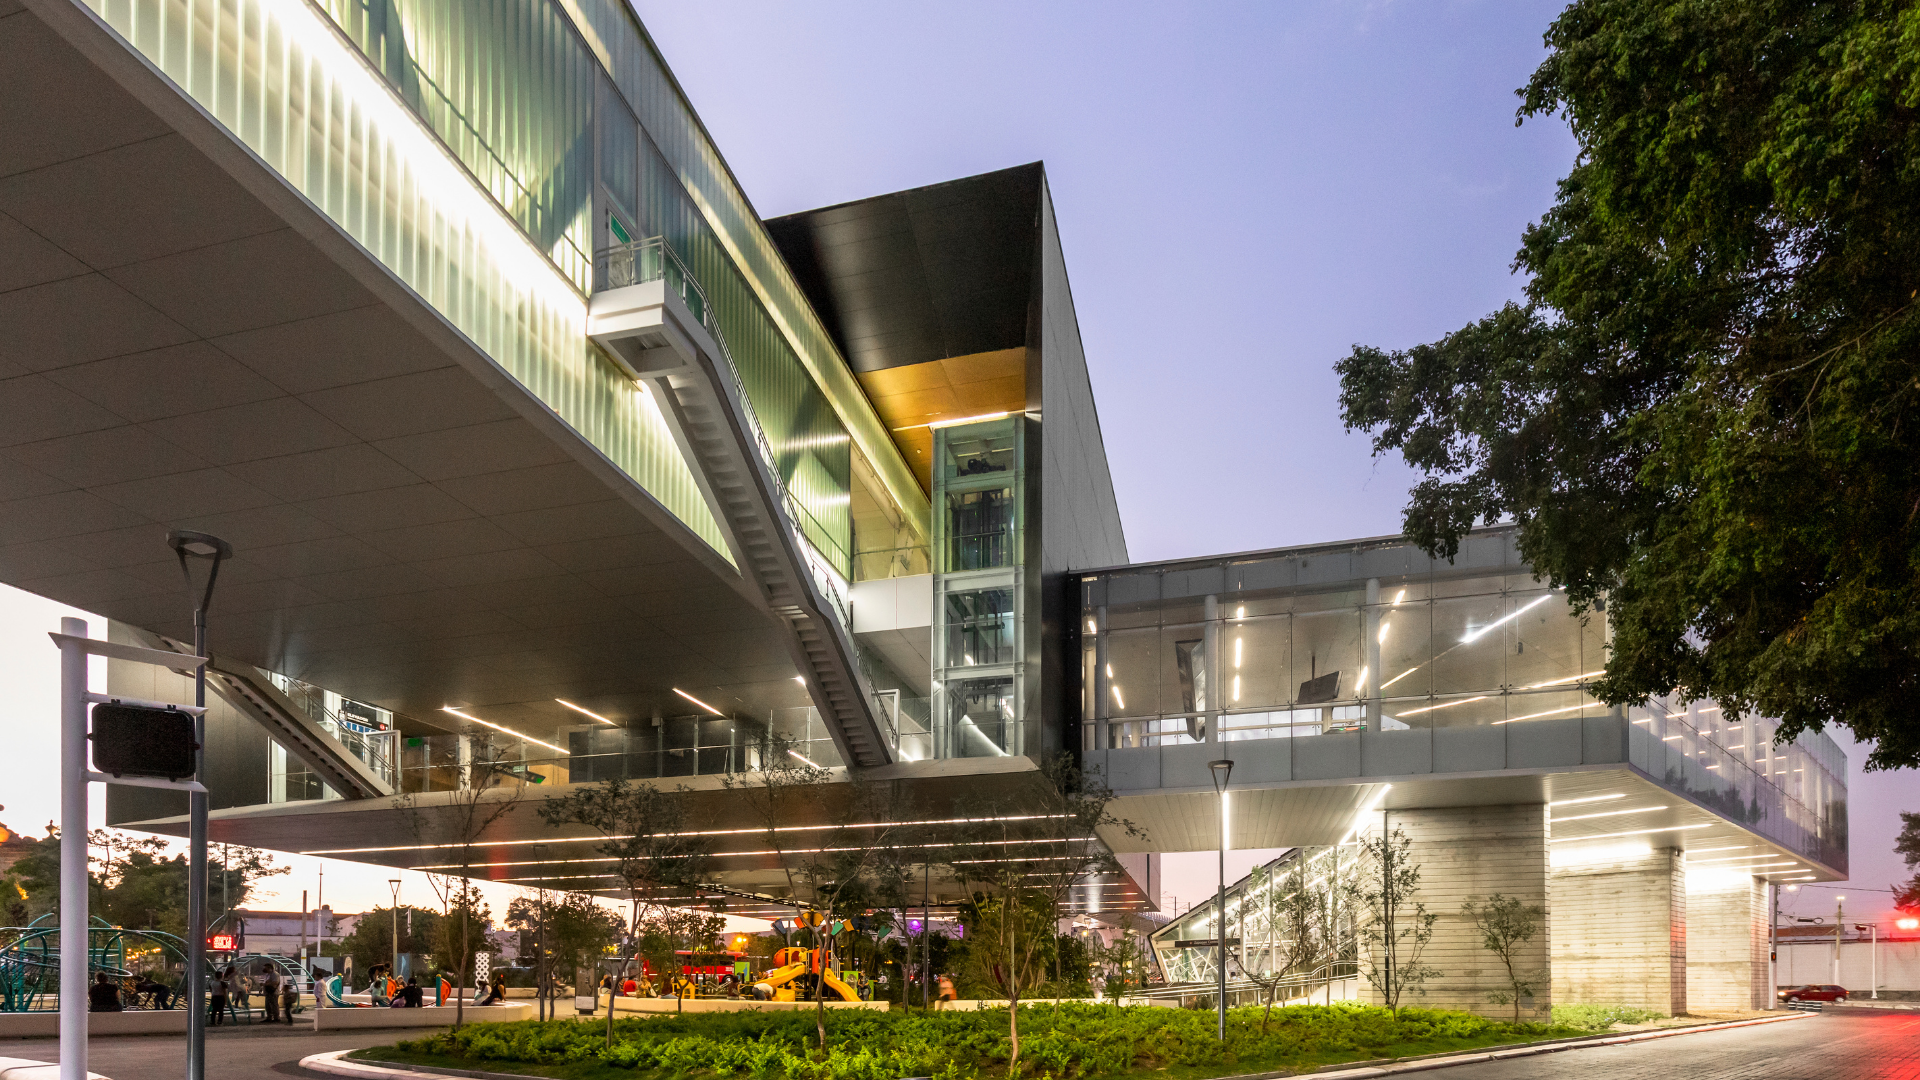
Vista general de la plaza, infraestructura, accesos y espacio público en un mismo conjunto/ Overall view of the plaza, infrastructure, access points, and public space as a single integrated ensemble.
Fotografía/Photography: Alejandro Cartagena
The project is located in an invaluable heritage setting, adjacent to the Basilica Unit and Juan Pablo II promenade. The technical process was guided by strict social management that included more than 30 working sessions and participatory design workshops with residents, experts, and authorities. In addition, it pays tribute to local identity and the emblematic tradition of the Romería de Zapopan. The vegetation strips and the chromatic selection of the plant palette are conceptually inspired by the Marian colors of the Virgin of Zapopan (blue and white), framing and guiding the processional route.
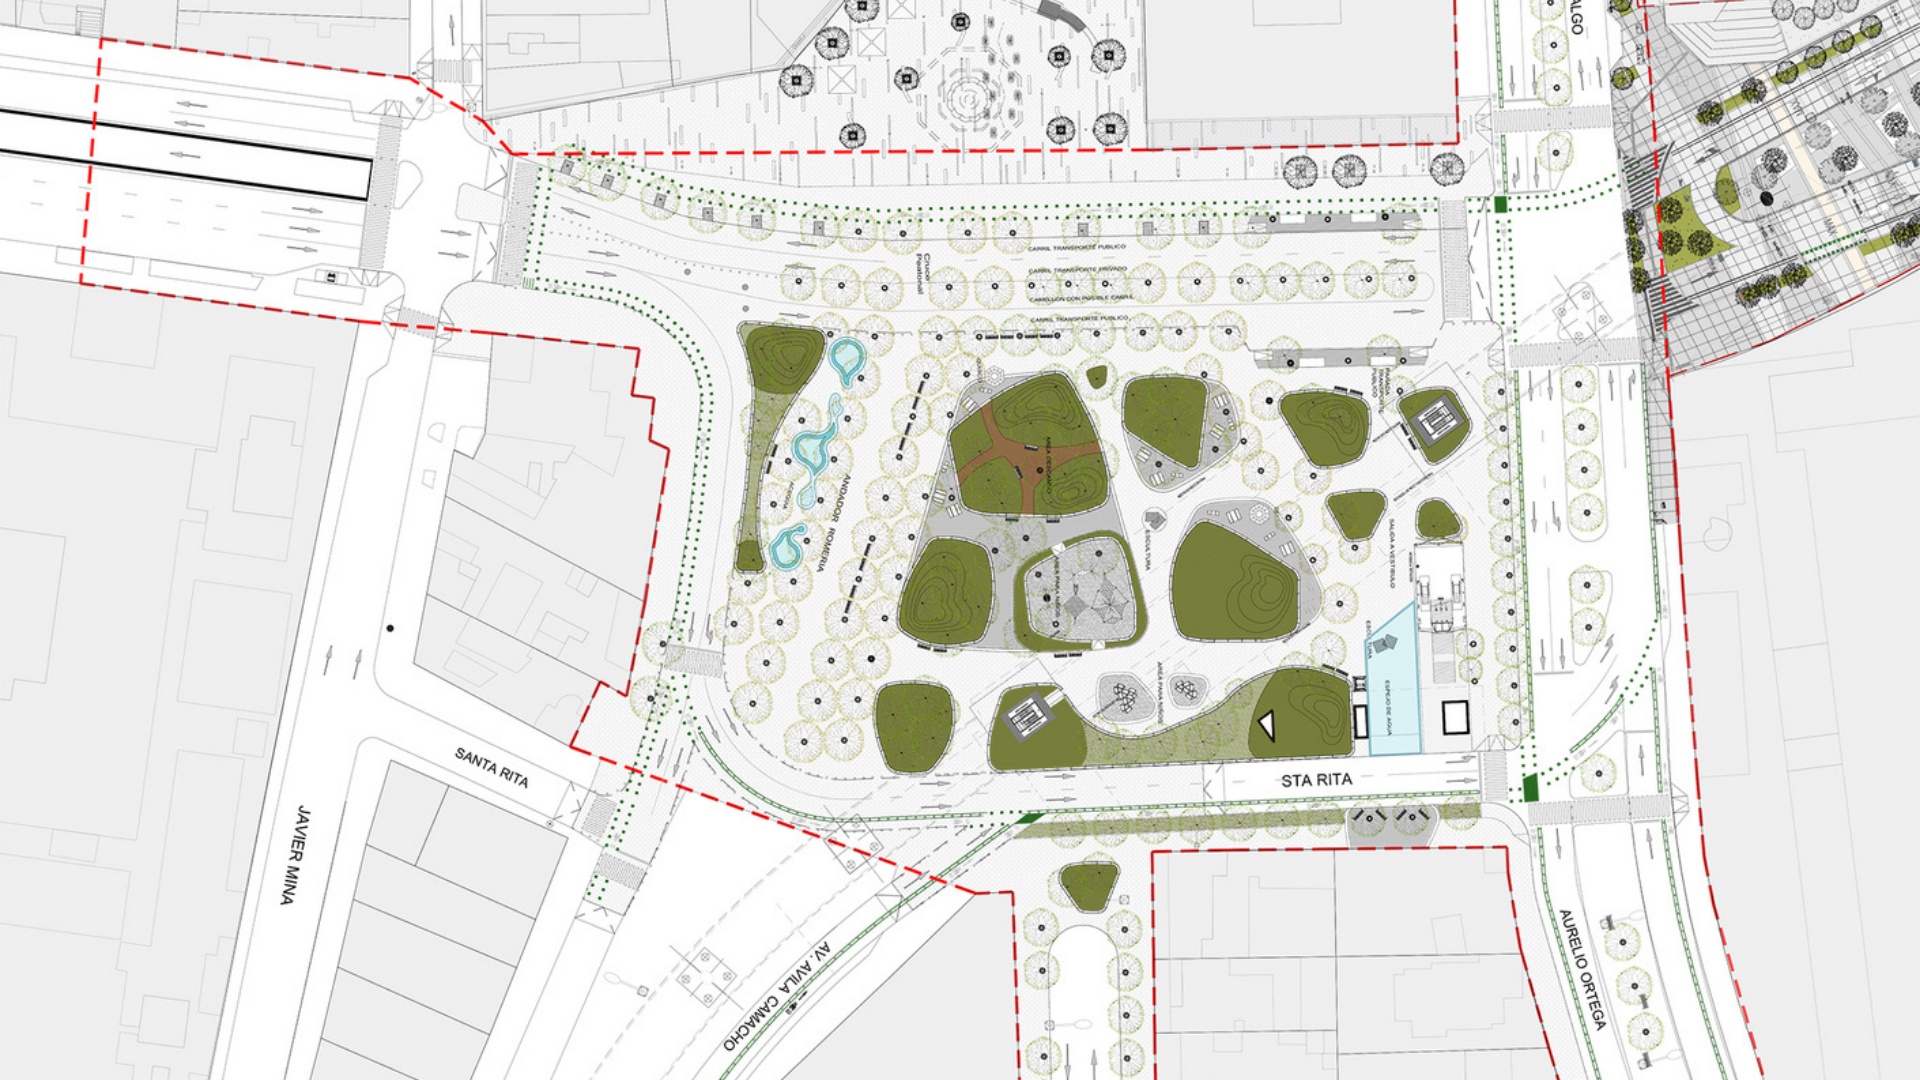
Planta de conjunto de la estación Zapopan Centro: parque, andadores y cruces peatonales/ Site plan of Zapopan Centro Station: park, pedestrian walkways, and pedestrian crossing
Ilustración/ Illustration: Estudio 3.14
The design strategy was structured through the Metropolitan System of Public Spaces (SIMEP, Spanish acronym for Metropolitan System of Public Spaces), a methodology developed by Estudio 3.14 —based on data that ensured the technical and budgetary feasibility of the landscape—. The main criteria prioritized universal mobility, environmental mitigation, and well-being. The aim was to slow down the urban environment to promote peaceful gathering, harmonious modal integration —including a station of the MiBici system (Public bike-share system of the Guadalajara Metropolitan area, Jalisco) and stops for feeder routes— and sustainable water management.
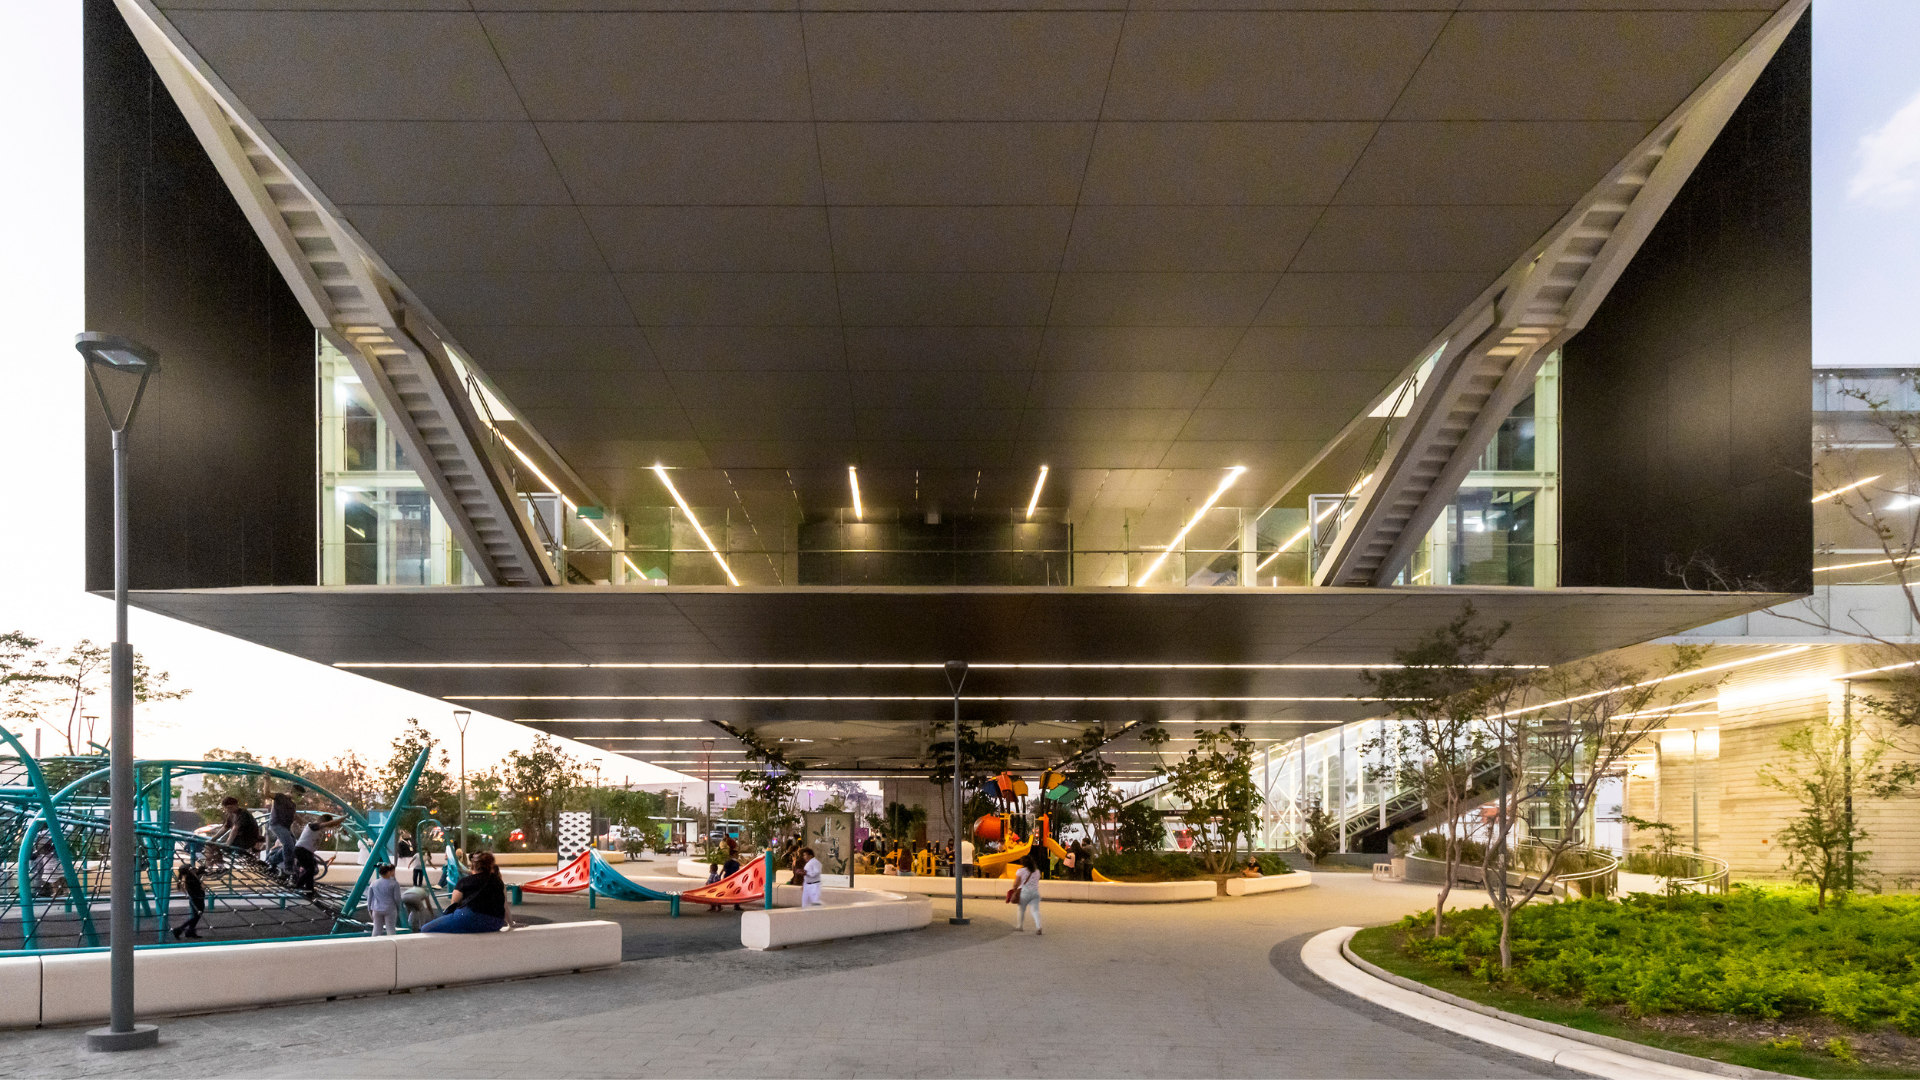
Perspectiva bajo la estación Zapopan Centro: la estructura elevada libera un espacio multifuncional para juegos, áreas de estancia, recorridos peatonales y jardineras/ Perspective beneath the Zapopan Centro Station: the elevated structure frees up a multifunctional space for play, seating areas, pedestrian pathways, and planters
Fotografía/Photography: Alejandro Cartagena
Spatially, the plaza is conceived as a dynamic green lung, composed of 2,700 m² of green areas that incorporate a rigorous solar study to optimize thermal comfort throughout the different seasons of the year. The material infrastructure stands out for its durability and contemporary character: prefabricated concrete planter-benches with organic forms were designed, complemented by metal urban furniture, low-consumption lighting fixtures, and wooden elements.
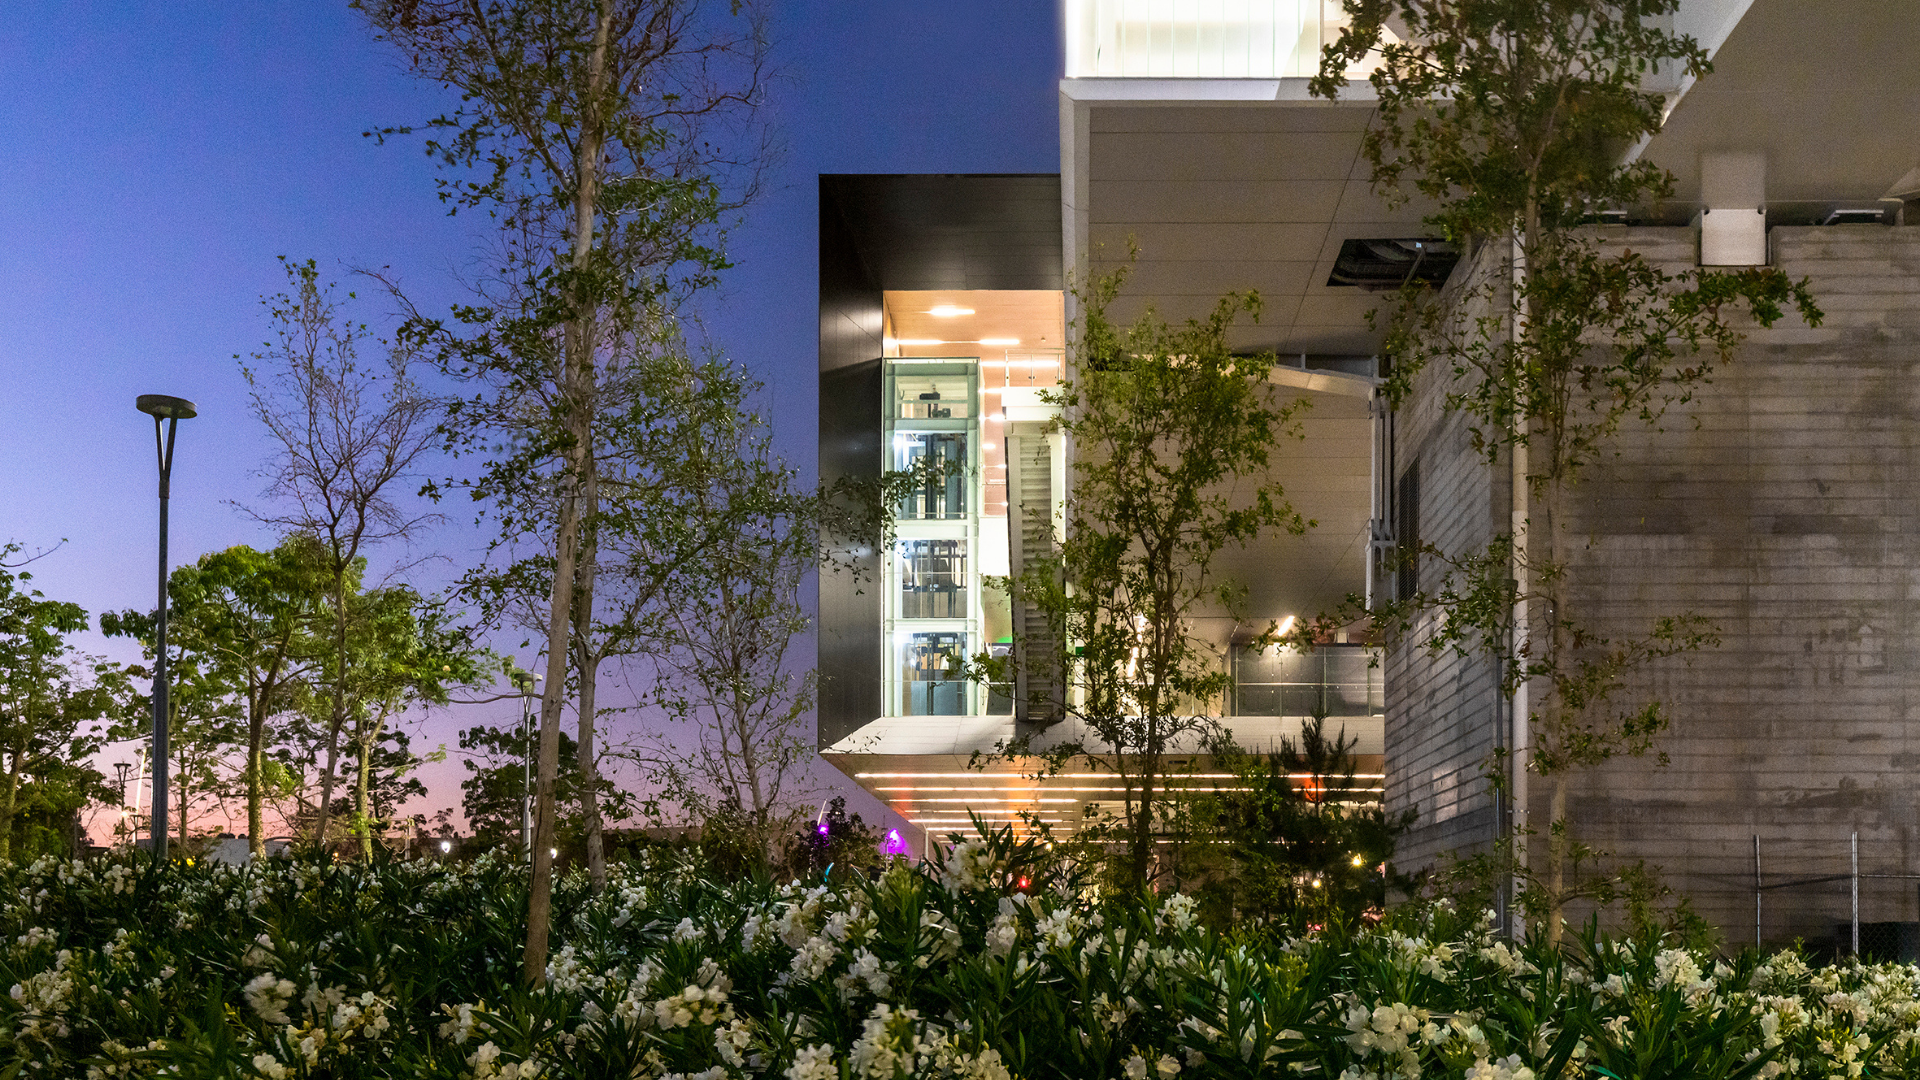
Vegetación e iluminación acompañan la presencia de la infraestructura al anochecer/ Vegetation and lighting accompany the infrastructure’s presence at nightfall
Fotografía/Photography: Alejandro Cartagena
The plaza features two water fountains and two high-structural-resistance children’s play areas. The vegetation palette balances tree cover and groundcovers: 150 new trees were introduced, including species such as White Frangipani, Bauhinia, Sapodilla, and Velvet Ash, accompanied by a lower layer composed of White Jasmine, Attenuatas, Agapanthus, and Fescue, as well as climbing plants such as Blue Plumbago and Ipomoea. The entire complex is complemented by a rainwater harvesting system designed for autonomous irrigation, consolidating an inclusive and resilient landscape.
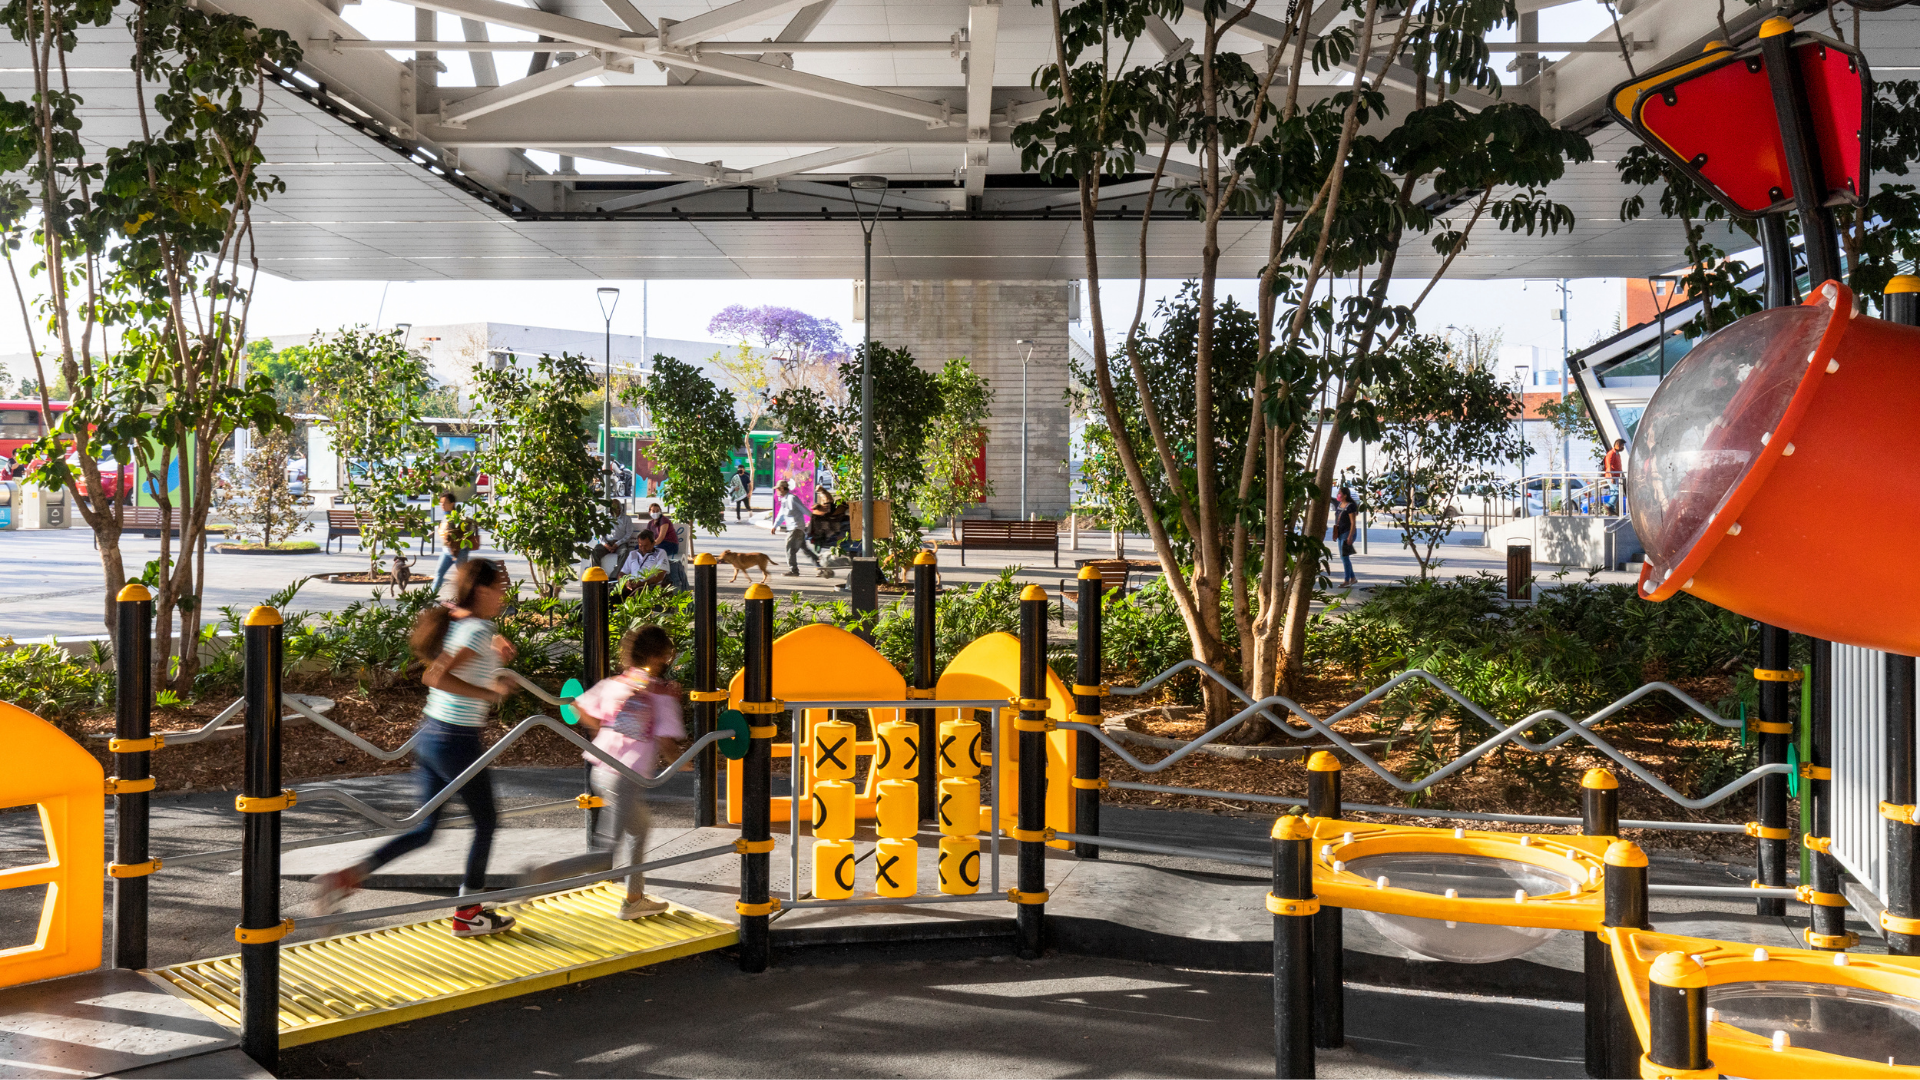
Área lúdica bajo la estación/ Play area beneath the station
Fotografía/Photography: Alejandro Cartagena
Company profile:
Studio 3.14 is a Mexican architecture and urbanism firm focused on participatory design, landscape regeneration, and the creation of sustainable and resilient public infrastructure.


-10.28.24.jpg "Anunciate07-13-a-la(s)-10.28.24")

 13.26.42.png "Captura de Pantalla 2023-02-08 a la(s) 13.26.42")